Charm, quality, and timeless elegance. Originally built in 1988, this estate has been thoughtfully reimagined and expanded by Barringer Homes, surpassing new construction in quality and design. Tucked away in the heart of the prestigious private school corridor off Strait Lane, this custom 5 bedroom estate offers over 6,000 sq ft of living space and is the perfect blend of upscale elegance, family-friendly features, and resort-style amenities on a lush, spacious half acre lot. Designed with both everyday living and unforgettable entertaining in mind, this home showcases a thoughtfully curated layout with abundant natural light, hardwood flooring, designer lighting, and bright, open living spaces throughout. The backyard is a true retreat, featuring beautiful landscaping and outdoor lighting, mature trees, heated covered patio with a fireplace, kitchen, and gas lanterns, a sport court, playground, mosquito misting system, putting green, zip line, turf-lined yard, and ambient lighting to set the mood for outdoor gatherings. Inside, enjoy elevated living with standout amenities including a private first floor gym, elegant dining spaces, a first floor study - all tailored for comfort and sophistication. Don’t miss the secret bonus rooms that could be used for additional play space, golf simulator, extra storage, additional bedrooms, or a panic room. The designer kitchen includes high end appliances, beautiful marble counter tops and backsplash, complete with an ice maker, drink drawers, and additional storage in the walk-in pantry and butler’s pantry. The spacious climate-controlled garage provides ample storage with custom built-in shelving. From its charming exterior to its gorgeous interior spaces, this home exudes refined livability. Whether you're hosting a crowd or enjoying a quiet evening by one of the multiple fireplaces, this gem was built to inspire and impress. Move in now and enjoy the luxury others are still waiting to build.
Sold
Price Unknown
4630 Melissa Ln, Dallas, TX 75229
5beds
6,219sqft
Single Family Residence
Built in 1988
0.53 Acres Lot
$3,859,100 Zestimate®
$--/sqft
$-- Estimated rent
Home value
$3,859,100
$3.51M - $4.25M
Not available
Zestimate® history
Owner options
List your home for rent
Find your next renter with Zillow Rental Manager. Plus, with online applications, you can quickly screen prospective tenants – for free.
Refinance and save
Refinancing to a lower rate could help reduce your monthly payments and save thousands over the life of the loan.
Explore your selling options
Work with a Zillow partner agent
Leverage their expertise and Zillow's premium Showcase listings to get your home seen by more buyers.
Get startedList with your own agent
Get your home in front of millions of buyers by listing it on Zillow.
Learn how to do itSell it yourself
Take full control of how buyers see your home on Zillow by listing For Sale by Owner (FSBO).
List your homeWhat's special
Zillow last checked:
Listing updated:
Listed by:
Abby Liechty 0745986 502-724-4522,
Coldwell Banker Realty Plano 972-596-9100,
Ashton Pettus 0832853 817-219-7703,
Coldwell Banker Realty Plano
Bought with:
Ashton Pettus
Coldwell Banker Realty Plano
Source: NTREIS,MLS#: 20999716
Facts & features
Interior
Bedrooms & bathrooms
- Bedrooms: 5
- Bathrooms: 5
- Full bathrooms: 4
- 1/2 bathrooms: 1
Primary bedroom
- Level: First
- Dimensions: 17 x 16
Bedroom
- Level: Second
- Dimensions: 11 x 13
Bedroom
- Level: Second
- Dimensions: 12 x 16
Bedroom
- Level: Second
- Dimensions: 11 x 13
Bedroom
- Level: Second
- Dimensions: 11 x 14
Primary bathroom
- Level: First
- Dimensions: 17 x 10
Breakfast room nook
- Level: First
- Dimensions: 14 x 10
Dining room
- Level: First
- Dimensions: 14 x 17
Family room
- Features: Fireplace
- Level: First
- Dimensions: 14 x 20
Other
- Level: Second
- Dimensions: 4 x 8
Other
- Features: Built-in Features, Dual Sinks, Double Vanity, En Suite Bathroom, Jack and Jill Bath, Linen Closet
- Level: Second
- Dimensions: 17 x 13
Other
- Features: Built-in Features
- Level: Second
- Dimensions: 9 x 6
Game room
- Level: Second
- Dimensions: 0 x 0
Gym
- Level: First
- Dimensions: 10 x 13
Half bath
- Level: First
- Dimensions: 7 x 5
Kitchen
- Features: Built-in Features, Butler's Pantry, Eat-in Kitchen, Kitchen Island, Pantry, Stone Counters, Walk-In Pantry
- Level: First
- Dimensions: 14 x 24
Laundry
- Features: Built-in Features, Utility Sink
- Level: First
- Dimensions: 13 x 8
Living room
- Features: Fireplace
- Level: First
- Dimensions: 23 x 21
Loft
- Features: Built-in Features
- Level: Second
- Dimensions: 30 x 14
Media room
- Features: Built-in Features
- Level: Second
- Dimensions: 33 x 21
Office
- Features: Built-in Features
- Level: First
- Dimensions: 12 x 16
Storage room
- Level: Second
- Dimensions: 10 x 12
Heating
- Central, Natural Gas
Cooling
- Central Air
Appliances
- Included: Built-In Refrigerator, Dishwasher, Disposal, Ice Maker, Microwave, Refrigerator
- Laundry: Washer Hookup, Electric Dryer Hookup, Gas Dryer Hookup
Features
- Built-in Features, Chandelier, Decorative/Designer Lighting Fixtures, Eat-in Kitchen, High Speed Internet, Kitchen Island, Open Floorplan, Pantry, Natural Woodwork, Walk-In Closet(s), Wired for Sound
- Flooring: Carpet, Ceramic Tile, Hardwood, Tile
- Windows: Skylight(s), Shutters
- Has basement: No
- Number of fireplaces: 3
- Fireplace features: Family Room, Gas, Gas Log, Gas Starter, Living Room, Outside
Interior area
- Total interior livable area: 6,219 sqft
Property
Parking
- Total spaces: 3
- Parking features: Additional Parking, Door-Multi, Driveway, Epoxy Flooring, Electric Gate, Garage, Garage Door Opener, Kitchen Level, Garage Faces Rear
- Attached garage spaces: 3
- Has uncovered spaces: Yes
Features
- Levels: Two
- Stories: 2
- Patio & porch: Rear Porch, Front Porch, Covered, Mosquito System
- Exterior features: Basketball Court, Built-in Barbecue, Barbecue, Outdoor Grill, Outdoor Kitchen, Playground, Sport Court
- Pool features: None
- Fencing: Electric,Fenced,Gate,Metal,Wood
Lot
- Size: 0.53 Acres
- Features: Back Yard, Lawn, Landscaped, Level, Many Trees, Sprinkler System
Details
- Additional structures: Shed(s)
- Parcel number: 00000414190000000
- Other equipment: Home Theater
Construction
Type & style
- Home type: SingleFamily
- Architectural style: Traditional,Detached
- Property subtype: Single Family Residence
Materials
- Brick
- Foundation: Pillar/Post/Pier
- Roof: Composition
Condition
- Year built: 1988
Utilities & green energy
- Sewer: Public Sewer
- Water: Public
- Utilities for property: Sewer Available, Water Available
Community & HOA
Community
- Features: Putting Green
- Security: Prewired, Security System, Carbon Monoxide Detector(s), Smoke Detector(s), Security Lights
- Subdivision: Royal Northaven
HOA
- Has HOA: No
Location
- Region: Dallas
Financial & listing details
- Tax assessed value: $2,843,670
- Annual tax amount: $47,365
- Date on market: 7/15/2025
- Cumulative days on market: 5 days
- Exclusions: Dining/living curtains, pink curtains upstairs bedroom, laundry room window cover. Media room bath light and butler pantry lights will be replaced
Price history
| Date | Event | Price |
|---|---|---|
| 8/11/2025 | Sold | -- |
Source: NTREIS #20999716 Report a problem | ||
| 7/30/2025 | Pending sale | $3,600,000$579/sqft |
Source: NTREIS #20999716 Report a problem | ||
| 7/21/2025 | Contingent | $3,600,000$579/sqft |
Source: NTREIS #20999716 Report a problem | ||
| 7/15/2025 | Listed for sale | $3,600,000+193.9%$579/sqft |
Source: NTREIS #20999716 Report a problem | ||
| 4/3/2019 | Listing removed | $1,225,000$197/sqft |
Source: Ebby Halliday, REALTORS #13939162 Report a problem | ||
| 4/3/2019 | Listed for sale | $1,225,000$197/sqft |
Source: Ebby Halliday, REALTORS #13939162 Report a problem | ||
| 2/25/2019 | Pending sale | $1,225,000$197/sqft |
Source: Ebby Halliday, REALTORS #13939162 Report a problem | ||
| 11/6/2018 | Price change | $1,225,000-3.9%$197/sqft |
Source: Ebby Halliday Realtors #13939162 Report a problem | ||
| 10/5/2018 | Listed for sale | $1,275,000$205/sqft |
Source: Ebby Halliday, REALTORS #13939162 Report a problem | ||
Public tax history
| Year | Property taxes | Tax assessment |
|---|---|---|
| 2025 | $36,745 +8.7% | $2,843,670 +34.2% |
| 2024 | $33,801 +22.2% | $2,119,190 +37.5% |
| 2023 | $27,651 -1.7% | $1,541,570 +14.6% |
| 2022 | $28,135 +3.7% | $1,345,180 +9.6% |
| 2021 | $27,133 -2.8% | $1,227,860 |
| 2020 | $27,916 +37.8% | $1,227,860 +9.6% |
| 2019 | $20,255 +1.8% | $1,120,720 +5.2% |
| 2018 | $19,891 +0.7% | $1,064,830 +1.8% |
| 2017 | $19,743 +2.1% | $1,046,200 +6.9% |
| 2016 | $19,328 +3.8% | $978,980 +2.9% |
| 2015 | $18,616 | $951,200 +8.7% |
| 2014 | $18,616 | $875,320 |
| 2013 | -- | -- |
| 2012 | -- | -- |
| 2011 | -- | -- |
| 2010 | -- | -- |
| 2009 | -- | -- |
| 2008 | -- | -- |
| 2007 | -- | -- |
| 2005 | -- | -- |
| 2004 | -- | -- |
| 2003 | -- | -- |
| 2002 | -- | -- |
| 2001 | -- | -- |
Find assessor info on the county website
Neighborhood: Royal Northaven
Nearby homes
- $1,932,0004 bd3 ba4.3k sqft4640 Melissa Ln, Dallas, TX 75229Off Market
- $7,950,0005 bd8 ba7.8k sqft4620 Melissa Ln, Dallas, TX 75229New Construction
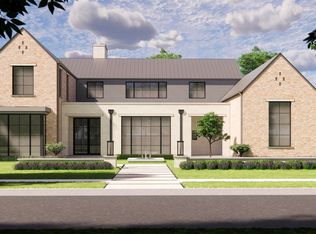
- $1,813,8003 bd3 ba4.1k sqft4631 Bobbitt Dr, Dallas, TX 75229Off Market
- $4,469,5005 bd7 ba6.6k sqft4633 Melissa Ln, Dallas, TX 75229Off Market
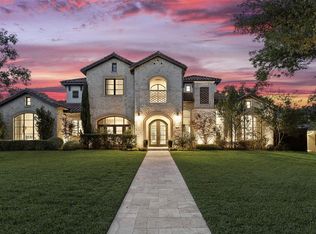
- $2,079,5005 bd4 ba4k sqft4641 Bobbitt Dr, Dallas, TX 75229Off Market
- $2,448,6005 bd8 ba6.2k sqft4621 Bobbitt Dr, Dallas, TX 75229Off Market
- $3,387,2005 bd5 ba6.6k sqft4702 Melissa Ln, Dallas, TX 75229Off Market
- $1,977,7004 bd3 ba4.6k sqft4623 Melissa Ln, Dallas, TX 75229Off Market
Nearby schools
GreatSchools rating
- 8/10Harry C Withers Elementary SchoolGrades: PK-6Distance: 1.1 mi
- 6/10Ewell D Walker Middle SchoolGrades: 7-8Distance: 1.8 mi
- 4/10W T White High SchoolGrades: 9-12Distance: 1.3 mi
Schools provided by the listing agent
- Elementary: Withers
- Middle: Walker
- High: White
- District: Dallas ISD
Source: NTREIS. This data may not be complete. We recommend contacting the local school district to confirm school assignments for this home.
Get a cash offer in 3 minutes
Find out how much your home could sell for in as little as 3 minutes with a no-obligation cash offer.
Estimated market value
$3,859,100
Get a cash offer in 3 minutes
Find out how much your home could sell for in as little as 3 minutes with a no-obligation cash offer.
Estimated market value
$3,859,100
- Texas
- Dallas County
- Dallas
- 75229
- Royal Northaven
- 4630 Melissa Ln
