The Gallery Penthouse at HALL Art Residences in the Dallas Arts District is a full-floor custom home on the 26th floor. Direct elevator access into this 4 bedroom, 4 bath, 2 powder bath home with 7,688 sq ft offers floor-to-ceiling windows, 12-foot pocket doors and hand-troweled plaster columns throughout. The Living Room showcases 14-ft ceilings, a monumental fireplace and wine cellar. The gourmet kitchen is designed with bulthaup cabinetry, Gaggeneau appliances and an oversized customizable butler pantry. Enjoy unobstructed panoramic views of the Dallas skyline in the dining room and private terrace. The primary bedroom suite is a serene retreat complete with its own private terrace. The spa-inspired en-suite bath offers two spacious walkin closets, soaking tub, large shower, heated floors, and a smart mirror. Other distinctive features are a private library with a fireplace, 2 utility rooms and raised flooring system. This home was designed by Abeyta Tibbs Architecture.
For sale
$17,500,000
1747 Leonard St Suite 2601, Dallas, TX 75201
4beds
7,688sqft
:
Get pre-qualified$139,934/mo
Condominium, Multi Family
Built in 2025
-- sqft lot
$-- Zestimate®
$2,276/sqft
$11,190/mo HOA
What's special
Monumental fireplacePrivate terraceFloor-to-ceiling windowsPrivate libraryWine cellarUnobstructed panoramic viewsRaised flooring system
- 480 days |
- 2,306 |
- 101 |
Zillow last checked:
Listing updated:
Listed by:
Kyle Richards 0596827 214-263-4065,
Briggs Freeman Sotheby's Int'l 214-350-0400,
Cindi Caudle 0581125 214-991-2990,
Briggs Freeman Sotheby's Int'l
Source: NTREIS,MLS#: 20888458
Facts & features
Interior
Bedrooms & bathrooms
- Bedrooms: 4
- Bathrooms: 6
- Full bathrooms: 4
- 1/2 bathrooms: 2
Primary bedroom
- Features: Dual Sinks, Double Vanity, En Suite Bathroom, Garden Tub/Roman Tub, Sitting Area in Primary, Separate Shower, Walk-In Closet(s)
- Level: First
- Dimensions: 13 x 28
Bedroom
- Features: Built-in Features, En Suite Bathroom
- Level: First
- Dimensions: 13 x 18
Bedroom
- Features: Built-in Features, En Suite Bathroom
- Level: First
- Dimensions: 13 x 18
Bedroom
- Features: Built-in Features, En Suite Bathroom
- Level: First
- Dimensions: 16 x 17
Dining room
- Level: First
- Dimensions: 14 x 21
Family room
- Level: First
- Dimensions: 21 x 21
Other
- Features: Built-in Features, Dual Sinks, Double Vanity, En Suite Bathroom, Garden Tub/Roman Tub, Stone Counters, Separate Shower
- Level: First
- Dimensions: 39 x 13
Kitchen
- Features: Built-in Features, Butler's Pantry, Eat-in Kitchen, Kitchen Island, Pantry, Walk-In Pantry
- Level: First
- Dimensions: 23 x 21
Library
- Level: First
- Dimensions: 21 x 22
Living room
- Level: First
- Dimensions: 33 x 21
Utility room
- Features: Built-in Features, Sink, Utility Room
- Level: First
- Dimensions: 0 x 0
Heating
- Central, Electric
Cooling
- Central Air, Electric, Multi Units, Zoned
Appliances
- Included: Some Gas Appliances, Built-In Refrigerator, Convection Oven, Dishwasher, Gas Cooktop, Ice Maker, Microwave, Plumbed For Gas, Refrigerator, Vented Exhaust Fan, Warming Drawer, Wine Cooler
- Laundry: Laundry in Utility Room
Features
- Built-in Features, Double Vanity, Eat-in Kitchen, Kitchen Island, Open Floorplan, Pantry, Walk-In Closet(s), Air Filtration
- Flooring: Ceramic Tile, Hardwood, Stone
- Has basement: No
- Number of fireplaces: 2
- Fireplace features: Library, Living Room
Interior area
- Total interior livable area: 7,688 sqft
Video & virtual tour
Property
Parking
- Total spaces: 3
- Parking features: Assigned, Covered, Deeded, Electric Gate, Enclosed, Electric Vehicle Charging Station(s), Garage, Garage Door Opener, Guest, Gated, Lighted, Secured, Valet
- Attached garage spaces: 3
Accessibility
- Accessibility features: Accessible Bedroom, Accessible Elevator Installed, Accessible Doors, Accessible Entrance
Features
- Levels: One
- Stories: 1
- Patio & porch: Patio, Balcony, Covered, Deck
- Exterior features: Balcony, Deck, Dog Run, Fire Pit, Garden, Gas Grill, Lighting, Outdoor Grill, Storage
- Pool features: Heated, In Ground, Lap, Outdoor Pool, Pool, Community
- Has spa: Yes
- Spa features: Hot Tub
- Fencing: Metal
Lot
- Size: 0.83 Acres
- Features: Landscaped, Sprinkler System, Few Trees
Details
- Parcel number: 00C06770000002601
- Other equipment: Generator, Air Purifier
Construction
Type & style
- Home type: Condo
- Architectural style: Contemporary/Modern,High Rise
- Property subtype: Condominium, Multi Family
- Attached to another structure: Yes
Materials
- Concrete
- Foundation: Other
- Roof: Built-Up
Condition
- Year built: 2025
Utilities & green energy
- Sewer: Public Sewer
- Water: Public
- Utilities for property: Cable Available, Sewer Available, Water Available
Green energy
- Energy efficient items: HVAC, Insulation, Thermostat, Windows
- Indoor air quality: Filtration, Ventilation
Community & HOA
Community
- Features: Elevator, Fitness Center, Golf, Pool, Community Mailbox, Curbs, Sidewalks
- Security: Carbon Monoxide Detector(s), Firewall(s), Fire Sprinkler System, Key Card Entry, Smoke Detector(s), Security Guard, Security Lights, Security Service
- Subdivision: Arts Residences Condo
HOA
- Has HOA: Yes
- Services included: All Facilities, Insurance, Maintenance Grounds, Maintenance Structure, Security
- HOA fee: $11,190 monthly
- HOA name: Worth Ross Management Co
- HOA phone: 000-000-0000
Location
- Region: Dallas
Financial & listing details
- Price per square foot: $2,276/sqft
- Tax assessed value: $6,334,910
- Annual tax amount: $153,033
- Date on market: 4/1/2025
- Cumulative days on market: 480 days
- Listing terms: Cash,Conventional,Other
- Exclusions: All art, decorative lighting, furniture, rugs and accessories.
- Road surface type: Asphalt
Estimated market value
Not available
Estimated sales range
Not available
Not available
Price history
| Date | Event | Price |
|---|---|---|
| 4/1/2025 | Listed for sale | $17,500,000$2,276/sqft |
Source: NTREIS #20888458 Report a problem | ||
Public tax history
| Year | Property taxes | Tax assessment |
|---|---|---|
| 2025 | $153,033 -7.8% | $6,334,910 -8.4% |
| 2024 | $165,994 -2% | $6,919,200 |
| 2023 | $169,436 -8.1% | $6,919,200 |
| 2022 | $184,354 -4.6% | $6,919,200 |
| 2021 | $193,183 | $6,919,200 |
Find assessor info on the county website
Monthly payment
Est. payment
Payment breakdown
Explore the cost of this home by adjusting the details. Changes won't be saved.Climate risks
Neighborhood: Arts District
Nearby schools
GreatSchools rating
- 4/10Ben Milam Elementary SchoolGrades: PK-5Distance: 1.9 mi
- 6/10Alex W Spence Talented/Gifted AcademyGrades: 6-8Distance: 1.3 mi
- 3/10North Dallas High SchoolGrades: 9-12Distance: 1.4 mi
Schools provided by the listing agent
- Elementary: Milam
- Middle: Spence
- High: North Dallas
- District: Dallas ISD
Source: NTREIS. This data may not be complete. We recommend contacting the local school district to confirm school assignments for this home.
- $--3 bd4 ba3.8k sqft1747 Leonard St #1401, Dallas, TX 75201Sold

- $--2 bd3 ba2.5k sqft1747 Leonard St #802, Dallas, TX 75201Sold
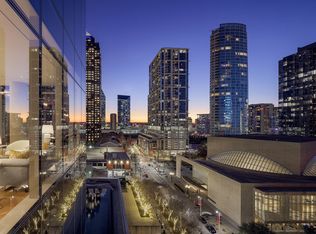
- $--3 bd4 ba2.9k sqft1747 Leonard St #903, Dallas, TX 75201Sold

- $4,650,0003 bd4 ba3.6k sqft1747 Leonard St #1102, Dallas, TX 75201For Sale
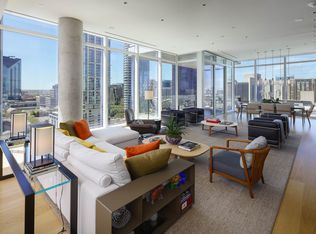
- $4,900,0003 bd4 ba3.8k sqft1747 Leonard St #2201, Dallas, TX 75201For Sale
- $4,397,0003 bd4 ba4.5k sqft1747 Leonard St #2301, Dallas, TX 75201For Sale
- $3,950,0003 bd4 ba3.6k sqft1747 Leonard St #1402, Dallas, TX 75201For Sale
- $4,850,0003 bd4 ba3.6k sqft1747 Leonard St SUITE 2002, Dallas, TX 75201For Sale
A local agent can set up tours, give advice and negotiate with sellers.
Similar homes
- $13,490,0004 bd7 ba7.3k sqft4259 Bordeaux Ave, Highland Park, TX 75205For Sale
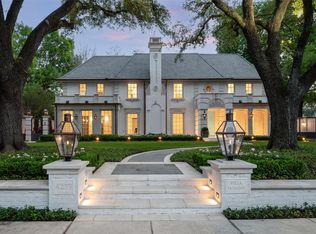 MLS ID #21251112, Allie Beth Allman. NTREIS
 - $11,995,0005 bd8 ba8k sqft4436 Belclaire Ave, Highland Park, TX 75205For Sale
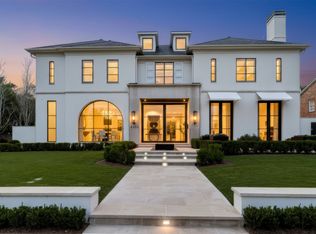 MLS ID #21268429, Eve Sullivan. NTREIS
 - $9,995,0003 bd5 ba6.7k sqft4009 Gillon Ave, Highland Park, TX 75205For Sale
 MLS ID #21297048, Ryan Streiff. NTREIS
 - $9,950,0006 bd9 ba9.4k sqft5216 Palomar Ln, Dallas, TX 75229For Sale
 MLS ID #21329572, Eric Narosov. NTREIS
 - $8,900,0003 bd6 ba6.7k sqft3901 Turtle Creek Blvd #7, Dallas, TX 75219For SaleMLS ID #21232424, Diane DuVall-Rogers. NTREIS
- $9,150,0005 bd8 ba8.9k sqft4130 Cochran Chapel Rd, Dallas, TX 75209For SaleMLS ID #21200023, Clarke Landry. NTREIS
- $11,400,0006 bd10 ba9.5k sqft6715 Golf Dr, Dallas, TX 75206For SaleMLS ID #21242175, Lucinda Buford. NTREIS
- $21,500,0005 bd7 ba11k sqft3701 Gillon Ave, Highland Park, TX 75219For SaleMLS ID #21291288, Ty Vaughn. NTREIS
- $9,625,0005 bd8 ba9.1k sqft5807 Glen Falls Ln, Dallas, TX 75209For SaleMLS ID #21286351, Diana Boswell. NTREIS
- $9,600,0006 bd9 ba11k sqft9525 Alva Ct, Dallas, TX 75220For SaleMLS ID #21267763, Michael Mccray. NTREIS
- $9,750,0006 bd10 ba11k sqft10920 Strait Ln, Dallas, TX 75229For SaleMLS ID #21253578, Eric Narosov. NTREIS
