Breathtaking new construction by Robert Elliott Homes, located in one of Dallas’ most sought-after neighborhoods in Highland Park, Tx. Zoned to top ranked HPISD in Armstrong Elementary. Elevated views to Dychman park. Close proximity to Dallas Country Club, Highland Park Village and walking distance to Katy Trail and Knox corridor for some of the best shopping and dining experiences in town. This move-in-ready, Trophy home has ultra elegant curb appeal and features hand-forged floor to ceiling steel windows and doors system, a true tile roof with copper flashings and copper gutter system. Outdoor living shines with a pool and shear decent water feature, turfed backyard, mature landscaping, and a wraparound covered patio with motorized screens, ideal for entertaining. Thoughtful, high end detailed design blends natural white oak and walnut finishes with clean, modern lines for a timeless yet current look and feel. Additional highlights include a first-floor bedroom suite, formal bar-lounge with ample wine storage combined with a study or library with access to covered patio perfect for indoor outdoor living. Massive walk-in pantry with full depth cabinets, hand carved natural stone fireplace surrounds, floor to ceiling white oak paneling, primary balcony with downtown glimpses, primary closet systems with LED back lighting, top end Baxter elevator, Lutron lighting system and an oversized and gated three car garage. Incredible opportunity to be in a community like no other in a location like no other and possibly the coolest house around.
For sale
$21,500,000
3701 Gillon Ave, Highland Park, TX 75219
5beds
11,430sqft
:
Get pre-qualified$158,172/mo
Single Family Residence
Built in 2026
0.43 Acres Lot
$19,899,800 Zestimate®
$1,881/sqft
$-- HOA
What's special
Top end baxter elevatorTurfed backyardUltra elegant curb appealFirst-floor bedroom suiteMature landscapingLutron lighting system
- 51 days |
- 7,522 |
- 308 |
Zillow last checked:
Listing updated:
Listed by:
Ty Vaughn 0639544 214-457-2182,
Robert Elliott and Associates 972-954-9206
Source: NTREIS,MLS#: 21291288
Facts & features
Interior
Bedrooms & bathrooms
- Bedrooms: 5
- Bathrooms: 7
- Full bathrooms: 5
- 1/2 bathrooms: 2
Primary bedroom
- Features: Closet Cabinetry, Dual Sinks, Linen Closet, Walk-In Closet(s)
- Level: Second
- Dimensions: 22 x 28
Living room
- Features: Fireplace
- Level: First
- Dimensions: 24 x 28
Heating
- Central
Cooling
- Central Air
Appliances
- Included: Built-In Gas Range, Built-In Refrigerator, Double Oven, Dishwasher, Disposal, Ice Maker, Microwave, Tankless Water Heater, Wine Cooler
- Laundry: Electric Dryer Hookup, Laundry in Utility Room, Stacked
Features
- Wet Bar, Chandelier, Decorative/Designer Lighting Fixtures, High Speed Internet, Kitchen Island, Multiple Master Suites, Multiple Staircases, Pantry, Paneling/Wainscoting, Smart Home, Natural Woodwork, Walk-In Closet(s), Wired for Sound
- Flooring: Carpet, Tile, Wood
- Windows: Shutters
- Has basement: No
- Number of fireplaces: 4
- Fireplace features: Family Room, Gas, Gas Log, Masonry, Outside, Wood Burning
Interior area
- Total interior livable area: 11,430 sqft
Video & virtual tour
Property
Parking
- Total spaces: 3
- Parking features: Alley Access, Driveway, Epoxy Flooring, Electric Gate, Garage Faces Rear, Side By Side
- Attached garage spaces: 3
Features
- Levels: Two
- Stories: 2
- Patio & porch: Screened, Covered
- Exterior features: Private Yard, Rain Gutters
- Pool features: In Ground, Pool
- Fencing: Fenced,Front Yard,Masonry,Wood
Lot
- Size: 0.43 Acres
Details
- Parcel number: 60084500140010000
Construction
Type & style
- Home type: SingleFamily
- Architectural style: Mediterranean,Spanish,Detached
- Property subtype: Single Family Residence
Materials
- Block, Stucco
- Foundation: Pillar/Post/Pier
- Roof: Metal,Spanish Tile,Tile
Condition
- Year built: 2026
Utilities & green energy
- Sewer: Public Sewer
- Water: Public
- Utilities for property: Natural Gas Available, Sewer Available, Separate Meters, Water Available
Community & HOA
Community
- Features: Park, Curbs, Sidewalks
- Security: Security System, Carbon Monoxide Detector(s), Fire Alarm, Fire Sprinkler System, Smoke Detector(s)
- Subdivision: Highland Park
HOA
- Has HOA: No
Location
- Region: Highland Park
Financial & listing details
- Price per square foot: $1,881/sqft
- Tax assessed value: $5,384,970
- Annual tax amount: $84,440
- Date on market: 6/5/2026
- Cumulative days on market: 52 days
- Listing terms: Cash,Conventional
Estimated market value
$19,899,800
$18.90M - $20.89M
$8,140/mo
Price history
| Date | Event | Price |
|---|---|---|
| 6/5/2026 | Listed for sale | $21,500,000$1,881/sqft |
Source: NTREIS #21291288 Report a problem | ||
| 7/20/2023 | Sold | -- |
Source: Agent Provided Report a problem | ||
Public tax history
| Year | Property taxes | Tax assessment |
|---|---|---|
| 2025 | $84,440 +28.4% | $5,384,970 +31.7% |
| 2024 | $65,751 +149.1% | $4,087,600 -11.4% |
| 2023 | $26,400 -26.5% | $4,614,420 +29.7% |
| 2022 | $35,924 +1.5% | $3,558,910 +7.8% |
| 2021 | $35,391 -0.8% | $3,300,000 |
| 2020 | $35,689 -0.2% | $3,300,000 |
| 2019 | $35,776 0% | $3,300,000 |
| 2018 | $35,779 0% | $3,300,000 -6% |
| 2017 | $35,785 +3.6% | $3,508,820 +4.3% |
| 2016 | $34,548 +5.7% | $3,363,010 +20.9% |
| 2015 | $32,681 | $2,782,680 +5.7% |
| 2014 | $32,681 | $2,632,400 |
| 2013 | -- | -- |
| 2012 | -- | -- |
| 2011 | -- | -- |
| 2010 | -- | -- |
| 2009 | -- | -- |
| 2008 | -- | -- |
| 2007 | -- | -- |
| 2005 | -- | -- |
| 2004 | -- | -- |
| 2003 | -- | -- |
| 2002 | -- | -- |
| 2001 | -- | -- |
Find assessor info on the county website
Monthly payment
Est. payment
Payment breakdown
Explore the cost of this home by adjusting the details. Changes won't be saved.Climate risks
Neighborhood: 75219
Nearby schools
GreatSchools rating
- 10/10Armstrong Elementary SchoolGrades: PK-4Distance: 0.4 mi
- 10/10Highland Park Middle SchoolGrades: 7-8Distance: 0.9 mi
- 9/10Highland Park High SchoolGrades: 9-12Distance: 1.6 mi
Schools provided by the listing agent
- Elementary: Armstrong
- Middle: Highland Park,Mcculloch
- High: Highland Park
- District: Highland Park ISD
Source: NTREIS. This data may not be complete. We recommend contacting the local school district to confirm school assignments for this home.
- $4,772,4600.498 Acres3705 Gillon Ave, Highland Park, TX 75205Off Market
- $11,110,2004 bd5 ba4.9k sqft3617 Gillon Ave, Highland Park, TX 75205Off Market
- $7,925,3006 bd8 ba9.9k sqft3709 Gillon Ave, Highland Park, TX 75205Off Market

- $1,510,1003 bd2 ba1.5k sqft415 Tennyson Rd, Wilmer, TX 75172Off Market
- $19,042,3006 bd9 ba13k sqft3700 Euclid Ave, Highland Park, TX 75205Off Market
- $2,285,6000.33 Acres3715 Gillon Ave, Dallas, TX 75205Off Market
- $10,761,9004 bd2 ba3.5k sqft3616 Euclid Ave, Highland Park, TX 75205Off Market
- $7,479,5005 bd5 ba8k sqft3615 Gillon Ave, Highland Park, TX 75205Off Market
A local agent can set up tours, give advice and negotiate with sellers.
Similar homes
- $13,490,0004 bd7 ba7.3k sqft4259 Bordeaux Ave, Highland Park, TX 75205For Sale
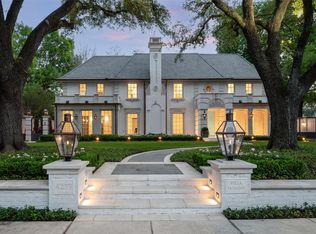 MLS ID #21251112, Allie Beth Allman. NTREIS
 - $11,995,0005 bd8 ba8k sqft4436 Belclaire Ave, Highland Park, TX 75205For Sale
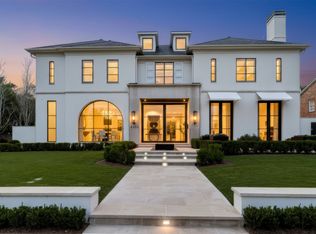 MLS ID #21268429, Eve Sullivan. NTREIS
 - $11,400,0006 bd10 ba9.5k sqft6715 Golf Dr, Dallas, TX 75206For Sale
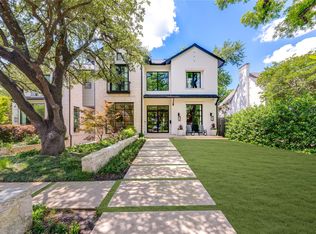 MLS ID #21242175, Lucinda Buford. NTREIS
 - $21,500,0005 bd9 ba12k sqft5817 Red Wolf Ln, Plano, TX 75093For Sale
 MLS ID #21243404, Cindy O'Gorman. NTREIS
 - $14,997,0005 bd9 ba11k sqft5531 Walnut Hill Ln, Dallas, TX 75229For SaleMLS ID #21177331, Amy Detwiler. NTREIS
- $24,999,9007 bd11 ba16k sqft10010 Strait Ln, Dallas, TX 75229New ConstructionMLS ID #21190599, Susie Thompson. NTREIS
- $15,000,0007 bd9 ba12k sqft5444 Northbrook Dr, Dallas, TX 75220For SaleMLS ID #21313817, Kerri Rushing. NTREIS
- $17,500,0005 bd13 ba14k sqft8181 Douglas Ave #Penthouse 9-12, Dallas, TX 75225For SaleMLS ID #21257180, Jeffrey Lester. NTREIS
- $11,900,0006 bd10 ba14k sqft10617 Bridge Hollow Ct, Dallas, TX 75229For SaleMLS ID #21312046, Julie Provenzano. NTREIS
- $17,500,0004 bd6 ba7.6k sqft1747 Leonard St Suite 2601, Dallas, TX 75201For SaleMLS ID #20888458, Kyle Richards. NTREIS
- $11,900,0007 bd11 ba14k sqft6413 Old Gate Rd, Plano, TX 75024For SaleMLS ID #21121784, Charisse Medellin. NTREIS
