A truly extraordinary penthouse spanning floors 9–12, this one-of-a-kind vertical estate redefines luxury living for the buyer who seeks unapologetic grandeur on a global scale. Located within the coveted Highland Park Independent School District and set inside a gated and secure boutique building of just 15 residences, the home offers a level of scale, privacy, and extravagance rarely found anywhere in the United States. Encompassing more than 14,000 square feet, the residence offers 5 bedrooms, 6 full baths, 7 half baths, and 7 fireplaces, with all four levels connected by striking architectural staircases and a private internal elevator - a true private estate in the sky. Designed for grand-scale entertaining and elevated daily living, the home features expansive formal and informal living spaces, multiple dining areas, and 5 kitchens, including a full industrial catering kitchen. The owner’s level is a private retreat with its own living and dining spaces, kitchen, bar, and extraordinarily styled custom dressing rooms. Other amenities include a private gym, wine room, rooftop terrace with spa hot tub, staff quarters, a dedicated office for a house manager and security personnel, and 12 reserved parking spaces. Advanced security features and discreet access create an exceptional level of privacy, making this an ideal lock-and-leave estate for domestic and international owners alike. With an ambiance more akin to a grand private residence in Manhattan, Paris, London, Monte Carlo, or the great capitals of the Middle East than a conventional Dallas penthouse, this home is designed for a buyer with a truly global frame of reference. It stands entirely on its own—an audacious expression of modern luxury for those who value abundance, presence, discretion, and a life lived at full scale. Combining the gravitas of a standalone estate with the convenience, privacy, and security of luxury vertical living, this is one of America’s most exceptional residential offerings.
For sale
$17,500,000
8181 Douglas Ave #Penthouse 9-12, Dallas, TX 75225
5beds
14,250sqft
:
Get pre-qualified$144,652/mo
Condominium
Built in 1982
-- sqft lot
$-- Zestimate®
$1,228/sqft
$15,721/mo HOA
What's special
Private internal elevatorPrivate gymStaff quartersMultiple dining areasWine roomFull industrial catering kitchenStriking architectural staircases
- 93 days |
- 2,634 |
- 128 |
Zillow last checked:
Listing updated:
Listed by:
Jeffrey Lester 0530996 214-280-4118,
Compass RE Texas, LLC. 214-814-8100
Source: NTREIS,MLS#: 21257180
Facts & features
Interior
Bedrooms & bathrooms
- Bedrooms: 5
- Bathrooms: 13
- Full bathrooms: 6
- 1/2 bathrooms: 7
Primary bedroom
- Features: Built-in Features, Closet Cabinetry, Double Vanity, Fireplace, Sitting Area in Primary, Separate Shower, Walk-In Closet(s)
- Level: First
- Dimensions: 29 x 23
Dining room
- Features: Fireplace
- Level: Second
- Dimensions: 23 x 19
Great room
- Features: Built-in Features
- Level: Second
- Dimensions: 55 x 27
Other
- Features: Built-in Features
- Level: Fourth
- Dimensions: 24 x 15
Living room
- Features: Built-in Features, Fireplace
- Level: First
- Dimensions: 32 x 22
Heating
- Zoned
Cooling
- Central Air, Zoned
Appliances
- Included: Built-In Gas Range, Built-In Refrigerator, Dishwasher, Disposal, Ice Maker, Microwave, Range, Refrigerator, Some Commercial Grade, Vented Exhaust Fan, Wine Cooler
- Laundry: Washer Hookup, Dryer Hookup, ElectricDryer Hookup, Other
Features
- Wet Bar, Cedar Closet(s), Chandelier, Decorative/Designer Lighting Fixtures, Double Vanity, Dumbwaiter, Elevator, High Speed Internet, Kitchen Island, Multiple Staircases, Paneling/Wainscoting, Cable TV, Walk-In Closet(s), Wired for Sound
- Flooring: Carpet, Marble, Other, Wood
- Windows: Skylight(s), Window Coverings
- Has basement: No
- Number of fireplaces: 7
- Fireplace features: Bedroom, Bath, Dining Room, Family Room, Gas Log, Living Room, Primary Bedroom
Interior area
- Total interior livable area: 14,250 sqft
Video & virtual tour
Property
Parking
- Total spaces: 12
- Parking features: Assigned
- Attached garage spaces: 12
Features
- Levels: Three Or More
- Patio & porch: Rooftop
- Pool features: Heated, Outdoor Pool, Pool, Community
- Has spa: Yes
- Spa features: Hot Tub
- Fencing: Brick,Gate,Wrought Iron
Lot
- Size: 0.43 Acres
- Features: Landscaped
Details
- Parcel number: 00C14550000090000
Construction
Type & style
- Home type: Condo
- Architectural style: Other,Traditional
- Property subtype: Condominium
Condition
- Year built: 1982
Utilities & green energy
- Sewer: Public Sewer
- Water: Public
- Utilities for property: Sewer Available, Water Available, Cable Available
Community & HOA
Community
- Features: Fitness Center, Gated, Pool, Curbs, Sidewalks
- Security: Fire Alarm, Other, Smoke Detector(s)
- Subdivision: 8181 Douglas Condominiums
HOA
- Has HOA: Yes
- Amenities included: Concierge
- Services included: All Facilities, Association Management, Insurance, Maintenance Grounds, Maintenance Structure, Sewer, Trash
- HOA fee: $15,721 monthly
- HOA name: 8181 Douglas
- HOA phone: 214-691-7352
Location
- Region: Dallas
Financial & listing details
- Price per square foot: $1,228/sqft
- Date on market: 5/2/2026
- Cumulative days on market: 94 days
- Listing terms: Cash,Conventional
- Exclusions: See Agent
Estimated market value
Not available
Estimated sales range
Not available
Not available
Price history
| Date | Event | Price |
|---|---|---|
| 5/2/2026 | Listed for sale | $17,500,000$1,228/sqft |
Source: NTREIS #21257180 Report a problem | ||
Public tax history
Tax history is unavailable.
Monthly payment
Est. payment
Payment breakdown
Explore the cost of this home by adjusting the details. Changes won't be saved.Climate risks
Neighborhood: 75225
Nearby schools
GreatSchools rating
- 10/10Hyer Elementary SchoolGrades: PK-4Distance: 0.5 mi
- 10/10Highland Park Middle SchoolGrades: 7-8Distance: 1.8 mi
- 9/10Highland Park High SchoolGrades: 9-12Distance: 1 mi
Schools provided by the listing agent
- Elementary: Hyer
- Middle: Highland Park
- High: Highland Park
- District: Highland Park ISD
Source: NTREIS. This data may not be complete. We recommend contacting the local school district to confirm school assignments for this home.
- $513,6002 bd2 ba1.3k sqft8181 Douglas Ave APT 120, Dallas, TX 75225Off Market
- $2,683,3003 bd4 ba4.4k sqft8181 Douglas Ave APT 210, Dallas, TX 75225Off Market
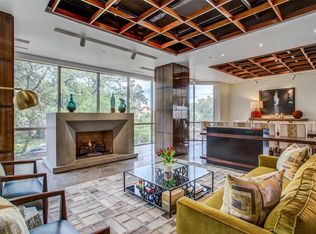
- $1,073,9001 bd2 ba2.1k sqft8181 Douglas Ave APT 220, Dallas, TX 75225Off Market
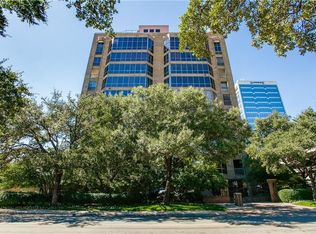
- $1,919,7003 bd3 ba3.3k sqft8181 Douglas Ave APT 310, Dallas, TX 75225Off Market
- $1,791,6003 bd4 ba3.3k sqft8181 Douglas Ave APT 320, Dallas, TX 75225Off Market
- $2,398,6002 bd4 ba4.5k sqft8181 Douglas Ave APT 410, Dallas, TX 75225Off Market
- $1,092,8002 bd2 ba2k sqft8181 Douglas Ave APT 420, Dallas, TX 75225Off Market
- $3,971,7003 bd4 ba7.1k sqft8181 Douglas Ave APT 500, Dallas, TX 75225Off Market
- $2,216,8003 bd2 ba3.8k sqft8181 Douglas Ave APT 610, Dallas, TX 75225Off Market
A local agent can set up tours, give advice and negotiate with sellers.
A local lender can help you make sure your offer is ready when you are.
Similar homes
- $15,000,0007 bd9 ba12k sqft5444 Northbrook Dr, Dallas, TX 75220For Sale
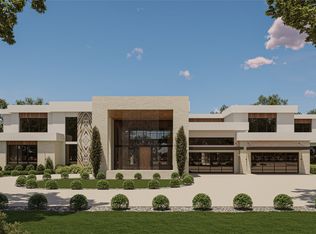 MLS ID #21313817, Kerri Rushing. NTREIS
 - $17,500,0004 bd6 ba7.6k sqft1747 Leonard St Suite 2601, Dallas, TX 75201For Sale
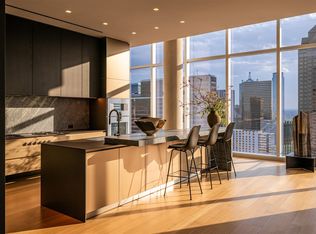 MLS ID #20888458, Kyle Richards. NTREIS
 - $11,900,0006 bd10 ba14k sqft10617 Bridge Hollow Ct, Dallas, TX 75229For Sale
 MLS ID #21312046, Julie Provenzano. NTREIS
 - $14,997,0005 bd9 ba11k sqft5531 Walnut Hill Ln, Dallas, TX 75229For Sale
 MLS ID #21177331, Amy Detwiler. NTREIS
 - $9,600,0006 bd9 ba11k sqft9525 Alva Ct, Dallas, TX 75220For SaleMLS ID #21267763, Michael Mccray. NTREIS
- $9,450,0005 bd8 ba13k sqft4700 Dorset Rd, Dallas, TX 75229For SaleMLS ID #21168711, Eric Narosov. NTREIS
- $9,625,0005 bd8 ba9.1k sqft5807 Glen Falls Ln, Dallas, TX 75209For SaleMLS ID #21286351, Diana Boswell. NTREIS
- $13,490,0004 bd7 ba7.3k sqft4259 Bordeaux Ave, Highland Park, TX 75205For SaleMLS ID #21251112, Allie Beth Allman. NTREIS
- $9,950,0006 bd9 ba9.4k sqft5216 Palomar Ln, Dallas, TX 75229For SaleMLS ID #21329572, Eric Narosov. NTREIS
- $21,500,0005 bd9 ba12k sqft5817 Red Wolf Ln, Plano, TX 75093For SaleMLS ID #21243404, Cindy O'Gorman. NTREIS
- $11,400,0006 bd10 ba9.5k sqft6715 Golf Dr, Dallas, TX 75206For SaleMLS ID #21242175, Lucinda Buford. NTREIS
- $9,750,0006 bd10 ba11k sqft10920 Strait Ln, Dallas, TX 75229For SaleMLS ID #21253578, Eric Narosov. NTREIS
- $11,995,0005 bd8 ba8k sqft4436 Belclaire Ave, Highland Park, TX 75205For SaleMLS ID #21268429, Eve Sullivan. NTREIS
- $24,999,9007 bd11 ba16k sqft10010 Strait Ln, Dallas, TX 75229New ConstructionMLS ID #21190599, Susie Thompson. NTREIS
- $10,250,0006 bd10 ba14k sqft6416 Old Gate Rd, Plano, TX 75024For SaleMLS ID #21246764, L.J. Erickson. NTREIS
- $11,900,0007 bd11 ba14k sqft6413 Old Gate Rd, Plano, TX 75024For SaleMLS ID #21121784, Charisse Medellin. NTREIS
- $8,750,0006 bd9 ba13k sqft6432 Sudbury Rd, Plano, TX 75024For SaleMLS ID #21277681, Christine Koshy. NTREIS
- $15,000,0006 bd9 ba13k sqft3980 Starling Dr, Frisco, TX 75034New ConstructionMLS ID #21264330, Jerry Wayne Mooty Jr.. NTREIS
