Beautifully reimagined gated estate on nearly 1.2 acres in the heart of prestigious Strait Lane corridor of Preston Hollow. Country club experience with 2,300 sqft pool house, terraces, sport court, pool, spa & grassy lawns. Entertain on first floor with grand foyer, formal living & dining, media room and family room or lounge. Gourmet kitchen includes second catering kitchen, butler's closet and walk-in pantry. Dual level primary suite features private outdoor sitting area. Upstairs from the main closet, enjoy a second sitting area and closet for off-season attire, as well as an office with private balcony. Four secondary bedrooms are up, including au pair suite with private entrance. Split-level gym incl spa-like massage or yoga studio with steam shower. Outside, the guest house offers luxurious accommodations and extra entertaining space. Situated at the end of Lennox Lane offering beautiful views and a dramatic approach, with quick access to Dallas’ top schools, shopping & dining.
Sold
Street View
Price Unknown
4700 Dorset Rd, Dallas, TX 75229
5beds
13,104sqft
Single Family Residence
Built in 1951
1.19 Acres Lot
$8,451,100 Zestimate®
$--/sqft
$-- Estimated rent
Home value
$8,451,100
$8.03M - $8.87M
Not available
Zestimate® history
Owner options
List your home for rent
Find your next renter with Zillow Rental Manager. Plus, with online applications, you can quickly screen prospective tenants – for free.
Refinance and save
Refinancing to a lower rate could help reduce your monthly payments and save thousands over the life of the loan.
Explore your selling options
Work with a Zillow partner agent
Leverage their expertise and Zillow's premium Showcase listings to get your home seen by more buyers.
Get startedList with your own agent
Get your home in front of millions of buyers by listing it on Zillow.
Learn how to do itSell it yourself
Take full control of how buyers see your home on Zillow by listing For Sale by Owner (FSBO).
List your homeWhat's special
Zillow last checked:
Listing updated:
Listed by:
Ryan Streiff 0569511 214-369-6000,
Dave Perry Miller Real Estate 214-369-6000,
Jamie Kohlmann 0696360 214-669-6520,
Dave Perry Miller Real Estate
Bought with:
Charles Gregory
Dave Perry Miller Real Estate
Source: NTREIS,MLS#: 20280491
Facts & features
Interior
Bedrooms & bathrooms
- Bedrooms: 5
- Bathrooms: 8
- Full bathrooms: 5
- 1/2 bathrooms: 3
Primary bedroom
- Level: First
- Dimensions: 19 x 21
Bedroom
- Features: En Suite Bathroom, Walk-In Closet(s)
- Level: Second
- Dimensions: 15 x 11
Bedroom
- Features: Jack and Jill Bath, Walk-In Closet(s)
- Level: Second
- Dimensions: 16 x 11
Bedroom
- Features: Built-in Features, Jack and Jill Bath, Walk-In Closet(s)
- Level: Second
- Dimensions: 17 x 13
Bedroom
- Features: En Suite Bathroom, Walk-In Closet(s)
- Level: Second
- Dimensions: 17 x 14
Primary bathroom
- Level: First
- Dimensions: 17 x 16
Bonus room
- Level: Second
- Dimensions: 16 x 19
Breakfast room nook
- Level: First
- Dimensions: 21 x 11
Dining room
- Level: First
- Dimensions: 26 x 13
Exercise room
- Level: Second
- Dimensions: 17 x 12
Exercise room
- Level: Second
- Dimensions: 27 x 19
Family room
- Level: First
- Dimensions: 21 x 24
Game room
- Level: Second
- Dimensions: 31 x 25
Half bath
- Level: Second
- Dimensions: 9 x 7
Half bath
- Level: First
- Dimensions: 6 x 7
Half bath
- Dimensions: 6 x 4
Other
- Features: Garden Tub/Roman Tub, Separate Shower, Steam Shower
- Level: Second
- Dimensions: 14 x 14
Kitchen
- Features: Breakfast Bar, Built-in Features, Butler's Pantry, Eat-in Kitchen, Kitchen Island, Other, Pantry, Walk-In Pantry
- Level: First
- Dimensions: 28 x 15
Kitchen
- Features: Built-in Features, Butler's Pantry, Kitchen Island, Other, Pantry, Walk-In Pantry
- Level: First
- Dimensions: 16 x 14
Laundry
- Features: Built-in Features, Utility Sink
- Level: Second
- Dimensions: 13 x 6
Laundry
- Features: Closet, Walk-In Closet(s)
- Level: First
- Dimensions: 19 x 15
Library
- Level: First
- Dimensions: 19 x 15
Living room
- Level: Second
- Dimensions: 13 x 11
Living room
- Level: First
- Dimensions: 21 x 28
Living room
- Level: Second
- Dimensions: 29 x 16
Media room
- Level: First
- Dimensions: 28 x 19
Other
- Level: First
- Dimensions: 14 x 13
Office
- Level: Second
- Dimensions: 19 x 21
Storage room
- Level: Second
- Dimensions: 16 x 16
Storage room
- Features: Built-in Features, Closet Cabinetry
- Level: Second
- Dimensions: 19 x 16
Heating
- Central, Natural Gas
Cooling
- Central Air, Electric
Appliances
- Included: Built-In Gas Range, Built-In Refrigerator, Convection Oven, Dishwasher, Disposal, Refrigerator, Wine Cooler
Features
- Built-in Features, Cedar Closet(s), Chandelier, Dry Bar, Decorative/Designer Lighting Fixtures, Double Vanity, High Speed Internet, Kitchen Island, Multiple Staircases, Cable TV, Walk-In Closet(s), Wired for Sound
- Flooring: Tile, Wood
- Has basement: No
- Number of fireplaces: 2
- Fireplace features: Wood Burning
Interior area
- Total interior livable area: 13,104 sqft
Property
Parking
- Total spaces: 3
- Parking features: Garage, Garage Door Opener, Gated, Oversized, Private, Garage Faces Side
- Attached garage spaces: 3
Features
- Levels: Two
- Stories: 2
- Has private pool: Yes
- Pool features: Heated, In Ground, Outdoor Pool, Pool, Private
Lot
- Size: 1.19 Acres
- Dimensions: 267 x 196 x 258 x 196
Details
- Parcel number: 00000416374000000
Construction
Type & style
- Home type: SingleFamily
- Architectural style: Contemporary/Modern,French Provincial,Traditional,Detached
- Property subtype: Single Family Residence
Materials
- Stucco
- Foundation: Pillar/Post/Pier
- Roof: Metal,Synthetic
Condition
- Year built: 1951
Utilities & green energy
- Sewer: Public Sewer
- Water: Public
- Utilities for property: Electricity Connected, Natural Gas Available, Sewer Available, Separate Meters, Water Available, Cable Available
Community & HOA
Community
- Subdivision: Roxbury Park Add
HOA
- Has HOA: No
Location
- Region: Dallas
Financial & listing details
- Tax assessed value: $6,546,810
- Annual tax amount: $93,961
- Date on market: 6/15/2023
- Cumulative days on market: 226 days
- Electric utility on property: Yes
Price history
| Date | Event | Price |
|---|---|---|
| 9/11/2026 | Listing removed | $9,450,000$721/sqft |
Source: NTREIS #21168711 Report a problem | ||
| 6/11/2026 | Price change | $9,450,000-5.5%$721/sqft |
Source: NTREIS #21168711 Report a problem | ||
| 2/3/2026 | Listed for sale | $9,997,000-2.5%$763/sqft |
Source: NTREIS #21168711 Report a problem | ||
| 1/5/2026 | Listing removed | $10,250,000$782/sqft |
Source: NTREIS #21012932 Report a problem | ||
| 10/15/2025 | Price change | $10,250,000-4.2%$782/sqft |
Source: NTREIS #21012932 Report a problem | ||
| 7/28/2025 | Listed for sale | $10,695,000$816/sqft |
Source: NTREIS #21012932 Report a problem | ||
| 3/27/2025 | Listing removed | $10,695,000$816/sqft |
Source: NTREIS #20737239 Report a problem | ||
| 11/1/2024 | Listed for sale | $10,695,000+52.9%$816/sqft |
Source: NTREIS #20737239 Report a problem | ||
| 12/12/2023 | Sold | -- |
Source: NTREIS #20280491 Report a problem | ||
| 11/7/2023 | Pending sale | $6,995,000$534/sqft |
Source: NTREIS #20280491 Report a problem | ||
| 11/3/2023 | Contingent | $6,995,000$534/sqft |
Source: NTREIS #20280491 Report a problem | ||
| 10/4/2023 | Price change | $6,995,000-6.7%$534/sqft |
Source: NTREIS #20280491 Report a problem | ||
| 6/9/2023 | Price change | $7,495,000-10.7%$572/sqft |
Source: NTREIS #20280491 Report a problem | ||
| 3/21/2023 | Listed for sale | $8,395,000-6.7%$641/sqft |
Source: NTREIS #20280491 Report a problem | ||
| 11/2/2022 | Listing removed | -- |
Source: Century 21 Mike Bowman Inc. Report a problem | ||
| 6/13/2022 | Price change | $8,999,000+0.1%$687/sqft |
Source: NTREIS #20032798 Report a problem | ||
| 6/10/2022 | Price change | $8,990,000-10.1%$686/sqft |
Source: NTREIS #20032798 Report a problem | ||
| 4/29/2022 | Price change | $10,000,000-13%$763/sqft |
Source: NTREIS #20032798 Report a problem | ||
| 4/20/2022 | Price change | $11,500,000+203%$878/sqft |
Source: NTREIS #20032798 Report a problem | ||
| 1/25/2021 | Pending sale | $3,795,000$290/sqft |
Source: NTREIS #14471300 Report a problem | ||
| 11/14/2020 | Listed for sale | $3,795,000-24%$290/sqft |
Source: Compass RE Texas, LLC. #14471300 Report a problem | ||
| 11/1/2019 | Listing removed | $4,995,000$381/sqft |
Source: Ebby Halliday, REALTORS #14088438 Report a problem | ||
| 5/13/2019 | Listed for sale | $4,995,000$381/sqft |
Source: Dave Perry Miller Real Estate #14088438 Report a problem | ||
| 3/2/2011 | Listing removed | $4,995,000$381/sqft |
Source: Allie Beth Allman & Assoc. #11294732 Report a problem | ||
| 11/7/2009 | Listed for sale | $4,995,000$381/sqft |
Source: Allie Beth Allman & Assoc. #11294732 Report a problem | ||
Public tax history
| Year | Property taxes | Tax assessment |
|---|---|---|
| 2025 | $145,778 +0.5% | $6,546,810 +0.9% |
| 2024 | $145,072 -5.5% | $6,490,820 -3% |
| 2023 | $153,493 +62.7% | $6,688,790 +78% |
| 2022 | $94,336 +14.5% | $3,757,850 +20.3% |
| 2021 | $82,374 +19.8% | $3,122,600 +4% |
| 2020 | $68,745 -16.6% | $3,003,060 -15.9% |
| 2019 | $82,395 -4.9% | $3,568,850 -0.8% |
| 2018 | $86,647 +9.8% | $3,598,910 +4.6% |
| 2017 | $78,919 -2.5% | $3,439,840 -2.5% |
| 2016 | $80,974 -1% | $3,528,980 |
| 2015 | $81,771 | $3,528,980 |
| 2014 | $81,771 | $3,528,980 |
| 2013 | -- | -- |
| 2012 | -- | -- |
| 2011 | -- | -- |
| 2010 | -- | -- |
| 2009 | -- | -- |
| 2008 | -- | -- |
| 2007 | -- | -- |
| 2005 | -- | -- |
| 2004 | -- | -- |
| 2003 | -- | -- |
| 2002 | -- | -- |
| 2001 | -- | -- |
Find assessor info on the county website
Neighborhood: 75229
Nearby homes
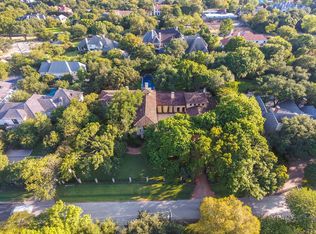
- $6,777,0006 bd8 ba11k sqft4626 Dorset Rd, Dallas, TX 75229Off Market

- $8,033,1009 bd7 ba9.7k sqft4710 Dorset Rd, Dallas, TX 75229Off Market
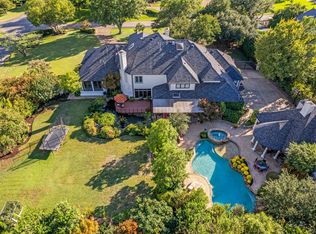
- $--5 bd6 ba7k sqft4731 N Lindhurst Ave, Dallas, TX 75229Sold
- $5,250,5000.96 acres4707 Dorset Rd, Dallas, TX 75229Off Market
- $8,144,8005 bd6 ba10k sqft10311 Lennox Ln, Dallas, TX 75229Off Market
- $8,323,9005 bd6 ba13k sqft4711 N Lindhurst Ave, Dallas, TX 75229Off Market
- $5,824,6003 bd3 ba4.2k sqft4801 N Lindhurst Ave, Dallas, TX 75229Off Market
- $5,088,6005 bd7 ba9.1k sqft4616 Dorset Rd, Dallas, TX 75229Off Market
Nearby schools
GreatSchools rating
- 7/10Walnut Hill International Leadership AcademyGrades: PK-8Distance: 1.2 mi
- 5/10Thomas Jefferson High SchoolGrades: 9-12Distance: 1 mi
- 4/10Francisco Medrano Middle SchoolGrades: 7-8Distance: 2.9 mi
Schools provided by the listing agent
- Elementary: Walnuthill
- Middle: Cary
- High: Jefferson
- District: Dallas ISD
Source: NTREIS. This data may not be complete. We recommend contacting the local school district to confirm school assignments for this home.
Get a cash offer in 3 minutes
Find out how much your home could sell for in as little as 3 minutes with a no-obligation cash offer.
Estimated market value
$8,451,100
Get a cash offer in 3 minutes
Find out how much your home could sell for in as little as 3 minutes with a no-obligation cash offer.
Estimated market value
$8,451,100
- Texas
- Dallas County
- Dallas
- 75229
- 4700 Dorset Rd
