Skip main navigation
Sold
  • Price Unknown

    4731 N Lindhurst Ave, Dallas, TX 75229

    5beds
    7,033sqft
    Single Family Residence
    Built in 1998
    1.08 Acres Lot
    $5,349,500 Zestimate®
    $--/sqft
    $24,544 Estimated rent

    Home value

    $5,349,500

    $4.92M - $5.83M

    $24,544/mo

    Zestimate® history
    Loading
    Loading...

    Owner options

    List your home for rent

    $24,544/mo

    Rent Zestimate®

    Find your next renter with Zillow Rental Manager. Plus, with online applications, you can quickly screen prospective tenants – for free.

    Learn more

    $24,544/mo

    Rent Zestimate®

    Refinance and save

    Refinancing to a lower rate could help reduce your monthly payments and save thousands over the life of the loan.

    See today's rates

    Explore your selling options

    Work with a Zillow partner agent

    Leverage their expertise and Zillow's premium Showcase listings to get your home seen by more buyers.

    Get started

    List with your own agent

    Get your home in front of millions of buyers by listing it on Zillow.

    Learn how to do it

    Sell it yourself

    Take full control of how buyers see your home on Zillow by listing For Sale by Owner (FSBO).

    List your home

    What's special

    Motorized gated courtyardResort-style backyardObservation deckDual dishwashersMature treesWarming drawerMiele double ovens
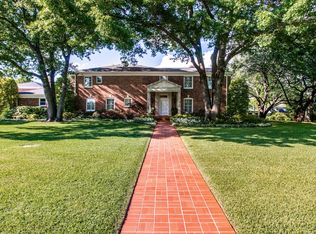
    This extraordinary private estate spans 1.08 acres in one of Dallas’ most prestigious neighborhoods & is designed for outdoor living & entertaining. The grounds showcase a park-like setting with a 4000-gallon koi pond with more than 50 fish, 2 waterfalls, & an observation deck. With no neighbors on one side, the beautifully landscaped ppty ensures exceptional privacy. Multiple outdoor living areas invite year-round entertaining. The resort-style backyard features a pool & spa with pool bath, 2 pergolas, fireplace, kitchen-54” Wolf grill, sink, & fridge. Separate gated multi-purpose space offers endless possibilities. Professional landscape lighting, mature trees, & expansive lawns complete the setting. Inside, the transitional-style home blends timeless elegance with modern luxury. It offers 5 bedrooms, 6 baths, plus 400sf detached qtrs with bedroom, ensuite, and kitchenette. The chef’s kitchen is anchored by a spacious island, Sub-Zero refrigerator, Wolf 6-burner cooktop, Miele double ovens, steam oven, warming drawer, microwave-third oven, 48-bottle wine fridge, dual sinks, dual dishwashers, & custom cabinetry. A main wet bar with copper sink, ice maker, and decorative cabinetry complements the space, while a 200-bottle temp-controlled wine closet & dining room with courtyard fountain views elevate entertaining. The downstairs primary suite overlooks the backyard with a wall of windows & french doors. Addtl spaces include a private office with a view of the koi pond, oversized den with wet bar & ensuite, hidden craft room, & media room with theater seating, wet bar, and half bath. Recent updates include spa-like primary bath and a secondary bedroom featuring dual closets. Luxury finishes include 3 fireplaces, surround sound indoors & out, 4-car garage (2 & 2), motorized gated courtyard, security cameras & 30-day DVR system, & optional Royalwood Armored Patrol services available. House has the advantage of the latest technology.

    Zillow last checked:

    Listing updated:

    Listed by:

    Megan Stern 0633651 214-369-6000,

    Dave Perry Miller Real Estate 214-369-6000,

    Susan Gachman 0685345 214-532-5592,

    Dave Perry Miller Real Estate

    Bought with:

    Michele Balady Beach

    Compass RE Texas, LLC.

    Source: NTREIS,MLS#: 21206689

    Facts & features

    Interior

    Bedrooms & bathrooms
    • Bedrooms: 5
    • Bathrooms: 6
    • Full bathrooms: 4
    • 1/2 bathrooms: 2
    Primary bedroom
    • Features: Closet Cabinetry, Dual Sinks, Double Vanity, En Suite Bathroom, Jetted Tub, Sitting Area in Primary, Separate Shower, Steam Shower, Walk-In Closet(s)
    • Level: First
    • Dimensions: 19 x 18
    Bedroom
    • Features: En Suite Bathroom, Walk-In Closet(s)
    • Level: First
    • Dimensions: 16 x 12
    Bedroom
    • Features: En Suite Bathroom, Walk-In Closet(s)
    • Level: Second
    • Dimensions: 19 x 16
    Bedroom
    • Features: Walk-In Closet(s)
    • Level: Second
    • Dimensions: 15 x 15
    Bedroom
    • Level: Second
    • Dimensions: 23 x 15
    Primary bathroom
    • Features: Closet Cabinetry, Double Vanity, En Suite Bathroom, Jetted Tub, Stone Counters, Sitting Area in Primary, Separate Shower, Steam Shower
    • Level: First
    • Dimensions: 16 x 11
    Bonus room
    • Level: Second
    • Dimensions: 24 x 17
    Breakfast room nook
    • Level: First
    • Dimensions: 20 x 14
    Dining room
    • Level: First
    • Dimensions: 15 x 14
    Family room
    • Features: Fireplace
    • Level: First
    • Dimensions: 30 x 21
    Other
    • Level: First
    • Dimensions: 9 x 6
    Other
    • Features: En Suite Bathroom
    • Level: First
    • Dimensions: 10 x 5
    Other
    • Features: En Suite Bathroom
    • Level: Second
    • Dimensions: 8 x 5
    Other
    • Features: Jack and Jill Bath
    • Level: Second
    • Dimensions: 19 x 6
    Game room
    • Level: First
    • Dimensions: 29 x 22
    Half bath
    • Level: Second
    • Dimensions: 10 x 5
    Kitchen
    • Features: Breakfast Bar, Eat-in Kitchen, Kitchen Island, Stone Counters, Walk-In Pantry
    • Level: First
    • Dimensions: 29 x 27
    Living room
    • Features: Fireplace
    • Level: First
    • Dimensions: 25 x 15
    Media room
    • Level: Second
    • Dimensions: 19 x 22
    Office
    • Level: First
    • Dimensions: 15 x 12
    Heating
    • Central, Natural Gas, Zoned
    Cooling
    • Central Air, Electric, Zoned
    Appliances
    • Included: Some Gas Appliances, Built-In Refrigerator, Convection Oven, Double Oven, Dishwasher, Gas Cooktop, Disposal, Gas Water Heater, Ice Maker, Microwave, Plumbed For Gas, Warming Drawer, Wine Cooler
    Features
    • Wet Bar, Decorative/Designer Lighting Fixtures, High Speed Internet, Kitchen Island, Multiple Staircases, Pantry, Cable TV, Wired for Sound
    • Flooring: Carpet, Ceramic Tile, Wood
    • Has basement: No
    • Number of fireplaces: 3
    • Fireplace features: Family Room, Gas Starter, Living Room, Outside, Wood Burning
    Interior area
    • Total interior livable area: 7,033 sqft

    Property

    Parking
    • Total spaces: 4
    • Parking features: Garage Faces Front, Garage Faces Side
    • Attached garage spaces: 4
    Features
    • Levels: Two
    • Stories: 2
    • Patio & porch: Covered
    • Exterior features: Fire Pit, Lighting, Outdoor Grill, Outdoor Living Area, Other, Rain Gutters
    • Pool features: Gunite, In Ground, Pool, Pool/Spa Combo, Water Feature
    • Has spa: Yes
    • Spa features: Hot Tub
    Lot
    • Size: 1.08 Acres
    • Features: Back Yard, Corner Lot, Lawn, Landscaped, Other, Pond on Lot, Many Trees, Sprinkler System
    Details
    • Additional structures: Guest House
    • Parcel number: 00000416230000000

    Construction

    Type & style
    • Home type: SingleFamily
    • Architectural style: Traditional,Detached
    • Property subtype: Single Family Residence
    Materials
    • Brick
    • Foundation: Pillar/Post/Pier
    • Roof: Composition
    Condition
    • Year built: 1998

    Utilities & green energy

    • Sewer: Public Sewer
    • Water: Public
    • Utilities for property: Sewer Available, Underground Utilities, Water Available, Cable Available

    Community & neighborhood

    Security
    • Security features: Prewired, Security System Owned, Security System, Carbon Monoxide Detector(s), Fire Alarm, Smoke Detector(s), Security Service
    Location
    • Region: Dallas
    • Subdivision: Roxbury Grove

    Other

    Other facts
    • Listing terms: Cash,Conventional

    Price history

    DateEventPrice
    4/29/2026Sold--
    Source: NTREIS #21206689 Report a problem
    4/10/2026Pending sale$5,499,000$782/sqft
    Source: NTREIS #21206689 Report a problem
    4/6/2026Contingent$5,499,000$782/sqft
    Source: NTREIS #21206689 Report a problem
    3/26/2026Listed for sale$5,499,000-8.3%$782/sqft
    Source: NTREIS #21206689 Report a problem
    11/27/2025Listing removed$5,999,999$853/sqft
    Source: Dave Perry Miller & Associates - An Ebby Halliday Company #21054217 Report a problem
    10/3/2025Listed for sale$5,999,999+122.6%$853/sqft
    Source: NTREIS #21054217 Report a problem
    8/21/2017Listing removed$2,695,000$383/sqft
    Source: Ebby Halliday, REALTORS #13590555 Report a problem
    7/12/2017Pending sale$2,695,000$383/sqft
    Source: Ebby Halliday, REALTORS #13590555 Report a problem
    7/3/2017Price change$2,695,000-6.9%$383/sqft
    Source: Ebby Halliday, REALTORS #13590555 Report a problem
    5/5/2017Listed for sale$2,895,000$412/sqft
    Source: Ebby Halliday, REALTORS #13590555 Report a problem
    3/30/2017Listing removed$2,895,000$412/sqft
    Source: Ebby Halliday, REALTORS #13337168 Report a problem
    8/22/2016Price change$2,895,000-6.5%$412/sqft
    Source: Dave Perry Miller & Associates - An Ebby Halliday Company #13337168 Report a problem
    5/20/2016Price change$3,095,000-6.1%$440/sqft
    Source: Dave Perry Miller & Associates - An Ebby Halliday Company #13337168 Report a problem
    4/26/2016Listed for sale$3,295,000+19.8%$469/sqft
    Source: Dave Perry Miller & Associates - An Ebby Halliday Company #13337168 Report a problem
    9/1/2009Sold--
    Source: Agent Provided Report a problem
    7/29/2009Listed for sale$2,750,000$391/sqft
    Source: Active Website #11245748 Report a problem

    Public tax history

    YearProperty taxesTax assessment
    2025$63,418 +2.7%$4,690,000 +11.1%
    2024$61,758 +1.7%$4,222,290 +14.9%
    2023$60,708 -3.9%$3,674,220 +22.8%
    2022$63,151 +1.3%$2,991,580 +6.7%
    2021$62,363 -8.8%$2,804,000 -6.1%
    2020$68,352 -0.8%$2,985,940
    2019$68,884 -12%$2,985,940 +8.5%
    2018$78,311 +32.4%$2,752,360 +6.6%
    2017$59,145 +5.7%$2,581,450
    2016$55,936 +19.8%$2,581,450 +8.3%
    2015$46,683 $2,384,500 +15.3%
    2014$46,683 $2,068,950
    2013-- --
    2012-- --
    2011-- --
    2010-- --
    2009-- --
    2008-- --
    2007-- --
    2005-- --
    2004-- --
    2003-- --
    2002-- --
    2001-- --

    Find assessor info on the county website

    Neighborhood: 75229

    Nearby schools

    GreatSchools rating
    Schools provided by the listing agent
    • Elementary: Walnuthill
    • Middle: Medrano
    • High: Jefferson
    • District: Dallas ISD

    Source: NTREIS. This data may not be complete. We recommend contacting the local school district to confirm school assignments for this home.

    Get a cash offer in 3 minutes
    Find out how much your home could sell for in as little as 3 minutes with a no-obligation cash offer.
    Estimated market value
    $5,349,500
    Get a cash offer in 3 minutes
    Find out how much your home could sell for in as little as 3 minutes with a no-obligation cash offer.
    Estimated market value
    $5,349,500