Introducing Infinity at Hills of Kingswood, an architectural estate within one of North Texas's most exclusive guard-gated communities. Set on an elevated .81-acre lot overlooking a protected nature preserve, the residence is designed to maximize privacy, views, and scale from every level. Developed by 100 Million Design Build and built by C. Michael Jones, this will be the first steel-frame luxury residence in Frisco. With framing that's non-combustible and resistant to pests, mold, and rot, the material allows for longer architectural spans, soaring ceiling heights, and generational durability rarely found in North Texas. Spanning approximately 13,560 square feet, the residence pairs striking modern architecture with warm, highly refined finishes curated for an ultra-luxury buyer. The home unfolds in three distinct movements, each shaped around a different way of living and reflected in the three-stop elevator: Live, the daily heart of the home; Connect, the social and gathering floor; and Evolve, an entire third floor devoted to wellbeing. Six bedrooms and nine bathrooms include first- and second-floor primary suites, each capturing preserve views. Resort-caliber amenities transform the estate: a multipurpose indoor sport court with second-floor viewing paired with an outdoor VersaCourt, three chef's kitchens (indoor, outdoor, prep), a Hollywood Hills-inspired infinity-edge pool, a third-floor wellness retreat featuring a commercial-grade fitness studio, steam room, dry sauna, spa, and massage room, a glass-enclosed wine display, a five-star style lounge bar, a private theater, a commercial-grade glass elevator linking all three levels, full security camera system, integrated smart-home controls, solar panel system, and a four-car garage with lift capacity for eight vehicles. More than a home, Infinity at Hills of Kingswood is a rare combination of architecture, engineering, privacy, and prestige. Photos are renderings. Plans subject to change by Seller.
New construction
$15,000,000
3980 Starling Dr, Frisco, TX 75034
6beds
13,559sqft
:
Get pre-qualified$107,171/mo
Single Family Residence
Built in 2026
0.81 Acres Lot
$13,954,500 Zestimate®
$1,106/sqft
$340/mo HOA
What's special
Three-stop elevatorWarm highly refined finishesSoaring ceiling heightsFive-star style lounge barSix bedroomsNine bathroomsSolar panel system
- 64 days |
- 6,085 |
- 425 |
Zillow last checked:
Listing updated:
Listed by:
Jerry Wayne Mooty Jr. 0738431,
Christie's Lone Star 214-821-3336,
Tara Mcgraw 0730152 972-835-2963,
Christie's Lone Star
Source: NTREIS,MLS#: 21264330
Facts & features
Interior
Bedrooms & bathrooms
- Bedrooms: 6
- Bathrooms: 9
- Full bathrooms: 6
- 1/2 bathrooms: 3
Primary bedroom
- Features: En Suite Bathroom, Sitting Area in Primary, Walk-In Closet(s)
- Level: First
- Dimensions: 24 x 17
Primary bedroom
- Features: Dual Sinks, En Suite Bathroom, Garden Tub/Roman Tub, Separate Shower, Walk-In Closet(s)
- Level: Second
- Dimensions: 17 x 19
Bedroom
- Features: En Suite Bathroom, Walk-In Closet(s)
- Level: Second
- Dimensions: 18 x 14
Bedroom
- Features: En Suite Bathroom, Walk-In Closet(s)
- Level: Second
- Dimensions: 17 x 14
Bedroom
- Features: En Suite Bathroom, Walk-In Closet(s)
- Level: Second
- Dimensions: 17 x 14
Primary bathroom
- Features: Built-in Features, Dual Sinks, Double Vanity, En Suite Bathroom, Granite Counters, Garden Tub/Roman Tub, Linen Closet, Stone Counters, Sink, Separate Shower
- Level: First
- Dimensions: 11 x 14
Bonus room
- Level: Second
- Dimensions: 8 x 6
Breakfast room nook
- Level: First
- Dimensions: 15 x 8
Dining room
- Features: Butler's Pantry
- Level: First
- Dimensions: 17 x 16
Family room
- Level: First
- Dimensions: 27 x 16
Other
- Features: Built-in Features, En Suite Bathroom, Granite Counters, Stone Counters
- Level: First
- Dimensions: 9 x 7
Other
- Features: Dual Sinks, En Suite Bathroom, Granite Counters, Garden Tub/Roman Tub, Linen Closet, Stone Counters, Separate Shower
- Level: Second
- Dimensions: 17 x 13
Other
- Features: Built-in Features, En Suite Bathroom, Granite Counters, Stone Counters
- Level: Second
- Dimensions: 10 x 8
Other
- Features: En Suite Bathroom, Stone Counters
- Level: Second
- Dimensions: 7 x 9
Other
- Features: Built-in Features, En Suite Bathroom, Granite Counters, Stone Counters
- Level: Second
- Dimensions: 9 x 8
Game room
- Level: Second
- Dimensions: 34 x 21
Other
- Features: En Suite Bathroom, Walk-In Closet(s)
- Level: First
- Dimensions: 14 x 16
Gym
- Features: Granite Counters
- Level: Third
- Dimensions: 57 x 19
Gym
- Level: Second
- Dimensions: 39 x 25
Half bath
- Features: Granite Counters
- Level: First
- Dimensions: 6 x 7
Half bath
- Features: Granite Counters
- Level: Second
- Dimensions: 8 x 5
Kitchen
- Features: Built-in Features, Butler's Pantry, Granite Counters, Kitchen Island, Pantry, Stone Counters
- Level: First
- Dimensions: 21 x 13
Kitchen
- Features: Granite Counters, Stone Counters, Walk-In Pantry
- Level: First
- Dimensions: 8 x 8
Laundry
- Features: Built-in Features, Granite Counters, Stone Counters, Utility Sink
- Level: First
- Dimensions: 12 x 8
Laundry
- Features: Built-in Features, Granite Counters, Stone Counters
- Level: Second
- Dimensions: 6 x 6
Living room
- Features: Fireplace
- Level: First
- Dimensions: 26 x 21
Media room
- Level: Second
- Dimensions: 31 x 17
Mud room
- Level: First
- Dimensions: 8 x 8
Office
- Level: First
- Dimensions: 19 x 16
Other
- Level: First
- Dimensions: 8 x 8
Appliances
- Included: Built-In Gas Range, Built-in Coffee Maker, Built-In Refrigerator, Convection Oven, Double Oven, Dishwasher, Disposal, Gas Oven, Gas Range, Ice Maker, Microwave, Range, Some Commercial Grade, Tankless Water Heater, Vented Exhaust Fan, Wine Cooler
- Laundry: Laundry in Utility Room, In Hall
Features
- Wet Bar, Built-in Features, Chandelier, Decorative/Designer Lighting Fixtures, Double Vanity, Elevator, Granite Counters, High Speed Internet, In-Law Floorplan, Kitchen Island, Multiple Master Suites, Open Floorplan, Other, Pantry, Smart Home, Cable TV, Wired for Data, Walk-In Closet(s), Wired for Sound
- Has basement: No
- Number of fireplaces: 1
- Fireplace features: Living Room
Interior area
- Total interior livable area: 13,559 sqft
Video & virtual tour
Property
Parking
- Total spaces: 4
- Parking features: Direct Access, Garage, Garage Door Opener, Inside Entrance, Side By Side
- Attached garage spaces: 4
Accessibility
- Accessibility features: Accessible Elevator Installed
Features
- Levels: Three Or More
- Patio & porch: Covered
- Exterior features: Lighting
- Pool features: Infinity, In Ground, Outdoor Pool, Pool, Pool/Spa Combo, Water Feature
- Fencing: Back Yard,Metal
Lot
- Size: 0.81 Acres
- Features: Backs to Greenbelt/Park
- Residential vegetation: Grassed
Details
- Parcel number: R611620
Construction
Type & style
- Home type: SingleFamily
- Architectural style: Contemporary/Modern,Detached
- Property subtype: Single Family Residence
Materials
- Other, Concrete, Stucco
- Foundation: Slab
Condition
- New construction: Yes
- Year built: 2026
Utilities & green energy
- Sewer: Public Sewer
- Water: Public
- Utilities for property: Electricity Connected, Natural Gas Available, Phone Available, Sewer Available, Separate Meters, Water Available, Cable Available
Community & HOA
Community
- Features: Clubhouse, Fenced Yard, Sidewalks, Trails/Paths, Curbs, Gated
- Security: Prewired, Security System, Carbon Monoxide Detector(s), Gated Community, Smoke Detector(s)
- Subdivision: The Hills Of Kingswood
HOA
- Has HOA: Yes
- Services included: All Facilities, Association Management, Maintenance Grounds, Maintenance Structure, Security
- HOA fee: $2,037 semi-annually
- HOA name: Cma
- HOA phone: 972-943-2800
Location
- Region: Frisco
Financial & listing details
- Price per square foot: $1,106/sqft
- Tax assessed value: $1,082,000
- Annual tax amount: $14,106
- Date on market: 5/20/2026
- Cumulative days on market: 72 days
- Listing terms: Cash,Conventional
Estimated market value
$13,954,500
$13.26M - $14.65M
$3,374/mo
Price history
| Date | Event | Price |
|---|---|---|
| 5/20/2026 | Listed for sale | $15,000,000+2757.1%$1,106/sqft |
Source: NTREIS #21264330 Report a problem | ||
| 5/13/2020 | Listing removed | $525,000$39/sqft |
Source: Briggs Freeman Sotheby's International Realty #14043964 Report a problem | ||
| 3/16/2019 | Listed for sale | $525,000$39/sqft |
Source: Briggs Freeman Sotheby's International Realty #14043964 Report a problem | ||
Public tax history
| Year | Property taxes | Tax assessment |
|---|---|---|
| 2025 | $14,106 +11.4% | $1,082,000 +11.5% |
| 2024 | $12,665 -8.6% | $970,000 -7.6% |
| 2023 | $13,856 +12.9% | $1,050,000 +24.4% |
| 2022 | $12,275 +60% | $844,000 -6.4% |
| 2021 | $7,670 +35.3% | $901,476 +150% |
| 2020 | $5,670 +0.6% | $360,590 |
| 2019 | $5,635 -4.3% | $360,590 |
| 2018 | $5,888 +31% | $360,590 |
| 2017 | $4,493 | $360,590 +70% |
| 2016 | $4,493 +91.8% | $212,112 +20% |
| 2015 | $2,343 | $176,760 +66.7% |
| 2014 | $2,343 | $106,056 |
| 2013 | -- | $106,056 |
| 2012 | -- | $106,056 |
| 2011 | -- | $106,056 |
| 2010 | -- | $106,056 +30.6% |
| 2009 | -- | $81,189 |
Find assessor info on the county website
Monthly payment
Est. payment
Payment breakdown
Explore the cost of this home by adjusting the details. Changes won't be saved.Climate risks
Neighborhood: 75034
Nearby schools
GreatSchools rating
- 9/10Tom Hicks Elementary SchoolGrades: PK-5Distance: 1.7 mi
- 8/10Arbor Creek Middle SchoolGrades: 6-8Distance: 5.3 mi
- 7/10Hebron High SchoolGrades: 9-12Distance: 5.5 mi
Schools provided by the listing agent
- Elementary: Hicks
- Middle: Arbor Creek
- High: Lewisville
- District: Lewisville ISD
Source: NTREIS. This data may not be complete. We recommend contacting the local school district to confirm school assignments for this home.
- $--5 bd7 ba9.8k sqft4012 Starling Dr, Frisco, TX 75034Sold

- $1,195,0000.86 Acres3948 Starling Dr, Frisco, TX 75034Off Market
- $5,269,5005 bd7 ba8k sqft4009 Starling Dr, Frisco, TX 75034Off Market

- $6,184,4008 bd14 ba12k sqft4044 Starling Dr, Frisco, TX 75034Off Market
- $5,675,0006 bd-- ba9.8k sqft3933 Starling Dr, Frisco, TX 75034Off Market
- $9,676,00011 bd16 ba23k sqft3916 Starling Dr, Frisco, TX 75034Off Market
- $5,347,4004 bd6 ba7.4k sqft4059 Starling Dr, Frisco, TX 75034Off Market
- $1,661,6720.9 Acres2064 Lilac Ln, Frisco, TX 75034Off Market
A local agent can set up tours, give advice and negotiate with sellers.
Similar homes
- $8,495,0006 bd8 ba9.5k sqft3875 Balfour Ct, Frisco, TX 75034For Sale
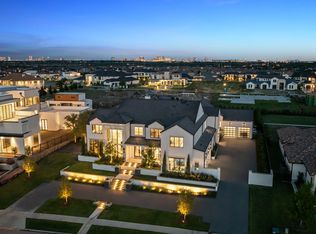 MLS ID #21281003, Boo Reitz. NTREIS
 - $15,000,0007 bd9 ba12k sqft5444 Northbrook Dr, Dallas, TX 75220For Sale
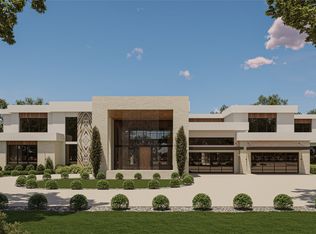 MLS ID #21313817, Kerri Rushing. NTREIS
 - $11,900,0007 bd11 ba14k sqft6413 Old Gate Rd, Plano, TX 75024For Sale
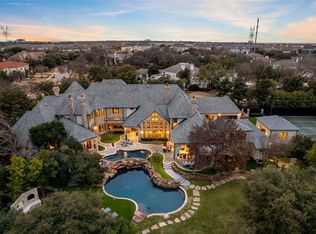 MLS ID #21121784, Charisse Medellin. NTREIS
 - $8,750,0006 bd9 ba13k sqft6432 Sudbury Rd, Plano, TX 75024For Sale
 MLS ID #21277681, Christine Koshy. NTREIS
 - $10,250,0006 bd10 ba14k sqft6416 Old Gate Rd, Plano, TX 75024For SaleMLS ID #21246764, L.J. Erickson. NTREIS
- $14,997,0005 bd9 ba11k sqft5531 Walnut Hill Ln, Dallas, TX 75229For SaleMLS ID #21177331, Amy Detwiler. NTREIS
- $14,650,0008 bd12 ba14k sqft1201 Gray Branch Rd, McKinney, TX 75071For SaleMLS ID #21234767, Lisa Birdsong. NTREIS
- $11,900,0006 bd10 ba14k sqft10617 Bridge Hollow Ct, Dallas, TX 75229For SaleMLS ID #21312046, Julie Provenzano. NTREIS
- $21,500,0005 bd9 ba12k sqft5817 Red Wolf Ln, Plano, TX 75093For SaleMLS ID #21243404, Cindy O'Gorman. NTREIS
- $9,950,0006 bd9 ba9.4k sqft5216 Palomar Ln, Dallas, TX 75229For SaleMLS ID #21329572, Eric Narosov. NTREIS
- $11,000,0009 bd14 ba13k sqft700 El Paseo St, Denton, TX 76205For SaleMLS ID #21204700, Chandra Simms. NTREIS
- $10,000,0006 bd9 ba14k sqft5905 Giverny, Flower Mound, TX 75022For SaleMLS ID #21308803, Tracey Chamberlain. NTREIS
- $9,450,0005 bd8 ba13k sqft4700 Dorset Rd, Dallas, TX 75229For SaleMLS ID #21168711, Eric Narosov. NTREIS
- $8,400,0007 bd10 ba11k sqft1125 W Blondy Jhune Rd, Allen, TX 75002For SaleMLS ID #21238158, Heather Poehler. NTREIS
- $9,600,0006 bd9 ba11k sqft9525 Alva Ct, Dallas, TX 75220For SaleMLS ID #21267763, Michael Mccray. NTREIS
- $9,150,0005 bd8 ba8.9k sqft4130 Cochran Chapel Rd, Dallas, TX 75209For SaleMLS ID #21200023, Clarke Landry. NTREIS
- $8,900,0006 bd9 ba9.6k sqft480 E Jeter Rd, Bartonville, TX 76226For SaleMLS ID #21289492, Jeremy Boucher. NTREIS
- $19,999,0006 bd10 ba12k sqft545 W Bob Jones Rd, Southlake, TX 76092For SaleMLS ID #21230918, Jerry Wayne Mooty Jr.. NTREIS
- $17,500,0005 bd13 ba14k sqft8181 Douglas Ave #Penthouse 9-12, Dallas, TX 75225For SaleMLS ID #21257180, Jeffrey Lester. NTREIS
- $9,750,0006 bd10 ba11k sqft10920 Strait Ln, Dallas, TX 75229For SaleMLS ID #21253578, Eric Narosov. NTREIS
