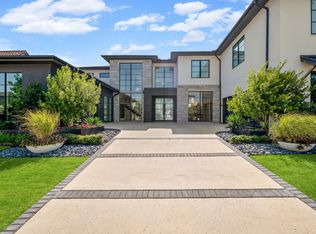
Located in the prestigious Hills of Kingswood, this completely custom-built home by Alford Homes is a seamless fusion of modern luxury and functional design, set on nearly an acre of resort-style grounds. Inside, vaulted ceilings with exposed beams, a statement fireplace, and hardwood flooring create a breathtaking first impression. The sleek open-concept kitchen is a showstopper, featuring a marble waterfall island, sub-zero refrigerator and freezer, a built-in Miele plumbed coffee system, dual dishwashers, gas range, and a striking chandelier. The adjacent walk-in pantry is equipped as a full prep kitchen—ideal for staffed entertaining. A wall of motorized glass pocket doors open to the outdoor living space, effortlessly extending the interior footprint. For year-round enjoyment, motorized screens lower to create a comfortable, shaded retreat free from unwanted pests. The nearly one-acre lot includes a sparkling pool and spa, an in-ground trampoline, basketball court, and a sunken fire-pit lounge that creates an unforgettable setting for entertaining. The covered patio offers room to dine, unwind, and take in the beautifully landscaped surroundings. The main-floor primary suite is tucked away for ultimate privacy, while the ensuite bath feels like a personal spa with dual vanities, a soaking tub, and an oversized walk-in steam shower—alongside his and hers separate custom closets. This home also offers two laundry rooms—one upstairs and one down—as well as a private office, a spacious game room, and a versatile bonus room to accommodate a variety of lifestyle needs. Set behind the guarded gates of one of Frisco’s most elite communities, this residence offers privacy, prestige, and unparalleled access to upscale amenities. Enjoy being just minutes from The Star, Legacy West, and Frisco’s finest dining, shopping, and entertainment destinations—all while returning home to a quiet, secluded retreat that feels worlds away.
For sale
$8,495,000
3875 Balfour Ct, Frisco, TX 75034
6beds
9,584sqft
:
Get pre-qualified$61,159/mo
Single Family Residence
Built in 2023
0.88 Acres Lot
$-- Zestimate®
$886/sqft
$340/mo HOA
What's special
Sparkling pool and spaBasketball courtStatement fireplaceIn-ground trampolineNearly one-acre lotHardwood flooringSunken fire-pit lounge
- 58 days |
- 3,671 |
- 214 |
Zillow last checked:
Listing updated:
Listed by:
Boo Reitz 0679264 469-951-6743,
EXIT REALTY ELITE 469-473-4114
Source: NTREIS,MLS#: 21281003
Facts & features
Interior
Bedrooms & bathrooms
- Bedrooms: 6
- Bathrooms: 8
- Full bathrooms: 7
- 1/2 bathrooms: 1
Primary bedroom
- Features: Closet Cabinetry, Dual Sinks, Double Vanity, En Suite Bathroom, Garden Tub/Roman Tub, Sitting Area in Primary, Separate Shower, Steam Shower, Walk-In Closet(s)
- Level: First
- Dimensions: 23 x 17
Primary bedroom
- Features: En Suite Bathroom, Walk-In Closet(s)
- Level: First
- Dimensions: 19 x 16
Bedroom
- Features: En Suite Bathroom, Walk-In Closet(s)
- Level: Second
- Dimensions: 13 x 15
Bedroom
- Features: En Suite Bathroom, Walk-In Closet(s)
- Level: Second
- Dimensions: 15 x 13
Bedroom
- Features: En Suite Bathroom, Walk-In Closet(s)
- Level: Second
- Dimensions: 16 x 17
Bedroom
- Features: En Suite Bathroom, Walk-In Closet(s)
- Level: Second
- Dimensions: 13 x 15
Bonus room
- Level: Second
- Dimensions: 22 x 22
Breakfast room nook
- Level: First
- Dimensions: 22 x 8
Dining room
- Level: First
- Dimensions: 17 x 14
Family room
- Features: Fireplace
- Level: First
- Dimensions: 23 x 24
Game room
- Features: Walk-In Closet(s)
- Level: Second
- Dimensions: 18 x 19
Kitchen
- Features: Breakfast Bar, Built-in Features, Butler's Pantry, Eat-in Kitchen, Kitchen Island, Walk-In Pantry
- Level: First
- Dimensions: 24 x 18
Laundry
- Features: Built-in Features, Utility Sink
- Level: First
- Dimensions: 9 x 10
Laundry
- Features: Built-in Features, Utility Sink
- Level: Second
- Dimensions: 10 x 7
Living room
- Level: First
- Dimensions: 29 x 18
Media room
- Level: Second
- Dimensions: 12 x 12
Mud room
- Features: Built-in Features
- Level: First
- Dimensions: 8 x 7
Office
- Features: Built-in Features, Other
- Level: First
- Dimensions: 15 x 16
Heating
- Central, ENERGY STAR/ACCA RSI Qualified Installation, ENERGY STAR Qualified Equipment, Fireplace(s)
Cooling
- Central Air, ENERGY STAR Qualified Equipment
Appliances
- Included: Built-in Coffee Maker, Built-In Refrigerator, Convection Oven, Dishwasher, Disposal, Gas Range, Microwave, Range, Refrigerator, Some Commercial Grade, Tankless Water Heater, Warming Drawer, Water Purifier, Wine Cooler
Features
- Wet Bar, Built-in Features, Chandelier, Dry Bar, Decorative/Designer Lighting Fixtures, Double Vanity, Eat-in Kitchen, High Speed Internet, Kitchen Island, Multiple Staircases, Open Floorplan, Other, Pantry, Smart Home, Cable TV, Vaulted Ceiling(s), Natural Woodwork, Walk-In Closet(s), Wired for Sound
- Flooring: Hardwood, Marble, Tile, Wood
- Has basement: No
- Number of fireplaces: 2
- Fireplace features: Gas Log, Gas Starter, Living Room, Outside, See Remarks
Interior area
- Total interior livable area: 9,584 sqft
Video & virtual tour
Property
Parking
- Total spaces: 5
- Parking features: Concrete, Direct Access, Driveway, Garage, Garage Door Opener, Inside Entrance, Kitchen Level
- Attached garage spaces: 5
Features
- Levels: Two
- Stories: 2
- Patio & porch: Covered
- Exterior features: Basketball Court, Courtyard, Fire Pit, Gas Grill, Lighting, Outdoor Grill, Outdoor Kitchen, Outdoor Living Area, Private Yard, Rain Gutters, Sport Court, Uncovered Courtyard
- Pool features: Gunite, Heated, In Ground, Pool, Pool Sweep, Pool/Spa Combo, Water Feature
- Fencing: Masonry,Wrought Iron
Lot
- Size: 0.88 Acres
- Features: Back Yard, Lawn, Landscaped, Many Trees, Subdivision, Sprinkler System
Details
- Parcel number: R966354
Construction
Type & style
- Home type: SingleFamily
- Architectural style: Contemporary/Modern,Detached
- Property subtype: Single Family Residence
Materials
- Stucco
- Foundation: Other
- Roof: Concrete,Tile
Condition
- Year built: 2023
Utilities & green energy
- Sewer: Public Sewer
- Water: Public
- Utilities for property: Sewer Available, Water Available, Cable Available
Green energy
- Energy efficient items: Rain/Freeze Sensors
Community & HOA
Community
- Features: Gated
- Security: Prewired, Security System Owned, Security System, Carbon Monoxide Detector(s), Security Gate, Gated Community, Smoke Detector(s), Security Guard
- Subdivision: The Hills Of Kingswood
HOA
- Has HOA: Yes
- Services included: Association Management, Insurance, Maintenance Grounds, Security
- HOA fee: $2,037 semi-annually
- HOA name: The Hills Of Kingswood Homeowners Association, Inc
- HOA phone: 972-943-2863
Location
- Region: Frisco
Financial & listing details
- Price per square foot: $886/sqft
- Tax assessed value: $5,578,546
- Annual tax amount: $78,863
- Date on market: 5/28/2026
- Cumulative days on market: 61 days
- Listing terms: Cash,Conventional
- Exclusions: All non realty items, TVs and Mounts, Curtains and Rods, Wall Decorations.
Estimated market value
Not available
Estimated sales range
Not available
Not available
Price history
| Date | Event | Price |
|---|---|---|
| 5/28/2026 | Listed for sale | $8,495,000+2.4%$886/sqft |
Source: NTREIS #21281003 Report a problem | ||
| 11/6/2025 | Listing removed | $8,295,000$866/sqft |
Source: EXIT Realty broker feed #20967685 Report a problem | ||
| 6/12/2025 | Listed for sale | $8,295,000$866/sqft |
Source: NTREIS #20967685 Report a problem | ||
Public tax history
| Year | Property taxes | Tax assessment |
|---|---|---|
| 2025 | $63,662 +9.2% | $5,010,995 +10% |
| 2024 | $58,276 +26.2% | $4,555,450 +30.2% |
| 2023 | $46,185 +230.1% | $3,500,000 +263.8% |
| 2022 | $13,993 +81.5% | $962,150 +47.1% |
| 2021 | $7,709 | $654,262 |
Find assessor info on the county website
Monthly payment
Est. payment
Payment breakdown
Explore the cost of this home by adjusting the details. Changes won't be saved.Climate risks
Neighborhood: 75034
Nearby schools
GreatSchools rating
- 9/10Tom Hicks Elementary SchoolGrades: PK-5Distance: 1.9 mi
- 8/10Arbor Creek Middle SchoolGrades: 6-8Distance: 5.3 mi
- 7/10Hebron High SchoolGrades: 9-12Distance: 5.4 mi
Schools provided by the listing agent
- Elementary: Hicks
- Middle: Arbor Creek
- High: Hebron
- District: Lewisville ISD
Source: NTREIS. This data may not be complete. We recommend contacting the local school district to confirm school assignments for this home.
- $6,511,4006 bd7 ba10k sqft3839 Balfour Ct, Frisco, TX 75034Off Market
- $9,131,3005 bd6 ba13k sqft3911 Balfour Ct, Frisco, TX 75034Off Market
- $--1.441 Acres3908 Balfour Ct, Frisco, TX 75034Sold

- $--5 bd7 ba7.8k sqft3925 Balfour Ct, Frisco, TX 75034Sold

- $--0.75 Acres1594 Lilac Ln, Frisco, TX 75034Sold
- $6,248,5005 bd7 ba9.2k sqft3803 Balfour Ct, Frisco, TX 75034Off Market
- $--1.798 Acres3876 Balfour Ct, Frisco, TX 75034Sold
- $5,029,2004 bd3 ba9.1k sqft1538 Lilac Ln, Frisco, TX 75034Off Market
A local agent can set up tours, give advice and negotiate with sellers.
Similar homes
- $4,500,0005 bd7 ba7.2k sqft2223 Courtland Dr, Frisco, TX 75034For Sale
 MLS ID #21336660, Shirley Davis. NTREIS
 - $5,400,0005 bd7 ba7k sqft3347 Midwick Dr, Frisco, TX 75034For Sale
 MLS ID #21314703, Christina White. NTREIS
 - $8,750,0006 bd9 ba13k sqft6432 Sudbury Rd, Plano, TX 75024For Sale
 MLS ID #21277681, Christine Koshy. NTREIS
 - $5,940,0005 bd7 ba6.6k sqft1118 Courtland Ct, Frisco, TX 75034New Construction
 MLS ID #21263792, Milana Gutman. NTREIS
 - $5,790,0005 bd7 ba8.2k sqft1047 Courtland Dr, Frisco, TX 75034New ConstructionMLS ID #21062257, Shirley Davis. NTREIS
- $6,995,0006 bd6 ba8.6k sqft12460 Farmstead Dr, Frisco, TX 75033For SaleMLS ID #21221646, Damon Williamson. NTREIS
- $4,305,0006 bd9 ba9.2k sqft3883 Newman Blvd, Frisco, TX 75033For SaleMLS ID #21242959, Nichole Shelton. NTREIS
- $4,495,0005 bd7 ba6.2k sqft12054 Blake Pl, Frisco, TX 75036For SaleMLS ID #21183937, Jeff Cheney. NTREIS
- $8,900,0006 bd9 ba9.6k sqft480 E Jeter Rd, Bartonville, TX 76226For SaleMLS ID #21289492, Jeremy Boucher. NTREIS
- $9,950,0006 bd9 ba9.4k sqft5216 Palomar Ln, Dallas, TX 75229For SaleMLS ID #21329572, Eric Narosov. NTREIS
- $5,300,0005 bd6 ba6.3k sqft7851 Meadow Hill Dr, Frisco, TX 75033For SaleMLS ID #21255553, Cindy O'Gorman. NTREIS
- $8,400,0007 bd10 ba11k sqft1125 W Blondy Jhune Rd, Allen, TX 75002For SaleMLS ID #21238158, Heather Poehler. NTREIS
- $4,350,0005 bd7 ba6.5k sqft12349 Farmstead Dr, Frisco, TX 75033For SaleMLS ID #21246756, Debbie Sherrington. NTREIS
- $9,150,0005 bd8 ba8.9k sqft4130 Cochran Chapel Rd, Dallas, TX 75209For SaleMLS ID #21200023, Clarke Landry. NTREIS
- $9,600,0006 bd9 ba11k sqft9525 Alva Ct, Dallas, TX 75220For SaleMLS ID #21267763, Michael Mccray. NTREIS
- $6,995,0006 bd7 ba10k sqft2105 Bayshore Dr, Flower Mound, TX 75022For SaleMLS ID #21262135, Kim Bedwell. NTREIS
- $9,450,0005 bd8 ba13k sqft4700 Dorset Rd, Dallas, TX 75229For SaleMLS ID #21168711, Eric Narosov. NTREIS
- $11,900,0007 bd11 ba14k sqft6413 Old Gate Rd, Plano, TX 75024For SaleMLS ID #21121784, Charisse Medellin. NTREIS
- $7,950,0006 bd9 ba9k sqft2800 N Kimball Ave, Southlake, TX 76092New ConstructionMLS ID #21232694, Troy George. NTREIS
- $5,750,0006 bd7 ba7.7k sqft6347 Woodland Dr, Dallas, TX 75225For SaleMLS ID #21338116, Jean Bateman. NTREIS
