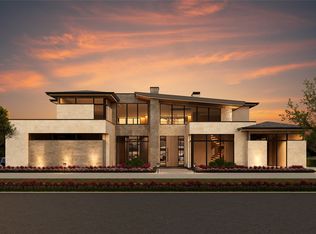
Another Exquisite Ron Davis Custom Home in The Hills of Kingswood in Frisco, a Gated community with 24 hour Security in Prime location near The Star, PGA HQ, Legacy West, and Stonebriar Mall and abundance of other Frisco Amenities. This sleek Dallas Modern design with stucco exterior, wood look tile accents and thin-profile windows offering abundance of light and views of big Texas sky. Inside, enjoy refined living as you have come to expect in a Ron Davis Custom Home. This home has 8272 Sq. Ft., 5BR, 5.2 Bth. 4 Car Gar + Golf Cart Garage on a Lot Sz.29,893 Sq. Ft lot with custom pool. Enter to view an elegant two story foyer with statement chandelier and custom touches designed to impress. An elegant Dining w Temp. Controlled Glass Wine Cabinet Display awaits plus a Study w Storage, Family Room w. 72” Linear Fireplace, flanked by built-in cabinetry, Kitchen w. Wolfe Sub Zero Appliances + 10’ Island, quartzite countertops, Custom Cabinetry and Large Pantry Combined w Catering Kitchen, Butler’s Pantry, Master Down w Large Sitting Area & Coffee Bar, Spa Bath w Double Walk in Shower, Bidet, Huge Custom Wardrobe w Island, Ensuite Guest Bed Down, Media + Large Club Room & Bar Down. Upstairs Game + Bar, 3 Additional Ensuite Bedrooms Up,+ bonus room, and second laundry, Exercise Room, Covered Veranda w Fireplace and Outdoor Kitchen w. grill station, radiant heaters, and the pool.
Outdoor living includes covered veranda with fireplace, . Four-car garage plus golf cart bay. Smart home ready with Control4 prewire. Two by six (2x6) framing for Comfort Plus for superior breathability and sound insulation, tankless water heating, CAT 6 wiring. Quality is apparent with every feature.
New construction
$5,790,000
1047 Courtland Dr, Frisco, TX 75034
5beds
8,272sqft
:
Get pre-qualified$41,790/mo
Single Family Residence
Built in 2025
0.69 Acres Lot
$5,434,800 Zestimate®
$700/sqft
$275/mo HOA
What's special
Outdoor kitchenElegant two story foyerAbundance of lightHuge custom wardrobeLarge sitting areaThin-profile windowsQuartzite countertops
- 320 days |
- 1,101 |
- 34 |
Zillow last checked:
Listing updated:
Listed by:
Shirley Davis 0274164 972-680-0365,
Shirley Boulter Davis, REALTOR 972-680-0365
Source: NTREIS,MLS#: 21062257
Facts & features
Interior
Bedrooms & bathrooms
- Bedrooms: 5
- Bathrooms: 7
- Full bathrooms: 5
- 1/2 bathrooms: 2
Primary bedroom
- Level: First
- Dimensions: 23 x 17
Bedroom
- Level: Second
- Dimensions: 14 x 14
Bedroom
- Level: Second
- Dimensions: 12 x 14
Bedroom
- Level: Second
- Dimensions: 15 x 13
Dining room
- Level: First
- Dimensions: 14 x 17
Exercise room
- Level: Second
- Dimensions: 19 x 17
Game room
- Level: Second
- Dimensions: 23 x 22
Other
- Level: First
- Dimensions: 14 x 15
Kitchen
- Level: First
- Dimensions: 11 x 22
Living room
- Level: First
- Dimensions: 20 x 22
Media room
- Level: First
- Dimensions: 16 x 20
Office
- Level: First
- Dimensions: 12 x 14
Heating
- Natural Gas
Cooling
- Central Air, Electric
Appliances
- Included: Some Gas Appliances, Convection Oven, Double Oven, Dryer, Dishwasher, Gas Cooktop, Disposal, Gas Oven, Microwave, Plumbed For Gas, Refrigerator, Tankless Water Heater, Vented Exhaust Fan, Wine Cooler
Features
- Chandelier, Decorative/Designer Lighting Fixtures, High Speed Internet, Kitchen Island, Multiple Staircases, Open Floorplan, Cable TV
- Flooring: Hardwood, Tile
- Has basement: No
- Number of fireplaces: 2
- Fireplace features: Electric, Family Room, Gas, Outside
Interior area
- Total interior livable area: 8,272 sqft
Video & virtual tour
Property
Parking
- Total spaces: 4
- Parking features: Door-Multi, Garage Faces Front, Garage, Garage Door Opener, Garage Faces Side
- Attached garage spaces: 4
Features
- Levels: Two
- Stories: 2
- Patio & porch: Covered
- Pool features: Gunite, In Ground, Pool
Lot
- Size: 0.69 Acres
Details
- Parcel number: R1051231
Construction
Type & style
- Home type: SingleFamily
- Architectural style: Contemporary/Modern,Detached
- Property subtype: Single Family Residence
Materials
- Stucco
- Foundation: Other
- Roof: Metal
Condition
- New construction: Yes
- Year built: 2025
Utilities & green energy
- Sewer: Public Sewer
- Utilities for property: Electricity Available, Sewer Available, Cable Available
Community & HOA
Community
- Features: Curbs
- Security: Security System, Carbon Monoxide Detector(s), Gated with Guard
- Subdivision: Hills of Kingswood
HOA
- Has HOA: Yes
- Services included: Association Management, Security
- HOA fee: $1,650 semi-annually
- HOA name: Hills of Kingswood
- HOA phone: 972-943-2828
Location
- Region: Frisco
Financial & listing details
- Price per square foot: $700/sqft
- Date on market: 9/21/2025
- Cumulative days on market: 287 days
- Listing terms: Cash,Conventional
- Electric utility on property: Yes
Estimated market value
$5,434,800
$5.16M - $5.71M
$7,788/mo
Price history
| Date | Event | Price |
|---|---|---|
| 9/21/2025 | Listed for sale | $5,790,000$700/sqft |
Source: NTREIS #21062257 Report a problem | ||
Public tax history
Tax history is unavailable.
Monthly payment
Est. payment
Payment breakdown
Explore the cost of this home by adjusting the details. Changes won't be saved.Climate risks
Neighborhood: 75034
Nearby schools
GreatSchools rating
- 9/10Tom Hicks Elementary SchoolGrades: PK-5Distance: 2.2 mi
- 8/10Arbor Creek Middle SchoolGrades: 6-8Distance: 5 mi
- 7/10Hebron High SchoolGrades: 9-12Distance: 5.2 mi
Schools provided by the listing agent
- Elementary: Hicks
- Middle: Arbor Creek
- High: Hebron
- District: Lewisville ISD
Source: NTREIS. This data may not be complete. We recommend contacting the local school district to confirm school assignments for this home.
- $4,499,9005 bd6 ba7k sqft1042 Courtland Dr, Frisco, TX 75034Off Market
- $5,940,0005 bd7 ba6.6k sqft1118 Courtland Ct, Frisco, TX 75034New Construction
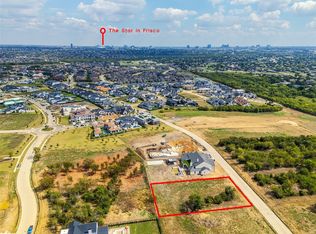
- $1,500,0000.69 acres1156 Courtland Dr, Frisco, TX 75034Pending
- $3,107,5005 bd7 ba7.4k sqft751 Lilac Ln, Frisco, TX 75034Off Market
- $4,885,0005 bd5 ba8.1k sqft899 Lilac Ln, Frisco, TX 75034Off Market
- $6,695,0005 bd8 ba7.9k sqft1194 Courtland Dr, Frisco, TX 75034Pending
- $--0.92 acres803 Lilac Ln, Frisco, TX 75034Sold
- $2,999,0000.9 acres947 Lilac Ln, Frisco, TX 75034Lot/Land
A local agent can set up tours, give advice and negotiate with sellers.
Similar homes
- $5,940,0005 bd7 ba6.6k sqft1118 Courtland Ct, Frisco, TX 75034New ConstructionMLS ID #21263792, Milana Gutman. NTREIS
- $5,400,0005 bd7 ba7k sqft3347 Midwick Dr, Frisco, TX 75034For Sale
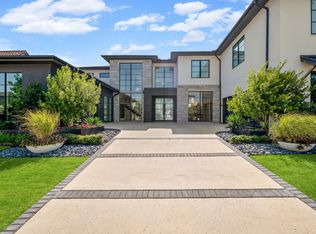 MLS ID #21314703, Christina White. NTREIS
 - $3,645,0005 bd7 ba6k sqft1572 Courtland Dr, Frisco, TX 75034For Sale
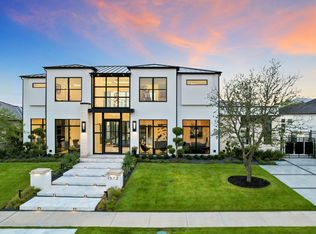 MLS ID #21274929, Victor Vo. NTREIS
 - $4,500,0005 bd7 ba7.2k sqft2223 Courtland Dr, Frisco, TX 75034For Sale
 MLS ID #21336660, Shirley Davis. NTREIS
 - $3,599,0005 bd7 ba5.4k sqft1752 Courtland Dr, Frisco, TX 75034For SaleMLS ID #21279062, Kimberly Wyche. NTREIS
- $8,495,0006 bd8 ba9.5k sqft3875 Balfour Ct, Frisco, TX 75034For SaleMLS ID #21281003, Boo Reitz. NTREIS
- $4,495,0005 bd7 ba6.2k sqft12054 Blake Pl, Frisco, TX 75036For SaleMLS ID #21183937, Jeff Cheney. NTREIS
- $4,350,0005 bd7 ba6.5k sqft12349 Farmstead Dr, Frisco, TX 75033For SaleMLS ID #21246756, Debbie Sherrington. NTREIS
- $6,995,0006 bd6 ba8.6k sqft12460 Farmstead Dr, Frisco, TX 75033For SaleMLS ID #21221646, Damon Williamson. NTREIS
- $5,995,0006 bd6 ba8.4k sqft5036 Radbrook Pl, Dallas, TX 75220For SaleMLS ID #21074881, Jill Rasansky. NTREIS
- $4,595,0004 bd5 ba5.6k sqft9435 Inwood Rd, Dallas, TX 75220For SaleMLS ID #21353599, Pogir Pogir. NTREIS
- $4,800,0005 bd6 ba7.4k sqft406 Lakeway Dr, Allen, TX 75013For SaleMLS ID #21253239, Christina White. NTREIS
- $4,495,0006 bd7 ba7.9k sqft804 Kimball Ct, Allen, TX 75013For SaleMLS ID #21147517, Clarke Landry. NTREIS
- $3,995,0006 bd7 ba8.1k sqft1013 Excalibur Blvd, Lewisville, TX 75056For SaleMLS ID #21274256, Victor Vo. NTREIS
- $5,250,0005 bd6 ba5.4k sqft11219 Leachman Cir, Dallas, TX 75229For SaleMLS ID #21185723, Eric Narosov. NTREIS
- $3,299,0005 bd7 ba6.5k sqft2508 Silver Table Dr, Lewisville, TX 75056For SaleMLS ID #21338049, Rebecca Lee. NTREIS
- $4,450,0005 bd7 ba7k sqft1402 Clydesdale Rd, Bartonville, TX 76226New ConstructionMLS ID #21308091, Derek Barham. NTREIS
- $4,595,0004 bd5 ba6.8k sqft9118 Bluff Hollow Ct, Dallas, TX 75220For SaleMLS ID #21348424, Katherine Schortman. NTREIS
- $6,125,0005 bd6 ba7.5k sqft1 Wiesen Way, Argyle, TX 76226For SaleMLS ID #20980417, Michael Hershenberg. NTREIS
- $2,895,0004 bd7 ba5.4k sqft381 Spade Ranch Rd, Prosper, TX 75078For SaleMLS ID #21352895, Angela Taylor. NTREIS
