Welcome to an extraordinary opportunity to own a custom-built modern masterpiece nestled in the prestigious Hills of Kingswood in Frisco, Texas. This stunning new construction at 1118 Courtland Court offers an unparalleled lifestyle with 6,626 square feet of thoughtfully designed living space across two levels — and the rare chance to personalize every interior finish to your exact taste before completion in early 2027.
Designed with a bold contemporary aesthetic, this home commands attention with its striking clean-lined architecture, soaring glass walls, dramatic roof lines, and sophisticated stucco and metal exterior detailing. Step through the grand entry and be greeted by an open, light-filled floor plan where the Great Room, gourmet Kitchen, and Breakfast area flow seamlessly to the covered Outdoor Living space — perfect for entertaining on any scale.
The main level serves as a true sanctuary, anchored by a private Owner's Suite complete with a spa-caliber Master Bath and separate His and Hers walk-in closets. Also on the first floor, a dedicated Guest Suite, private Office, Media Room, Dining Room, and a well-appointed Mud and Utility wing ensure every family need is met with ease and elegance. The chef's kitchen is flanked by a full Prep Kitchen and walk-in Pantry, designed for those who demand both function and luxury.
Upstairs, the second level offers a vibrant Game Room, open Loft, and three additional bedrooms — each with generous closet space — along with a stunning Covered Balcony that creates an elevated retreat for outdoor relaxation. Two powder rooms complete the home's exceptional flow.
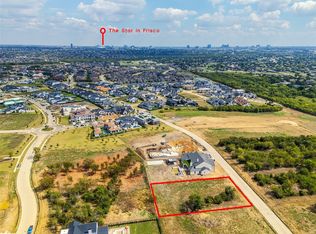
The oversized 4-car garage — with both a 3-car and separate 4th car bay — offers abundant space for vehicles, storage, and more. Situated on a 29,900 SF lot in one of Frisco's most coveted communities, this is a rare chance to secure a trophy property and make it entirely your own.
New construction
$5,940,000
1118 Courtland Ct, Frisco, TX 75034
5beds
6,626sqft
:
Get pre-qualified$42,855/mo
Single Family Residence
Built in 2027
0.69 Acres Lot
$5,578,300 Zestimate®
$896/sqft
$264/mo HOA
What's special
Open loftStriking clean-lined architectureStunning covered balconySpa-caliber master bathDining roomCovered outdoor living spaceOpen light-filled floor plan
- 89 days |
- 1,729 |
- 102 |
Zillow last checked:
Listing updated:
Listed by:
Milana Gutman 0541345 214-914-9113,
GCH Team 214-914-9113
Source: NTREIS,MLS#: 21263792
Facts & features
Interior
Bedrooms & bathrooms
- Bedrooms: 5
- Bathrooms: 7
- Full bathrooms: 5
- 1/2 bathrooms: 2
Primary bedroom
- Features: Sitting Area in Primary
- Level: First
- Dimensions: 22 x 17
Primary bathroom
- Features: Built-in Features, Dual Sinks, Double Vanity, En Suite Bathroom, Granite Counters, Linen Closet, Multiple Shower Heads, Stone Counters
- Level: First
- Dimensions: 20 x 14
Dining room
- Features: Built-in Features
- Level: First
- Dimensions: 18 x 16
Living room
- Features: Built-in Features, Ceiling Fan(s), Fireplace
- Level: First
- Dimensions: 24 x 25
Media room
- Features: Built-in Features, Ceiling Fan(s)
- Level: First
- Dimensions: 22 x 18
Office
- Features: Built-in Features, Ceiling Fan(s)
- Level: First
- Dimensions: 15 x 16
Heating
- Central
Cooling
- Central Air, Ceiling Fan(s)
Appliances
- Included: Built-In Gas Range, Built-In Refrigerator, Convection Oven, Double Oven, Dishwasher, Disposal, Gas Range, Ice Maker, Microwave, Refrigerator, Tankless Water Heater
Features
- Wet Bar, Built-in Features, Chandelier, Dry Bar, Decorative/Designer Lighting Fixtures, Double Vanity, Eat-in Kitchen, High Speed Internet, In-Law Floorplan, Kitchen Island, Multiple Master Suites, Open Floorplan, Pantry, Smart Home, Cable TV, Natural Woodwork, Walk-In Closet(s), Wired for Sound
- Flooring: Hardwood, Tile
- Has basement: No
- Number of fireplaces: 2
- Fireplace features: Electric, Family Room, Gas Starter, Great Room, Primary Bedroom
Interior area
- Total interior livable area: 6,626 sqft
Video & virtual tour
Property
Parking
- Total spaces: 4
- Parking features: Common
- Attached garage spaces: 4
Accessibility
- Accessibility features: Smart Technology
Features
- Levels: Two
- Stories: 2
- Patio & porch: Covered
- Exterior features: Gas Grill, Outdoor Grill, Outdoor Kitchen, Outdoor Living Area
- Pool features: Gunite, In Ground, Outdoor Pool, Pool, Pool/Spa Combo
- Fencing: Wrought Iron
Lot
- Size: 0.69 Acres
Details
- Parcel number: 1021759
Construction
Type & style
- Home type: SingleFamily
- Architectural style: Contemporary/Modern,Detached
- Property subtype: Single Family Residence
Materials
- Foundation: Slab
- Roof: Metal
Condition
- New construction: Yes
- Year built: 2027
Utilities & green energy
- Sewer: Public Sewer
- Water: Public
- Utilities for property: Sewer Available, Water Available, Cable Available
Green energy
- Energy efficient items: Appliances, Doors, HVAC, Insulation, Lighting, Thermostat, Windows
- Indoor air quality: Ventilation
- Water conservation: Water-Smart Landscaping, Low-Flow Fixtures
Community & HOA
Community
- Features: Community Mailbox, Gated
- Security: Prewired, Security System, Fire Alarm, Fire Sprinkler System, Security Gate, Gated Community, Security Guard, Security Lights, Wireless
- Subdivision: The Hills of Kingswood
HOA
- Has HOA: Yes
- Services included: Association Management, Security
- HOA fee: $1,584 semi-annually
- HOA name: RTI
- HOA phone: 972-943-2828
Location
- Region: Frisco
Financial & listing details
- Price per square foot: $896/sqft
- Date on market: 5/7/2026
- Cumulative days on market: 90 days
- Listing terms: Cash,Conventional
Estimated market value
$5,578,300
$5.30M - $5.86M
$7,864/mo
Price history
| Date | Event | Price |
|---|---|---|
| 5/7/2026 | Listed for sale | $5,940,000+18.9%$896/sqft |
Source: NTREIS #21263792 Report a problem | ||
| 6/1/2025 | Listing removed | $4,995,900$754/sqft |
Source: NTREIS #20837574 Report a problem | ||
| 2/7/2025 | Listed for sale | $4,995,900$754/sqft |
Source: NTREIS #20837574 Report a problem | ||
Public tax history
Tax history is unavailable.
Monthly payment
Est. payment
Payment breakdown
Explore the cost of this home by adjusting the details. Changes won't be saved.Climate risks
Neighborhood: 75034
Nearby schools
GreatSchools rating
- 9/10Tom Hicks Elementary SchoolGrades: PK-5Distance: 2.1 mi
- 8/10Arbor Creek Middle SchoolGrades: 6-8Distance: 5.1 mi
- 7/10Hebron High SchoolGrades: 9-12Distance: 5.2 mi
Schools provided by the listing agent
- Elementary: Hicks
- Middle: Arbor Creek
- High: Hebron
- District: Lewisville ISD
Source: NTREIS. This data may not be complete. We recommend contacting the local school district to confirm school assignments for this home.
- $1,500,0000.686 Acres1156 Courtland Dr, Frisco, TX 75034Pending
- $4,885,0005 bd5 ba8.1k sqft899 Lilac Ln, Frisco, TX 75034Off Market
- $6,695,0005 bd8 ba7.9k sqft1194 Courtland Dr, Frisco, TX 75034Pending

- $4,499,9005 bd6 ba7k sqft1042 Courtland Dr, Frisco, TX 75034Off Market
- $2,999,0000.903 Acres947 Lilac Ln, Frisco, TX 75034Lot/Land
- $5,790,0005 bd7 ba8.2k sqft1047 Courtland Dr, Frisco, TX 75034New Construction
- $3,300,0001.098 Acres971 Lilac Ln, Frisco, TX 75034Lot/Land
- $2,000,0000.79 Acres948 Lilac Ln, Frisco, TX 75034Lot/Land
A local agent can set up tours, give advice and negotiate with sellers.
Similar homes
- $5,790,0005 bd7 ba8.2k sqft1047 Courtland Dr, Frisco, TX 75034New Construction
 MLS ID #21062257, Shirley Davis. NTREIS
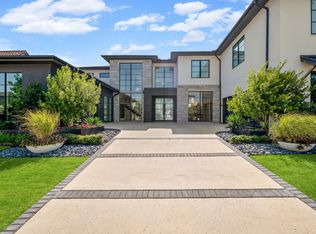
 - $5,400,0005 bd7 ba7k sqft3347 Midwick Dr, Frisco, TX 75034For Sale
 MLS ID #21314703, Christina White. NTREIS
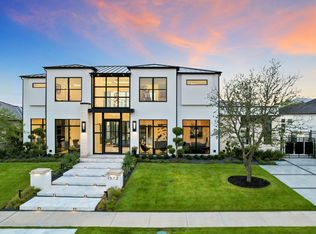
 - $3,645,0005 bd7 ba6k sqft1572 Courtland Dr, Frisco, TX 75034For Sale
 MLS ID #21274929, Victor Vo. NTREIS
 - $4,200,0005 bd7 ba7.3k sqft3336 Tuscan Oaks Dr, Frisco, TX 75034For Sale
 MLS ID #21305600, Stacey Windom. NTREIS
 - $4,500,0005 bd7 ba7.2k sqft2223 Courtland Dr, Frisco, TX 75034For SaleMLS ID #21336660, Shirley Davis. NTREIS
- $3,599,0005 bd7 ba5.4k sqft1752 Courtland Dr, Frisco, TX 75034For SaleMLS ID #21279062, Kimberly Wyche. NTREIS
- $8,495,0006 bd8 ba9.5k sqft3875 Balfour Ct, Frisco, TX 75034For SaleMLS ID #21281003, Boo Reitz. NTREIS
- $4,350,0005 bd7 ba6.5k sqft12349 Farmstead Dr, Frisco, TX 75033For SaleMLS ID #21246756, Debbie Sherrington. NTREIS
- $4,495,0005 bd7 ba6.2k sqft12054 Blake Pl, Frisco, TX 75036For SaleMLS ID #21183937, Jeff Cheney. NTREIS
- $6,995,0006 bd6 ba8.6k sqft12460 Farmstead Dr, Frisco, TX 75033For SaleMLS ID #21221646, Damon Williamson. NTREIS
- $4,305,0006 bd9 ba9.2k sqft3883 Newman Blvd, Frisco, TX 75033For SaleMLS ID #21242959, Nichole Shelton. NTREIS
- $5,995,0006 bd6 ba8.4k sqft5036 Radbrook Pl, Dallas, TX 75220For SaleMLS ID #21074881, Jill Rasansky. NTREIS
- $4,800,0005 bd6 ba7.4k sqft406 Lakeway Dr, Allen, TX 75013For SaleMLS ID #21253239, Christina White. NTREIS
- $5,495,0005 bd8 ba6.5k sqft6124 Lakehurst Ave, Dallas, TX 75230For SaleMLS ID #21343271, Chris Pyle. NTREIS
- $3,299,0005 bd7 ba6.5k sqft2508 Silver Table Dr, Lewisville, TX 75056For SaleMLS ID #21338049, Rebecca Lee. NTREIS
- $3,995,0006 bd7 ba8.1k sqft1013 Excalibur Blvd, Lewisville, TX 75056For SaleMLS ID #21274256, Victor Vo. NTREIS
- $6,125,0005 bd6 ba7.5k sqft1 Wiesen Way, Argyle, TX 76226For SaleMLS ID #20980417, Michael Hershenberg. NTREIS
- $4,495,0005 bd7 ba5.9k sqft414 Watson Blvd, Frisco, TX 75033For SaleMLS ID #21226235, Kyle Brinkley. NTREIS
- $5,195,0005 bd7 ba6k sqft3944 Wentwood Dr, Dallas, TX 75225For SaleMLS ID #21339540, Brandi Bragg. NTREIS
- $4,595,0004 bd5 ba6.8k sqft9118 Bluff Hollow Ct, Dallas, TX 75220For SaleMLS ID #21348424, Katherine Schortman. NTREIS
