Showstopping custom estate in the exclusive gated enclave of Hills of Kingswood in Frisco, designed as a private resort-style retreat. This architectural statement blends modern luxury with curated, design-forward interiors white oak floors, bespoke cabinetry, custom marble surfaces, and elevated designer finishes throughout. A dramatic steel pivot entry creates a bold arrival, while expansive glass openings connect effortlessly to resort-caliber grounds with a pool, cabana, sunken fire lounge, sport court, and dual outdoor kitchens. Inside a chef’s kitchen with Wolf, Sub-Zero, and Miele appliances plus prep kitchen. Five full ensuite bedrooms and a true spa-inspired primary suite with sauna and steam room and large walk-in closet. Climate-controlled wine room and private theater with award-winning Theory Audio Design sound. Full home automation includes lighting, audio, surveillance, and WiFi, delivered with white-glove orientation.
Pending
Price cut: $100K (5/27)
$6,695,000
1194 Courtland Dr, Frisco, TX 75034
5beds
7,969sqft
:
Get pre-qualified$48,315/mo
Single Family Residence
Built in 2026
0.69 Acres Lot
$6,266,300 Zestimate®
$840/sqft
$275/mo HOA
What's special
- 123 days |
- 213 |
- 5 |
Zillow last checked:
Listing updated:
Listed by:
David Auren 0712675 213-216-0383,
Keller Williams Urban Dallas 214-234-8000
Source: NTREIS,MLS#: 21224003
Facts & features
Interior
Bedrooms & bathrooms
- Bedrooms: 5
- Bathrooms: 8
- Full bathrooms: 5
- 1/2 bathrooms: 3
Primary bedroom
- Level: First
- Dimensions: 19 x 21
Bedroom
- Level: First
- Dimensions: 15 x 15
Bedroom
- Level: Second
- Dimensions: 18 x 17
Bedroom
- Level: Second
- Dimensions: 15 x 17
Bedroom
- Level: Second
- Dimensions: 16 x 16
Primary bathroom
- Level: First
- Dimensions: 0 x 0
Breakfast room nook
- Level: First
- Dimensions: 14 x 9
Dining room
- Level: First
- Dimensions: 14 x 17
Other
- Level: First
- Dimensions: 0 x 0
Other
- Level: Second
- Dimensions: 0 x 0
Other
- Level: Second
- Dimensions: 0 x 0
Other
- Level: Second
- Dimensions: 0 x 0
Game room
- Level: First
- Dimensions: 17 x 21
Game room
- Level: Second
- Dimensions: 21 x 23
Half bath
- Level: First
- Dimensions: 0 x 0
Half bath
- Level: First
- Dimensions: 0 x 0
Half bath
- Level: Second
- Dimensions: 0 x 0
Kitchen
- Level: First
- Dimensions: 13 x 22
Laundry
- Features: Built-in Features, Utility Sink
- Level: First
- Dimensions: 0 x 0
Laundry
- Features: Closet
- Level: Second
- Dimensions: 0 x 0
Living room
- Level: First
- Dimensions: 23 x 21
Media room
- Level: Second
- Dimensions: 17 x 21
Other
- Level: First
- Dimensions: 0 x 0
Heating
- Central, Natural Gas
Cooling
- Central Air, Electric
Appliances
- Included: Some Gas Appliances, Built-In Gas Range, Built-In Refrigerator, Dishwasher, Gas Cooktop, Disposal, Gas Oven, Gas Range, Gas Water Heater, Microwave, Plumbed For Gas, Range, Refrigerator, Some Commercial Grade, Vented Exhaust Fan, Wine Cooler
Features
- Wet Bar, Built-in Features, Chandelier, Dry Bar, Decorative/Designer Lighting Fixtures, Double Vanity, High Speed Internet, In-Law Floorplan, Kitchen Island, Multiple Master Suites, Multiple Staircases, Open Floorplan, Pantry, Smart Home, Cable TV, Vaulted Ceiling(s), Wired for Data, Walk-In Closet(s), Wired for Sound
- Flooring: Other, Wood
- Has basement: No
- Number of fireplaces: 2
- Fireplace features: Gas Log, Living Room, Outside
Interior area
- Total interior livable area: 7,969 sqft
Video & virtual tour
Property
Parking
- Total spaces: 4
- Parking features: Direct Access, Garage Faces Front, Garage, Garage Door Opener
- Attached garage spaces: 4
Features
- Levels: Two
- Stories: 2
- Exterior features: Basketball Court, Outdoor Kitchen, Outdoor Shower
- Pool features: Cabana, Heated, In Ground, Pool, Waterfall, Water Feature
Lot
- Size: 0.69 Acres
Details
- Additional structures: Cabana
- Parcel number: R1021761
- Other equipment: Home Theater
Construction
Type & style
- Home type: SingleFamily
- Architectural style: Contemporary/Modern,Detached
- Property subtype: Single Family Residence
Materials
- Foundation: Slab
- Roof: Composition,Metal
Condition
- Year built: 2026
Utilities & green energy
- Sewer: Public Sewer
- Water: Public
- Utilities for property: Sewer Available, Water Available, Cable Available
Community & HOA
Community
- Features: Gated
- Security: Fire Sprinkler System, Gated Community, Smoke Detector(s)
- Subdivision: Hills Of Kingswood Ph 6a
HOA
- Has HOA: Yes
- Services included: All Facilities, Association Management
- HOA fee: $1,650 semi-annually
- HOA name: Hills Of Kingswood
- HOA phone: 972-943-2828
Location
- Region: Frisco
Financial & listing details
- Price per square foot: $840/sqft
- Tax assessed value: $3,217,763
- Annual tax amount: $55,643
- Date on market: 4/1/2026
- Cumulative days on market: 99 days
- Listing terms: Cash,Conventional
- Exclusions: Any and all personal belongings NOT considered a Fixture.
Estimated market value
$6,266,300
$5.95M - $6.58M
$6,419/mo
Price history
| Date | Event | Price |
|---|---|---|
| 6/25/2026 | Pending sale | $6,695,000$840/sqft |
Source: NTREIS #21224003 Report a problem | ||
| 6/11/2026 | Contingent | $6,695,000$840/sqft |
Source: NTREIS #21224003 Report a problem | ||
| 6/9/2026 | Pending sale | $6,695,000$840/sqft |
Source: NTREIS #21224003 Report a problem | ||
| 6/1/2026 | Contingent | $6,695,000$840/sqft |
Source: NTREIS #21224003 Report a problem | ||
| 5/27/2026 | Price change | $6,695,000-1.5%$840/sqft |
Source: NTREIS #21224003 Report a problem | ||
| 5/25/2026 | Price change | $6,795,000-1.2%$853/sqft |
Source: NTREIS #21224003 Report a problem | ||
| 4/1/2026 | Listed for sale | $6,875,000-1.7%$863/sqft |
Source: NTREIS #21224003 Report a problem | ||
| 4/1/2026 | Listing removed | $6,995,000$878/sqft |
Source: NTREIS #21109455 Report a problem | ||
| 11/11/2025 | Listed for sale | $6,995,000$878/sqft |
Source: NTREIS #21109455 Report a problem | ||
Public tax history
| Year | Property taxes | Tax assessment |
|---|---|---|
| 2025 | $41,951 +293.6% | $3,217,763 +294.2% |
| 2024 | $10,658 | $816,270 |
Find assessor info on the county website
Monthly payment
Est. payment
Payment breakdown
Explore the cost of this home by adjusting the details. Changes won't be saved.Climate risks
Neighborhood: 75034
Nearby schools
GreatSchools rating
- 9/10Tom Hicks Elementary SchoolGrades: PK-5Distance: 2.1 mi
- 8/10Arbor Creek Middle SchoolGrades: 6-8Distance: 5.1 mi
- 7/10Hebron High SchoolGrades: 9-12Distance: 5.2 mi
Schools provided by the listing agent
- Elementary: Hicks
- Middle: Arbor Creek
- High: Hebron
- District: Lewisville ISD
Source: NTREIS. This data may not be complete. We recommend contacting the local school district to confirm school assignments for this home.
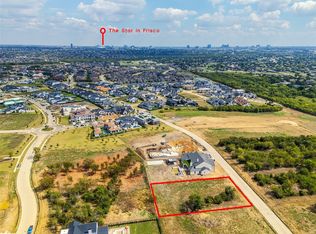
- $1,500,0000.686 Acres1156 Courtland Dr, Frisco, TX 75034Pending
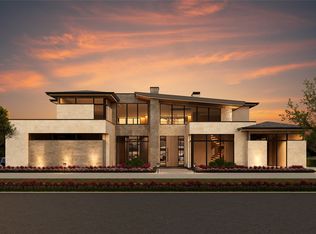
- $5,940,0005 bd7 ba6.6k sqft1118 Courtland Ct, Frisco, TX 75034New Construction
- $2,999,0000.903 Acres947 Lilac Ln, Frisco, TX 75034Lot/Land

- $3,300,0001.098 Acres971 Lilac Ln, Frisco, TX 75034Lot/Land

- $4,850,7005 bd5 ba8.1k sqft899 Lilac Ln, Frisco, TX 75034Off Market
- $5,007,9005 bd8 ba6.8k sqft3686 Balfour Ct, Frisco, TX 75034Off Market
- $--6 bd8 ba7.9k sqft3650 Balfour Ct, Frisco, TX 75034Sold
- $5,898,0007 bd9 ba13k sqft3614 Balfour Ct, Frisco, TX 75034Off Market
A local agent can set up tours, give advice and negotiate with sellers.
Similar homes
- $5,400,0005 bd7 ba7k sqft3347 Midwick Dr, Frisco, TX 75034For Sale
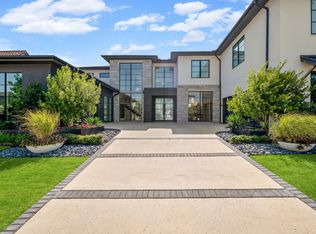 MLS ID #21314703, Christina White. NTREIS
 - $4,200,0005 bd7 ba7.3k sqft3336 Tuscan Oaks Dr, Frisco, TX 75034For Sale
 MLS ID #21305600, Stacey Windom. NTREIS
 - $8,495,0006 bd8 ba9.5k sqft3875 Balfour Ct, Frisco, TX 75034For Sale
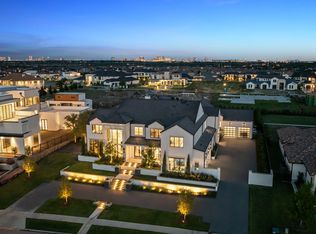 MLS ID #21281003, Boo Reitz. NTREIS
 - $4,500,0005 bd7 ba7.2k sqft2223 Courtland Dr, Frisco, TX 75034For Sale
 MLS ID #21336660, Shirley Davis. NTREIS
 - $3,599,0005 bd7 ba5.4k sqft1752 Courtland Dr, Frisco, TX 75034For SaleMLS ID #21279062, Kimberly Wyche. NTREIS
- $3,645,0005 bd7 ba6k sqft1572 Courtland Dr, Frisco, TX 75034For SaleMLS ID #21274929, Victor Vo. NTREIS
- $6,995,0006 bd6 ba8.6k sqft12460 Farmstead Dr, Frisco, TX 75033For SaleMLS ID #21221646, Damon Williamson. NTREIS
- $5,300,0005 bd6 ba6.3k sqft7851 Meadow Hill Dr, Frisco, TX 75033For SaleMLS ID #21255553, Cindy O'Gorman. NTREIS
- $4,495,0005 bd7 ba6.2k sqft12054 Blake Pl, Frisco, TX 75036For SaleMLS ID #21183937, Jeff Cheney. NTREIS
- $4,350,0005 bd7 ba6.5k sqft12349 Farmstead Dr, Frisco, TX 75033For SaleMLS ID #21246756, Debbie Sherrington. NTREIS
- $4,305,0006 bd9 ba9.2k sqft3883 Newman Blvd, Frisco, TX 75033For SaleMLS ID #21242959, Nichole Shelton. NTREIS
- $6,700,0005 bd7 ba6.8k sqft3421 Southwestern Blvd, Dallas, TX 75225For SaleMLS ID #21281939, Lezley Nugent. NTREIS
- $5,995,0006 bd6 ba8.4k sqft5036 Radbrook Pl, Dallas, TX 75220For SaleMLS ID #21074881, Jill Rasansky. NTREIS
- $6,700,0006 bd7 ba10k sqft2656 Twelve Oaks Ln, Celina, TX 75009For SaleMLS ID #21135362, Carrie Himel. NTREIS
- $4,800,0005 bd6 ba7.4k sqft406 Lakeway Dr, Allen, TX 75013For SaleMLS ID #21253239, Christina White. NTREIS
- $5,499,0006 bd9 ba7.3k sqft5409 Twin Cities Ln, McKinney, TX 75070For SaleMLS ID #20901009, Katherine Niesman. NTREIS
- $3,995,0006 bd7 ba8.1k sqft1013 Excalibur Blvd, Lewisville, TX 75056For SaleMLS ID #21274256, Victor Vo. NTREIS
- $6,995,0006 bd7 ba10k sqft2105 Bayshore Dr, Flower Mound, TX 75022For SaleMLS ID #21262135, Kim Bedwell. NTREIS
- $3,699,0004 bd5 ba5.4k sqft6404 Drawbridge Ln, Plano, TX 75024For SaleMLS ID #21269063, Heather Stevens. NTREIS
- $5,495,0005 bd8 ba6.5k sqft6124 Lakehurst Ave, Dallas, TX 75230For SaleMLS ID #21343271, Chris Pyle. NTREIS
