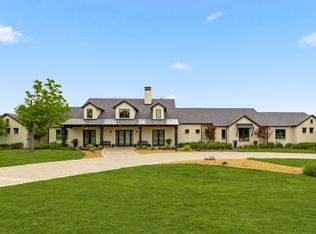
Enjoy breathtaking panoramic views backing to the 12th hole of the championship TPC Craig Ranch Golf Course in the gated community of The Estates at Craig Ranch. Experience elevated living in this masterfully designed estate on 1 acre, built to entertain. The backyard's private retreat features a resort-style waterfall pool & hot tub. An expansive covered pavilion with high-output heaters & speakers + an outdoor kitchen provides the perfect venue for large gatherings & parties. Balcony views & 2 more covered patios too. Sports enthusiasts will love the large basketball-pickleball court with ultra-bright LED lighting so games can continue past dark. Our discerning buyer will appreciate the attention to detail & numerous upgrades throughout the home. Transitional home features: European white oak floors, designer lighting, extensive millwork, quartzite countertops & custom cabinetry. The remodeled chef's kitchen boasts a large gas Wolf range & oven, a Wolf convection-steam oven, SubZero refrigerator + a prep kitchen with 2 additional SubZero fridges-freezers & a pebble ice maker. Automated lighting has one-touch scenes, motorized blinds & speakers throughout the home featuring Apple Airplay 2 connectivity. The split 4-car garage has epoxy floors, remote-controlled garage doors & an EV charger. The handsome study boasts extensive millwork including a secret passage into a steel-encased tornado shelter. This home was designed for single-story living with ample space for guests & extended family. The main floor features an enormous owner's suite with a custom walk-in closet, hi-tech theater room with a 100in. 4K HD projector & built-in 7.4 surround sound, beamed ceilings in a vaulted great room with 1 of 3 fireplaces, formal dining & casual breakfast room, large laundry with ample storage + a separate children's wing & large upstairs gameroom with 2 more bdrms, kitchenette & a laundry closet. All six large bdrms have ensuite bathrooms + 3 powder baths. Simply Perfection!
For sale
$5,499,000
5409 Twin Cities Ln, McKinney, TX 75070
6beds
7,345sqft
:
Get pre-qualified$39,669/mo
Single Family Residence
Built in 2013
1.01 Acres Lot
$-- Zestimate®
$749/sqft
$211/mo HOA
What's special
Outdoor kitchenLarge basketball-pickleball courtExpansive covered pavilionQuartzite countertopsPrep kitchenHi-tech theater roomBreathtaking panoramic views
- 449 days |
- 1,394 |
- 76 |
Zillow last checked:
Listing updated:
Listed by:
Katherine Niesman 0568425 972-562-3969,
Ebby Halliday Realtors 972-562-3969
Source: NTREIS,MLS#: 20901009
Facts & features
Interior
Bedrooms & bathrooms
- Bedrooms: 6
- Bathrooms: 9
- Full bathrooms: 6
- 1/2 bathrooms: 3
Primary bedroom
- Features: Closet Cabinetry, En Suite Bathroom, Split Bedrooms, Walk-In Closet(s)
- Level: First
- Dimensions: 20 x 18
Bedroom
- Features: En Suite Bathroom
- Level: Second
- Dimensions: 15 x 14
Bedroom
- Features: En Suite Bathroom
- Level: Second
- Dimensions: 14 x 13
Bedroom
- Level: First
- Dimensions: 12 x 12
Bedroom
- Level: First
- Dimensions: 13 x 13
Bedroom
- Features: En Suite Bathroom, Split Bedrooms
- Level: First
- Dimensions: 13 x 14
Breakfast room nook
- Level: First
- Dimensions: 19 x 16
Dining room
- Level: First
- Dimensions: 16 x 13
Game room
- Level: Second
- Dimensions: 22 x 17
Kitchen
- Features: Butler's Pantry, Galley Kitchen
- Level: First
- Dimensions: 21 x 9
Kitchen
- Features: Built-in Features, Kitchen Island, Pantry, Pot Filler, Solid Surface Counters
- Level: First
- Dimensions: 23 x 16
Library
- Features: Built-in Features
- Level: First
- Dimensions: 16 x 18
Living room
- Level: First
- Dimensions: 17 x 13
Living room
- Features: Built-in Features, Fireplace
- Level: First
- Dimensions: 33 x 20
Loft
- Level: Second
- Dimensions: 13 x 12
Media room
- Level: First
- Dimensions: 19 x 15
Utility room
- Level: First
- Dimensions: 15 x 14
Heating
- Central, Natural Gas, Zoned
Cooling
- Central Air, Ceiling Fan(s), Electric, Zoned
Appliances
- Included: Some Gas Appliances, Built-In Refrigerator, Convection Oven, Double Oven, Dishwasher, Electric Oven, Gas Cooktop, Disposal, Gas Water Heater, Microwave, Plumbed For Gas, Range, Refrigerator, Some Commercial Grade, Vented Exhaust Fan, Wine Cooler
- Laundry: Laundry in Utility Room
Features
- Wet Bar, Chandelier, Dry Bar, Decorative/Designer Lighting Fixtures, Eat-in Kitchen, High Speed Internet, Kitchen Island, Pantry, Cable TV, Vaulted Ceiling(s), Walk-In Closet(s), Wired for Sound, Air Filtration
- Flooring: Carpet, Ceramic Tile, Wood
- Windows: Bay Window(s), Shutters, Window Coverings
- Has basement: No
- Number of fireplaces: 3
- Fireplace features: Gas Log, Gas Starter, Kitchen, Library, Living Room, Stone, Wood Burning
Interior area
- Total interior livable area: 7,345 sqft
Video & virtual tour
Property
Parking
- Total spaces: 4
- Parking features: Circular Driveway, Driveway, Epoxy Flooring, Electric Vehicle Charging Station(s), Garage, Garage Door Opener, Oversized
- Attached garage spaces: 4
Features
- Levels: Two
- Stories: 2
- Patio & porch: Patio, Side Porch, See Remarks, Terrace, Balcony, Covered
- Exterior features: Balcony, Fire Pit, Garden, Gas Grill, Lighting, Outdoor Grill, Outdoor Kitchen, Outdoor Living Area, Private Yard, Rain Gutters, Sport Court
- Has private pool: Yes
- Pool features: Cabana, Gunite, Heated, In Ground, Lap, Pool, Private, Pool Sweep, Pool/Spa Combo, Water Feature
- Fencing: Wood,Wrought Iron
Lot
- Size: 1.01 Acres
- Dimensions: 211 x 222 x 187 x 218
- Features: Acreage, Back Yard, Interior Lot, Lawn, Landscaped, On Golf Course, Sprinkler System, Few Trees
Details
- Additional structures: Gazebo
- Parcel number: R904300A02001
- Other equipment: Air Purifier
Construction
Type & style
- Home type: SingleFamily
- Architectural style: Traditional,Detached
- Property subtype: Single Family Residence
Materials
- Brick, Rock, Stone
- Foundation: Slab
- Roof: Composition
Condition
- Year built: 2013
Utilities & green energy
- Sewer: Public Sewer
- Water: Public
- Utilities for property: Sewer Available, Underground Utilities, Water Available, Cable Available
Green energy
- Energy efficient items: HVAC, Insulation, Rain/Freeze Sensors, Thermostat, Windows
- Indoor air quality: Filtration
Community & HOA
Community
- Features: Fenced Yard, Golf, Trails/Paths, Gated, Sidewalks
- Security: Prewired, Security System Owned, Gated Community, Smoke Detector(s)
- Subdivision: The Estates At Craig Ranch West
HOA
- Has HOA: Yes
- Services included: Association Management
- HOA fee: $2,529 annually
- HOA name: Ccmc
- HOA phone: 469-246-3504
Location
- Region: Mckinney
Financial & listing details
- Price per square foot: $749/sqft
- Tax assessed value: $4,164,198
- Annual tax amount: $46,148
- Date on market: 5/10/2025
- Cumulative days on market: 449 days
- Listing terms: Cash,Conventional
- Exclusions: Personal furnishings & staging items. Remaining: Media components--projector, screen, built-in speakers + raised garden beds.
Estimated market value
Not available
Estimated sales range
Not available
Not available
Price history
| Date | Event | Price |
|---|---|---|
| 5/10/2025 | Listed for sale | $5,499,000+113.6%$749/sqft |
Source: NTREIS #20901009 Report a problem | ||
| 6/28/2019 | Sold | -- |
Source: Agent Provided Report a problem | ||
| 6/17/2019 | Pending sale | $2,575,000$351/sqft |
Source: Keller Williams Realty #14091382 Report a problem | ||
| 5/16/2019 | Listed for sale | $2,575,000+30.4%$351/sqft |
Source: Keller Williams Frisco Stars #14091382 Report a problem | ||
| 6/18/2015 | Sold | -- |
Source: Agent Provided Report a problem | ||
| 6/9/2015 | Pending sale | $1,975,000$269/sqft |
Source: Ebby Halliday Realtors #13156210 Report a problem | ||
| 5/29/2015 | Listed for sale | $1,975,000$269/sqft |
Source: Ebby Halliday, REALTORS Frisco #13156210 Report a problem | ||
| 12/10/2008 | Sold | -- |
Source: Public Record Report a problem | ||
Public tax history
| Year | Property taxes | Tax assessment |
|---|---|---|
| 2025 | $48,074 +6.1% | $3,037,389 +10% |
| 2024 | $45,312 -4.8% | $2,761,263 -5.7% |
| 2023 | $47,612 -5.2% | $2,926,827 +9.4% |
| 2022 | $50,208 +1.7% | $2,674,255 +7.9% |
| 2021 | $49,390 +4.2% | $2,479,195 +7.2% |
| 2020 | $47,383 +12.1% | $2,312,523 +14% |
| 2019 | $42,285 -1.4% | $2,029,001 +4.1% |
| 2018 | $42,878 +4.4% | $1,950,000 +0.8% |
| 2017 | $41,054 | $1,933,834 +8% |
| 2016 | $41,054 +83.8% | $1,791,311 +8.2% |
| 2015 | $22,341 | $1,655,406 +74.9% |
| 2014 | $22,341 | $946,672 +170.5% |
| 2013 | -- | $350,000 +7.7% |
| 2012 | -- | $325,000 +18.2% |
| 2011 | -- | $275,000 +15.5% |
| 2010 | -- | $238,000 -40.5% |
| 2009 | -- | $400,000 -38.5% |
| 2008 | -- | $650,000 |
| 2007 | -- | $650,000 |
Find assessor info on the county website
Monthly payment
Est. payment
Payment breakdown
Explore the cost of this home by adjusting the details. Changes won't be saved.Climate risks
Neighborhood: Craig Ranch
Nearby schools
GreatSchools rating
- 9/10Wortham Intermediate SchoolGrades: 5-6Distance: 0.8 mi
- 9/10Scoggins Middle SchoolGrades: 7-8Distance: 1.2 mi
- 8/10Emerson High SchoolGrades: 9-12Distance: 1.7 mi
Schools provided by the listing agent
- Elementary: Comstock
- Middle: Scoggins,Wortham
- High: Emerson
- District: Frisco ISD
Source: NTREIS. This data may not be complete. We recommend contacting the local school district to confirm school assignments for this home.
- $4,213,7007 bd9 ba11k sqft5501 Twin Cities Ln, McKinney, TX 75070Off Market
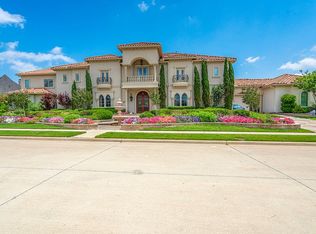
- $3,240,6006 bd6 ba6.8k sqft5405 Twin Cities Ln, McKinney, TX 75070Off Market

- $2,921,9005 bd6 ba6.3k sqft5408 Twin Cities Ln, McKinney, TX 75070Off Market
- $3,561,2006 bd6 ba8.7k sqft5404 Twin Cities Ln, McKinney, TX 75070Off Market
- $3,250,7241.09 Acres5500 Twin Cities Ln, McKinney, TX 75070Off Market
- $4,415,1840.88 Acres5505 Twin Cities Ln, McKinney, TX 75070Off Market
- $4,079,8005 bd7 ba6.8k sqft5401 Twin Cities Ln, McKinney, TX 75070Off Market
- $349,0003 bd3 ba1.8k sqft5529 Cojimar Dr, McKinney, TX 75070Off Market
A local agent can set up tours, give advice and negotiate with sellers.
A local lender can help you make sure your offer is ready when you are.
Similar homes
- $5,000,0005 bd8 ba9.9k sqft2933 Belclaire Dr, Frisco, TX 75034For Sale
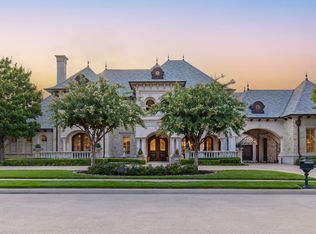 MLS ID #21302765, Will Koberg. NTREIS
 - $5,398,0005 bd6 ba9.6k sqft408 Lakeway Dr, Allen, TX 75013For Sale
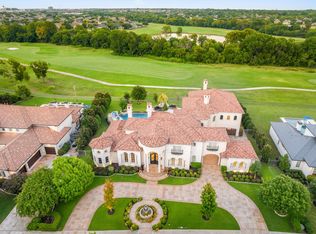 MLS ID #21047977, Phat Ha. NTREIS
 - $4,800,0005 bd6 ba7.4k sqft406 Lakeway Dr, Allen, TX 75013For Sale
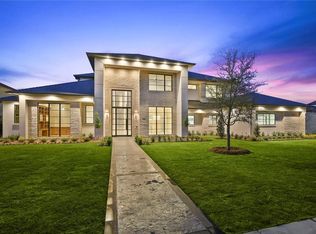 MLS ID #21253239, Christina White. NTREIS
 - $5,300,0005 bd6 ba6.3k sqft7851 Meadow Hill Dr, Frisco, TX 75033For Sale
 MLS ID #21255553, Cindy O'Gorman. NTREIS
 - $2,995,0006 bd7 ba7.7k sqft505 Creekside Dr, McKinney, TX 75071For SaleMLS ID #21308732, Katherine Niesman. NTREIS
- $4,495,0006 bd7 ba7.9k sqft804 Kimball Ct, Allen, TX 75013For SaleMLS ID #21147517, Clarke Landry. NTREIS
- $3,350,0007 bd9 ba6.5k sqft660 Louise Dr, Fairview, TX 75069For SaleMLS ID #21338441, Rebecca Lee. NTREIS
- $4,200,0006 bd7 ba7.8k sqft2025 Creekridge Dr, Frisco, TX 75034For SaleMLS ID #21309491, Gina Lester. NTREIS
- $4,000,0005 bd9 ba7.8k sqft1091 Broadmoor Ln, Prosper, TX 75078For SaleMLS ID #21261738, JD Tomlin. NTREIS
- $5,850,0005 bd6 ba7.1k sqft48 Ash Bluff Ln, Dallas, TX 75248For SaleMLS ID #21214303, Kimberly Cocotos. NTREIS
- $5,400,0005 bd7 ba7k sqft3347 Midwick Dr, Frisco, TX 75034For SaleMLS ID #21314703, Christina White. NTREIS
- $2,999,0006 bd7 ba7.2k sqft917 Tranquility Dr, Fairview, TX 75069For SaleMLS ID #21148768, Tom Grisak. NTREIS
- $4,249,0006 bd9 ba10k sqft2601 Twelve Oaks Ln, Celina, TX 75009For SaleMLS ID #21143755, Chris El-Chantaf. NTREIS
- $3,495,0005 bd7 ba8.8k sqft723 Bending Oak Trl, Fairview, TX 75069For SaleMLS ID #21201060, Jilayna Everhart. NTREIS
- $4,305,0006 bd9 ba9.2k sqft3883 Newman Blvd, Frisco, TX 75033For SaleMLS ID #21242959, Nichole Shelton. NTREIS
- $4,350,0005 bd7 ba6.5k sqft12349 Farmstead Dr, Frisco, TX 75033For SaleMLS ID #21246756, Debbie Sherrington. NTREIS
- $6,700,0006 bd7 ba10k sqft2656 Twelve Oaks Ln, Celina, TX 75009For SaleMLS ID #21135362, Carrie Himel. NTREIS
- $2,949,9995 bd7 ba6.7k sqft5526 Stone Canyon Dr, Frisco, TX 75034For SaleMLS ID #21250583, Shane Funk. NTREIS
- $4,250,0005 bd8 ba8.5k sqft6609 Autumn Mist Cv, Little Elm, TX 75068For SaleMLS ID #21155729, Shane Satterfield. NTREIS
- $2,950,0005 bd6 ba5.9k sqft3181 Brookhollow Ct, Prosper, TX 75078For SaleMLS ID #21059737, Susan Giatti. NTREIS
