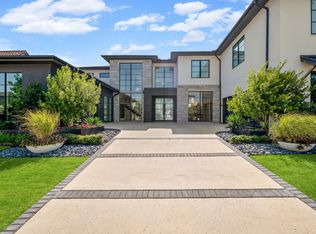
Rarely does a property emerge that truly defines the unicorn of real estate, yet this home does exactly that. Nestled on a nearly 5-acre, Ag-Exempt retreat with the rare freedom of NO HOA, this 6,343 sq. ft. custom masterpiece offers a lifestyle of quiet country soul just minutes from the high-octane energy of PGA Frisco, The Star, Toyota Stadium, and the Rail District. As you pass the circular drive, you enter a sanctuary defined by soaring vaulted ceilings and expansive windows framing views of the private pasture and resort-like backyard oasis. The heart of the home is a culinary theater: a chef’s kitchen featuring oversized dual islands with gorgeous quartzite countertops, stainless steel KitchenAid appliances, a dedicated beverage refrigerator, and antique mirrored cabinetry. An adjacent prep kitchen—complete with a third sink, second dishwasher, and walk-in pantry—ensures effortless hosting. The main level features a great room with a floor-to-ceiling stone fireplace and rich 8-inch hardwood baseboards. The primary wing is a true escape, featuring a brick accent wall, vaulted ceilings, a wall of windows overlooking the outdoor oasis, and a spa-like bath with a rain shower and soaking tub. The massive custom primary closet offers stylish storage options. Versatility defines the 1.5-story layout, featuring a downstairs media room and a custom pet spa with a built-in kennel and dog door. Upstairs serves as a perfect guest or mother-in-law suite with its own living area and full bath that easily converts into a versatile game room. Outside, discover the resort-style grounds featuring a shimmering pool and spa and an elite outdoor kitchen equipped with a built-in grill, fridge, and sink, plus a cozy fireplace. Complete with an oversized 5-car epoxy garage, solid core doors, electronic blinds, and the rare benefit of city water paired with a private well for irrigation, this estate is a legacy property where Frisco luxury meets the peace of the countryside.
For sale
$5,300,000
7851 Meadow Hill Dr, Frisco, TX 75033
5beds
6,343sqft
Single Family Residence
Built in 2018
4.98 Acres Lot
$4,792,500 Zestimate®
$836/sqft
$-- HOA
What's special
Downstairs media roomSolid core doorsSoaring vaulted ceilingsCircular driveDedicated beverage refrigeratorElectronic blindsAntique mirrored cabinetry
- 106 days |
- 1,546 |
- 87 |
Zillow last checked:
Listing updated:
Listed by:
Cindy O'Gorman 0363087 972-387-0300,
Ebby Halliday, REALTORS 972-387-0300
Source: NTREIS,MLS#: 21255553
Facts & features
Interior
Bedrooms & bathrooms
- Bedrooms: 5
- Bathrooms: 6
- Full bathrooms: 5
- 1/2 bathrooms: 1
Primary bedroom
- Features: Closet Cabinetry, Dual Sinks, Double Vanity, Linen Closet, Sitting Area in Primary, Walk-In Closet(s)
- Level: First
- Dimensions: 17 x 15
Primary bedroom
- Features: Dual Sinks, Double Vanity, En Suite Bathroom, Sitting Area in Primary, Separate Shower, Walk-In Closet(s)
- Level: First
- Dimensions: 19 x 18
Bedroom
- Features: En Suite Bathroom, Walk-In Closet(s)
- Level: First
- Dimensions: 16 x 13
Bedroom
- Features: En Suite Bathroom
- Level: First
- Dimensions: 14 x 12
Bedroom
- Features: En Suite Bathroom, Walk-In Closet(s)
- Level: First
- Dimensions: 15 x 13
Bonus room
- Level: First
- Dimensions: 8 x 6
Dining room
- Level: First
- Dimensions: 17 x 13
Exercise room
- Level: Second
- Dimensions: 22 x 21
Game room
- Level: Second
- Dimensions: 20 x 15
Kitchen
- Features: Breakfast Bar, Built-in Features, Butler's Pantry, Eat-in Kitchen, Granite Counters, Pantry, Pot Filler, Sink, Walk-In Pantry
- Level: First
- Dimensions: 26 x 22
Living room
- Features: Fireplace
- Level: First
- Dimensions: 22 x 22
Media room
- Level: First
- Dimensions: 17 x 15
Office
- Features: Built-in Features
- Level: First
- Dimensions: 10 x 7
Utility room
- Features: Built-in Features, Closet, Utility Sink
- Level: First
- Dimensions: 12 x 8
Heating
- Central, Natural Gas, Zoned
Cooling
- Central Air, Electric, Zoned
Appliances
- Included: Some Gas Appliances, Built-In Gas Range, Built-In Refrigerator, Convection Oven, Double Oven, Dishwasher, Electric Oven, Disposal, Microwave, Plumbed For Gas, Range, Refrigerator, Some Commercial Grade, Vented Exhaust Fan, Wine Cooler
- Laundry: Washer Hookup, Electric Dryer Hookup, Laundry in Utility Room
Features
- Built-in Features, Chandelier, Cathedral Ceiling(s), Dry Bar, Decorative/Designer Lighting Fixtures, Double Vanity, Eat-in Kitchen, High Speed Internet, Kitchen Island, Pantry, Paneling/Wainscoting, Smart Home, Cable TV, Wired for Data, Natural Woodwork, Walk-In Closet(s), Wired for Sound
- Flooring: Carpet, Ceramic Tile, Hardwood, Tile, Travertine
- Has basement: No
- Number of fireplaces: 3
- Fireplace features: Gas, Gas Starter, Living Room, Masonry, Outside, Raised Hearth, Wood Burning
Interior area
- Total interior livable area: 6,343 sqft
Video & virtual tour
Property
Parking
- Total spaces: 10
- Parking features: Additional Parking, Circular Driveway, Driveway, Epoxy Flooring, Garage Faces Front, Garage, Garage Door Opener, Oversized, Paved, Garage Faces Rear, Storage
- Attached garage spaces: 5
- Carport spaces: 5
Features
- Levels: One and One Half
- Patio & porch: Rear Porch, Front Porch, Patio, Covered
- Exterior features: Barbecue, Fire Pit, Lighting, Outdoor Grill, Outdoor Kitchen, Outdoor Living Area, Rain Gutters, Storage
- Has private pool: Yes
- Pool features: Fenced, Gunite, Heated, In Ground, Outdoor Pool, Pool, Private, Pool Sweep, Pool/Spa Combo, Water Feature
- Fencing: Metal,Wrought Iron
Lot
- Size: 4.98 Acres
- Features: Acreage, Agricultural, Back Yard, Interior Lot, Lawn, Landscaped, Pasture, Many Trees, Subdivision, Sprinkler System
- Residential vegetation: Grassed, Partially Wooded
Details
- Parcel number: R676600002001
- Other equipment: Home Theater, Irrigation Equipment
Construction
Type & style
- Home type: SingleFamily
- Architectural style: Farmhouse,Modern,Detached
- Property subtype: Single Family Residence
Materials
- Brick, Cedar, Concrete
- Foundation: Combination, Slab
- Roof: Composition,Metal
Condition
- Year built: 2018
Utilities & green energy
- Sewer: Public Sewer
- Water: Public, Well
- Utilities for property: Electricity Available, Natural Gas Available, Sewer Available, Separate Meters, Water Available, Cable Available
Community & HOA
Community
- Security: Security System Owned, Security System, Carbon Monoxide Detector(s), Fire Alarm, Firewall(s), Fire Sprinkler System, Smoke Detector(s)
- Subdivision: Abs A0766 Tr 20
HOA
- Has HOA: No
Location
- Region: Frisco
Financial & listing details
- Price per square foot: $836/sqft
- Tax assessed value: $3,972,793
- Annual tax amount: $27,396
- Date on market: 5/1/2026
- Cumulative days on market: 107 days
- Exclusions: Televisions
Estimated market value
$4,792,500
$4.55M - $5.03M
$7,597/mo
Price history
| Date | Event | Price |
|---|---|---|
| 5/1/2026 | Listed for sale | $5,300,000$836/sqft |
Source: NTREIS #21255553 Report a problem | ||
| 10/29/2025 | Listing removed | $5,300,000$836/sqft |
Source: NTREIS #20871245 Report a problem | ||
| 5/22/2025 | Price change | $5,300,000-8.6%$836/sqft |
Source: NTREIS #20871245 Report a problem | ||
| 3/14/2025 | Listed for sale | $5,800,000-1.7%$914/sqft |
Source: NTREIS #20871245 Report a problem | ||
| 11/29/2024 | Listing removed | $5,900,000$930/sqft |
Source: NTREIS #20697710 Report a problem | ||
| 8/17/2024 | Listed for sale | $5,900,000-0.8%$930/sqft |
Source: NTREIS #20697710 Report a problem | ||
| 8/13/2024 | Listing removed | -- |
Source: NTREIS #20543648 Report a problem | ||
| 6/8/2024 | Price change | $5,950,000-12.5%$938/sqft |
Source: NTREIS #20543648 Report a problem | ||
| 5/23/2024 | Price change | $6,800,000-1.4%$1,072/sqft |
Source: NTREIS #20543648 Report a problem | ||
| 3/19/2024 | Listed for sale | $6,900,000+1156.8%$1,088/sqft |
Source: NTREIS #20543648 Report a problem | ||
| 2/1/2016 | Listing removed | $2,000 |
Source: Keller Williams Realty Plano #13255501 Report a problem | ||
| 1/14/2016 | Price change | $2,000-9.1% |
Source: Keller Williams Realty Plano #13255501 Report a problem | ||
| 11/5/2015 | Price change | $2,200-15.4% |
Source: Keller Williams Realty Plano #13255501 Report a problem | ||
| 10/12/2015 | Listed for rent | $2,600 |
Source: Keller Williams Realty Plano #13255501 Report a problem | ||
| 4/5/2013 | Listing removed | $549,000$87/sqft |
Source: Trinity Country Real Estate #11904549 Report a problem | ||
| 2/21/2013 | Listed for sale | $549,000$87/sqft |
Source: Trinity Country Real Estate #11904549 Report a problem | ||
Public tax history
| Year | Property taxes | Tax assessment |
|---|---|---|
| 2025 | $23,509 +4.8% | $3,346,874 +4.6% |
| 2024 | $22,430 +11.9% | $3,198,422 +21.8% |
| 2023 | $20,038 -8.8% | $2,625,831 +12% |
| 2022 | $21,974 +4.6% | $2,343,604 +51.2% |
| 2021 | $21,010 -0.7% | $1,550,000 +14.8% |
| 2020 | $21,150 +745.4% | $1,350,000 +221% |
| 2019 | $2,502 -51.9% | $420,624 +73.6% |
| 2018 | $5,206 +3.4% | $242,292 -53.4% |
| 2017 | $5,034 | $519,960 +6.7% |
| 2016 | $5,034 -2% | $487,131 +5.8% |
| 2015 | $5,139 | $460,448 +208.8% |
| 2013 | -- | $149,106 -7% |
| 2012 | -- | $160,393 +26.4% |
| 2011 | -- | $126,934 -1.2% |
| 2010 | -- | $128,456 -2.4% |
| 2009 | -- | $131,552 -3.6% |
| 2008 | -- | $136,514 -9.7% |
| 2007 | -- | $151,209 +4.4% |
| 2006 | -- | $144,862 -1.3% |
| 2005 | -- | $146,826 +6.3% |
| 2004 | -- | $138,115 -0.9% |
| 2003 | -- | $139,403 +3.8% |
| 2002 | -- | $134,259 +10% |
| 2001 | -- | $122,054 +6.9% |
| 2000 | -- | $114,223 |
Find assessor info on the county website
Monthly payment
Est. payment
Payment breakdown
Explore the cost of this home by adjusting the details. Changes won't be saved.Climate risks
Neighborhood: 75033
Nearby schools
GreatSchools rating
- 5/10Rogers Elementary SchoolGrades: K-5Distance: 0.4 mi
- 6/10Staley Middle SchoolGrades: 6-8Distance: 0.5 mi
- 7/10Memorial High SchoolGrades: 9-12Distance: 1.4 mi
Schools provided by the listing agent
- Elementary: Rogers
- Middle: Griffin
- High: Memorial
- District: Frisco ISD
Source: NTREIS. This data may not be complete. We recommend contacting the local school district to confirm school assignments for this home.
- $1,586,8003 bd2 ba2.4k sqft7941 Meadow Hill Dr, Frisco, TX 75033Off Market
- $2,455,8008 bd5 ba5.3k sqft7799 Meadow Hill Dr, Frisco, TX 75033Off Market
- $1,152,4004 bd4 ba4.3k sqft7820 Meadow Hill Dr, Frisco, TX 75033Off Market
- $904,8003 bd3 ba2.4k sqft7981 Meadow Hill Dr, Frisco, TX 75033Off Market
- $1,400,0004 bd4 ba5k sqft7798 Meadow Hill Dr, Frisco, TX 75033For Sale
- $3,900,0005.73 acres7699 Meadow Hill Dr, Frisco, TX 75033Lot/Land
- $1,132,10011 bd4 ba5k sqft7860 Meadow Hill Dr, Frisco, TX 75033Off Market
- $1,629,4004 bd4 ba3.8k sqft7750 Cottonwood St, Frisco, TX 75033Off Market
A local agent can set up tours, give advice and negotiate with sellers.
A local lender can help you make sure your offer is ready when you are.
Similar homes
- $4,350,0005 bd7 ba6.5k sqft12349 Farmstead Dr, Frisco, TX 75033For Sale
 MLS ID #21246756, Debbie Sherrington. NTREIS
 - $4,305,0006 bd9 ba9.2k sqft3883 Newman Blvd, Frisco, TX 75033For Sale
 MLS ID #21242959, Nichole Shelton. NTREIS
 - $3,999,9995 bd6 ba5.4k sqft1728 Hidalgo Ln, Frisco, TX 75034For Sale
 MLS ID #21350081, JD Tomlin. NTREIS
 - $5,400,0005 bd7 ba7k sqft3347 Midwick Dr, Frisco, TX 75034For Sale
 MLS ID #21314703, Christina White. NTREIS
 - $5,499,0006 bd9 ba7.3k sqft5409 Twin Cities Ln, McKinney, TX 75070For SaleMLS ID #20901009, Katherine Niesman. NTREIS
- $4,200,0006 bd7 ba7.8k sqft2025 Creekridge Dr, Frisco, TX 75034For SaleMLS ID #21309491, Gina Lester. NTREIS
- $4,800,0005 bd6 ba7.4k sqft406 Lakeway Dr, Allen, TX 75013For SaleMLS ID #21253239, Christina White. NTREIS
- $2,949,9995 bd7 ba6.7k sqft5526 Stone Canyon Dr, Frisco, TX 75034For SaleMLS ID #21250583, Shane Funk. NTREIS
- $4,250,0005 bd7 ba5.9k sqft414 Watson Blvd, Frisco, TX 75033For SaleMLS ID #21226235, Kyle Brinkley. NTREIS
- $4,495,0005 bd7 ba6.2k sqft12054 Blake Pl, Frisco, TX 75036For SaleMLS ID #21183937, Jeff Cheney. NTREIS
- $6,995,0006 bd6 ba8.6k sqft12460 Farmstead Dr, Frisco, TX 75033For SaleMLS ID #21221646, Damon Williamson. NTREIS
- $4,000,0005 bd9 ba7.8k sqft1091 Broadmoor Ln, Prosper, TX 75078For SaleMLS ID #21261738, JD Tomlin. NTREIS
- $4,250,0005 bd8 ba8.5k sqft6609 Autumn Mist Cv, Little Elm, TX 75068For SaleMLS ID #21155729, Shane Satterfield. NTREIS
- $3,599,0005 bd7 ba5.4k sqft1752 Courtland Dr, Frisco, TX 75034For SaleMLS ID #21279062, Kimberly Wyche. NTREIS
- $4,250,0005 bd8 ba8.5k sqft6609 Autumn Mist Cv, Out Of Area Texas, TXFor SaleMLS ID #201986, Shane Satterfield. TMLS
- $4,800,0005 bd7 ba5.6k sqft1600 Historic Ln, Crossroads, TX 76227For SaleMLS ID #21137625, David Burgher. NTREIS
- $5,250,0005 bd6 ba5.4k sqft11219 Leachman Cir, Dallas, TX 75229For SaleMLS ID #21185723, Eric Narosov. NTREIS
- $5,850,0005 bd6 ba7.1k sqft48 Ash Bluff Ln, Dallas, TX 75248For SaleMLS ID #21214303, Kimberly Cocotos. NTREIS
- $2,799,0005 bd8 ba4k sqft3983 Honeycutt Dr, Frisco, TX 75033For SaleMLS ID #21224483, Cindy O'Gorman. NTREIS
- $2,800,0005 bd6 ba7.6k sqft5149 Brandywine Ln, Frisco, TX 75034For SaleMLS ID #21241862, Paulette Greene. NTREIS
