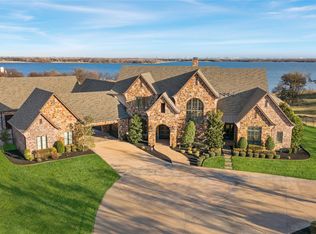
One of a kind property! French inspired lakefront estate in Little Elm ISD with stunning views of Lake Lewisville. Gated entry with porte cochere and three double garages (6 total spaces). Open living area with gas log fireplace and expansive windows overlooking lake and pool. Breakfast area with water views. Chef's kitchen features 5.5 x 10.5 island with bar seating, Subzero refrigerator, Wolf 6-burner cooktop with griddle and pot filler, Wolf steam oven, two dishwashers, dual trash drawers, sonic ice maker, and custom cabinetry. Formal dining with Chicago brick ceiling and glass door wine room. Primary suite includes private gym with lake views, double bathrooms with heated floors, each with oversized walk-in closets. Additional features include large office with exterior access, media control room, adult living area with kitchenette and wet bar located downstairs next to the outside kitchen, porch, and pool. Upstairs, 3rd living area with game room, refrigerator and sink next to a large outside balcony overlooking the lake, winding staircase and 5' wide catwalk with wrought iron railing. Mudroom with built-in desks, storage and lockers. Spacious laundry room with sink, island, and laundry chute. Outdoor living includes covered patio, fire pit with lava rocks, outdoor kitchen with Lynx grill and Green Egg, pool with Grotto, slide, waterfall, built-in spa, and direct lake access. Upgrades include walnut floors, gas lanterns, banker barn ceiling beams, tankless water heaters, whole-house water filtration, residential fire sprinkler system, automatic water shutoff, spray foam insulation, smart home lighting and sound, Klipsch speakers throughout, Class 4 roof with lightning protection, gated entry. Rare opportunity for luxury waterfront living. Situated on two lake lots in a cove with no erosion, no bridge view, with lake water pump for irrigation. Prepare for this property to take your breath away, Schedule your appointment today!
For sale
$4,250,000
6609 Autumn Mist Cv, Out Of Area Texas, TX
5beds
8,541sqft
Single Family Residence
Built in 2016
2.34 Acres Lot
$3,951,900 Zestimate®
$498/sqft
$21/mo HOA
What's special
- 264 days
- 483
- 50
Zillow last checked:
Listing updated:
Listed by:
Shane Satterfield 903-276-1754,
Satterfield Real Estate Group,
Donna Satterfield 430-200-7908,
Satterfield Real Estate Group
Source: TMLS,MLS#: 201986
Facts & features
Interior
Bedrooms & bathrooms
- Bedrooms: 5
- Bathrooms: 8
- Full bathrooms: 6
- 1/2 bathrooms: 2
Rooms
- Room types: Separate Formal Dining Room, Family Room, Game Room, Media Room, Office, Utility Room
Bedroom
- Description: Primary Downstairs,Split Guest Bedroom,Split Primary Bedroom
Bathroom
- Description: Dressing Area,Separate Lavatories,Separate Walk-in Closet,Shower Only,Shower & Tub,Walk-in Closet(s)
Dining room
- Description: Breakfast & Formal
Kitchen
- Description: Granite Counters,Kitchen Island,L-Shaped,Pantry
Living room
- Description: Three Living
Heating
- Natural Gas
Cooling
- Central Air, Electric, Multi Units
Appliances
- Included: Dishwasher, Disposal, Double Oven, Electric Oven, Exhaust Fan, Gas Cooktop, Ice Maker, Indoor Grill, Microwave, Oven, Refrigerator, Self Cleaning Oven, Tankless Water Heater
- Laundry: Electric Dryer Hookup, Inside, Washer Hookup
Features
- Bookcases, High Ceilings, Sheet Rock Walls, Smart Home, Wallpaper, Wet Bar, Other, Ceiling Fan(s), Smart Thermostat
- Flooring: Carpet, Ceramic Tile, Hardwood, Luxury Vinyl, Plank, Tile
- Doors: Storm Door(s)
- Windows: Double Pane Windows, Storm Window(s), Shutters
- Has basement: No
- Number of fireplaces: 1
- Fireplace features: Gas Log, Gas Starter, Living Room
Interior area
- Total structure area: 8,541
- Total interior livable area: 8,541 sqft
Video & virtual tour
Property
Parking
- Total spaces: 6
- Parking features: Attached, Circular Driveway, Covered, Detached, Garage Door Opener, Garage Faces Rear, Parking Pad
- Attached garage spaces: 6
- Has uncovered spaces: Yes
Features
- Levels: Two
- Stories: 2
- Patio & porch: Covered, Patio, Porch
- Exterior features: Barbecue, Rain Gutters, Lighting, Sprinkler System
- Has private pool: Yes
- Pool features: Heated, In Ground, Outdoor Pool, See Remarks
- Has spa: Yes
- Spa features: Private
- Fencing: Wrought Iron
- On waterfront: Yes
- Waterfront features: Lake, Waterfront
Lot
- Size: 2.34 Acres
- Features: Cul-De-Sac, Lake on Lot
Construction
Type & style
- Home type: SingleFamily
- Architectural style: French Provincial
- Property subtype: Single Family Residence
Materials
- Brick, Stone
- Foundation: Slab
- Roof: Architectural Shingles
Condition
- New construction: No
- Year built: 2016
Utilities & green energy
- Sewer: Aerobic Septic
- Water: Public
- Utilities for property: Cable Available, Internet Available, Propane, See Remarks, Water Connected
Community & HOA
Community
- Security: Security Gate, Carbon Monoxide Detector(s), Security System
HOA
- Has HOA: Yes
- HOA fee: $250 annually
Location
- Region: Out Of Area Texas
Financial & listing details
- Price per square foot: $498/sqft
- Date on market: 1/16/2026
- Road surface type: Concrete
Estimated market value
$3,951,900
$3.75M - $4.15M
Not available
Price history
| Date | Event | Price |
|---|---|---|
| 7/1/2026 | Price change | $4,250,000-4.5%$498/sqft |
Source: TMLS #201986 Report a problem | ||
| 5/14/2026 | Price change | $4,450,000-9.2%$521/sqft |
Source: TMLS #201986 Report a problem | ||
| 3/23/2026 | Price change | $4,900,000-10.1%$574/sqft |
Source: TMLS #201986 Report a problem | ||
| 2/13/2026 | Price change | $5,450,000-7.6%$638/sqft |
Source: TMLS #201986 Report a problem | ||
| 1/16/2026 | Listed for sale | $5,900,000$691/sqft |
Source: TMLS #201986 Report a problem | ||
Public tax history
Tax history is unavailable.
Monthly payment
Est. payment
Payment breakdown
Explore the cost of this home by adjusting the details. Changes won't be saved.Climate risks
Neighborhood: Sunrise Bay
- $4,250,0005 bd8 ba8.5k sqft6609 Autumn Mist Cv, Little Elm, TX 75068For Sale
- $1,390,8004 bd3 ba3.5k sqft3948 Spinnaker Run Point, Little Elm, TX 75068Off Market
- $3,020,6005 bd7 ba8.5k sqft6605-09 Autumn Mist Cv, Little Elm, TX 75068Off Market
- $993,3351 acre6601 Autumn Mist Cv, Little Elm, TX 75068Off Market
Similar homes
- $4,250,0005 bd8 ba8.5k sqft6609 Autumn Mist Cv, Little Elm, TX 75068For SaleMLS ID #21155729, Shane Satterfield. NTREIS
- $4,200,0005 bd5 ba7k sqft1813 Genevieve Ct, Flower Mound, TX 75022For Sale
 MLS ID #21384315, Kim Bedwell. NTREIS
 - $2,550,0004 bd6 ba4.8k sqft3548 Pinnacle Bay Point, Little Elm, TX 75068For Sale
 MLS ID #21220664, Rosa Collins. NTREIS
 - $3,999,9995 bd11 ba8.3k sqft6512 Old Gate Rd, Plano, TX 75024For Sale
 MLS ID #21341855, Judi Wright. NTREIS
