Tucked away on a secluded peninsula, this custom-built luxury home rests on two acres of prime lakefront property, offering an impressive 550 feet of shoreline. The setting is both private and panoramic, with sweeping lake views visible from nearly every room, including the spacious family room, kitchen, breakfast area and the primary suite. The home’s design blends elegance with functionality, featuring an attached 3-car garage, with one bay specifically designed to accommodate a boat and easy access via a circular driveway with additional parking. Inside, light pours into the open spaces, where three distinct living areas create endless options for relaxation and entertaining. The kitchen is the heart of the home-thoughtfully placed between the formal dining room and breakfast area to enhance the flow of gatherings big and small. The gourmet kitchen features quartz countertops, farmhouse sink, large center island with cooktop and breakfast bar, double ovens and a spacious walk-in pantry. The primary suite offers a luxurious retreat with a spa-inspired bathroom that includes an oversized walk-in shower, freestanding soaking tub, dual vanities and an expansive walk-in closet with abundant storage. Upstairs, two additional bedrooms accompany a cozy family room with a fireplace, a generous bonus room and a spacious covered balcony to soak in the view. Outside, the experience becomes truly resort-like! An 875-sq. foot enclosed cabana with central air, wood-burning fireplace, full kitchen including built-in BBQ, full bath and storage closet-making this the ultimate year-round hangout! A spectacular pool with a lakeside negative edge, grotto, water slide and hot tub anchors the backyard, complemented by a built-in firepit, outdoor shower, garden area, in-ground trampoline and putting green. This home is truly one-of-a-kind with breathtaking views all around, you are sure to make memories with friends and family that will last a lifetime!
Sold
Price Unknown
6613 Autumn Mist Cv, Little Elm, TX 75068
4beds
3,554sqft
Single Family Residence
Built in 1998
2.19 Acres Lot
$2,574,400 Zestimate®
$--/sqft
$4,037 Estimated rent
Home value
$2,574,400
$2.39M - $2.75M
$4,037/mo
Zestimate® history
Owner options
List your home for rent
$4,037/mo
Rent Zestimate®
Find your next renter with Zillow Rental Manager. Plus, with online applications, you can quickly screen prospective tenants – for free.
$4,037/mo
Rent Zestimate®
Refinance and save
$250/mo
Est. payment
Refinancing to a lower rate could help reduce your monthly payments and save thousands over the life of the loan.
$250/mo
Est. payment
Explore your selling options
Work with a Zillow partner agent
Leverage their expertise and Zillow's premium Showcase listings to get your home seen by more buyers.
Get startedList with your own agent
Get your home in front of millions of buyers by listing it on Zillow.
Learn how to do itSell it yourself
Take full control of how buyers see your home on Zillow by listing For Sale by Owner (FSBO).
List your homeWhat's special
Zillow last checked:
Listing updated:
Listed by:
Reza Ghanbarpour 0627836,
Home & Fifth Realty 877-987-0021
Bought with:
Lara Shankle
Southwest Realty Advisors, LLC
Source: NTREIS,MLS#: 20913888
Facts & features
Interior
Bedrooms & bathrooms
- Bedrooms: 4
- Bathrooms: 4
- Full bathrooms: 4
Primary bedroom
- Features: Sitting Area in Primary, Walk-In Closet(s)
- Level: First
- Dimensions: 18 x 18
Bedroom
- Level: Second
- Dimensions: 13 x 12
Bedroom
- Level: First
- Dimensions: 13 x 15
Bedroom
- Features: Walk-In Closet(s)
- Level: Second
- Dimensions: 15 x 12
Primary bathroom
- Features: Built-in Features, Closet Cabinetry, Dual Sinks, Double Vanity, En Suite Bathroom, Garden Tub/Roman Tub, Stone Counters, Sitting Area in Primary
- Level: First
- Dimensions: 15 x 10
Bonus room
- Level: Second
- Dimensions: 31 x 14
Breakfast room nook
- Features: Eat-in Kitchen
- Level: First
- Dimensions: 11 x 13
Dining room
- Level: First
- Dimensions: 16 x 12
Great room
- Level: First
- Dimensions: 26 x 16
Kitchen
- Features: Breakfast Bar, Built-in Features, Eat-in Kitchen, Kitchen Island, Pantry, Stone Counters, Walk-In Pantry
- Level: First
- Dimensions: 17 x 10
Living room
- Features: Ceiling Fan(s), Fireplace
- Level: Second
- Dimensions: 26 x 17
Utility room
- Features: Built-in Features, Utility Room, Utility Sink
- Level: First
- Dimensions: 8 x 10
Heating
- Central, Electric
Cooling
- Central Air, Electric
Appliances
- Included: Double Oven, Dishwasher, Electric Cooktop, Disposal, Microwave
- Laundry: Washer Hookup, Electric Dryer Hookup, Laundry in Utility Room, Other
Features
- Built-in Features, Chandelier, Decorative/Designer Lighting Fixtures, Double Vanity, Eat-in Kitchen, High Speed Internet, In-Law Floorplan, Kitchen Island, Open Floorplan, Other, Pantry, Cable TV, Vaulted Ceiling(s), Walk-In Closet(s)
- Flooring: Carpet, Hardwood, Tile
- Windows: Shutters, Window Coverings
- Has basement: No
- Number of fireplaces: 1
- Fireplace features: Family Room
Interior area
- Total interior livable area: 3,554 sqft
Property
Parking
- Total spaces: 3
- Parking features: Additional Parking, Circular Driveway, Epoxy Flooring, Garage, Garage Door Opener, Oversized, Garage Faces Side, Storage, Boat, RV Access/Parking
- Attached garage spaces: 3
- Has uncovered spaces: Yes
Features
- Levels: Two
- Stories: 2
- Patio & porch: Rear Porch, Front Porch, Other, Balcony, Covered
- Exterior features: Built-in Barbecue, Balcony, Barbecue, Fire Pit, Garden, Lighting, Outdoor Grill, Outdoor Kitchen, Outdoor Living Area, Outdoor Shower, Other, Private Yard, Rain Gutters, Storage
- Pool features: Cabana, Diving Board, Infinity, In Ground, Other, Pool, Pool Sweep, Waterfall, Water Feature
- Has spa: Yes
- Spa features: Hot Tub
- Fencing: Fenced,Metal,Other,Wrought Iron
- Has view: Yes
- View description: Water
- Has water view: Yes
- Water view: Water
- Waterfront features: Lake Front, Waterfront
Lot
- Size: 2.19 Acres
- Features: Acreage, Back Yard, Lawn, Landscaped, Other, Subdivision, Sprinkler System, Waterfront
Details
- Additional structures: Cabana, Garage(s), Other, Pool House, RV/Boat Storage, Storage
- Parcel number: R182666
- Other equipment: Call Listing Agent, Other
Construction
Type & style
- Home type: SingleFamily
- Architectural style: Traditional,Detached
- Property subtype: Single Family Residence
Materials
- Roof: Composition,Shingle
Condition
- Year built: 1998
Utilities & green energy
- Sewer: Aerobic Septic
- Water: Public
- Utilities for property: Septic Available, Water Available, Cable Available
Community & HOA
Community
- Features: Putting Green
- Security: Security System, Fire Alarm
- Subdivision: Sunrise Bay At Lake Lewisville
HOA
- Has HOA: Yes
- Services included: Maintenance Grounds
- HOA fee: $250 annually
- HOA name: Sunrise Bay POA
- HOA phone: 214-538-9704
Location
- Region: Little Elm
Financial & listing details
- Tax assessed value: $1,938,079
- Annual tax amount: $24,983
- Date on market: 4/25/2025
- Cumulative days on market: 16 days
- Listing terms: Cash,Conventional,FHA,VA Loan
- Exclusions: All wall decor, all TVs.
Price history
| Date | Event | Price |
|---|---|---|
| 5/19/2025 | Sold | -- |
Source: NTREIS #20913888 Report a problem | ||
| 5/12/2025 | Pending sale | $2,500,000$703/sqft |
Source: NTREIS #20913888 Report a problem | ||
| 4/25/2025 | Listed for sale | $2,500,000+35.1%$703/sqft |
Source: NTREIS #20913888 Report a problem | ||
| 9/22/2022 | Sold | -- |
Source: NTREIS #20150085 Report a problem | ||
| 9/15/2022 | Pending sale | $1,850,000$521/sqft |
Source: NTREIS #20150085 Report a problem | ||
| 9/8/2022 | Contingent | $1,850,000$521/sqft |
Source: NTREIS #20150085 Report a problem | ||
| 9/2/2022 | Listed for sale | $1,850,000+146.7%$521/sqft |
Source: NTREIS #20150085 Report a problem | ||
| 9/14/2011 | Listing removed | $750,000$211/sqft |
Source: Ebby Halliday Realtors #11486705 Report a problem | ||
| 7/8/2011 | Price change | $750,000-11.2%$211/sqft |
Source: Ebby Halliday Realtors #11486705 Report a problem | ||
| 4/8/2011 | Price change | $845,000-2.4%$238/sqft |
Source: Ebby Halliday Realtors #11486705 Report a problem | ||
| 10/9/2010 | Listed for sale | $866,000$244/sqft |
Source: Ebby Halliday Realtors #11486705 Report a problem | ||
Public tax history
| Year | Property taxes | Tax assessment |
|---|---|---|
| 2025 | $27,349 +9.5% | $1,938,079 +9.6% |
| 2024 | $24,983 -6.2% | $1,768,000 -5.9% |
| 2023 | $26,629 +48.2% | $1,879,238 +65.1% |
| 2022 | $17,965 +6.8% | $1,138,089 +10% |
| 2021 | $16,828 +6.4% | $1,034,626 +9.7% |
| 2020 | $15,815 +2.5% | $943,199 +5.2% |
| 2019 | $15,429 +0.9% | $896,670 +6.5% |
| 2018 | $15,294 -7.3% | $841,786 -1.9% |
| 2017 | $16,490 | $858,313 -9% |
| 2016 | $16,490 +14.4% | $943,563 +6.2% |
| 2015 | $14,410 | $888,691 +10% |
| 2014 | $14,410 | $807,901 +9.3% |
| 2013 | $14,410 | $739,157 +5.4% |
| 2012 | -- | $701,525 +6.9% |
| 2011 | -- | $656,139 +5.9% |
| 2010 | -- | $619,312 +1% |
| 2009 | -- | $613,341 -7.5% |
| 2007 | $9,825 +4.2% | $663,405 +42.7% |
| 2006 | $9,426 +4.8% | $465,000 +4.1% |
| 2005 | $8,993 | $446,573 +7.5% |
| 2004 | -- | $415,517 +11.3% |
| 2003 | -- | $373,167 +2.7% |
| 2002 | -- | $363,255 -11.4% |
| 2001 | -- | $410,000 |
Find assessor info on the county website
Neighborhood: Sunrise Bay
Nearby homes
- $1,319,6004 bd2 ba3.5k sqft6614 Autumn Mist Cv, Little Elm, TX 75068Off Market
- $4,250,0005 bd8 ba8.5k sqft6609 Autumn Mist Cv, Out Of Area Texas, TX --For Sale
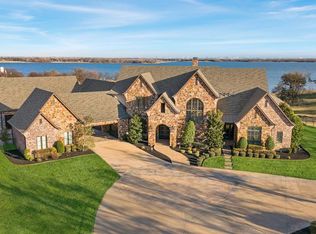
- $4,250,0005 bd8 ba8.5k sqft6609 Autumn Mist Cv, Little Elm, TX 75068For Sale
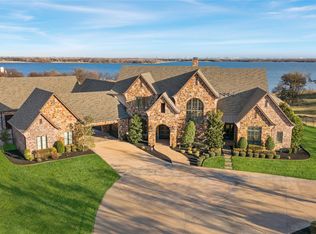
- $3,044,0005 bd7 ba8.5k sqft6605-09 Autumn Mist Cv, Little Elm, TX 75068Off Market
- $1,400,9004 bd3 ba3.5k sqft3948 Spinnaker Run Point, Little Elm, TX 75068Off Market
- $908,8003 bd2 ba2.1k sqft6610 Autumn Mist Cv, Little Elm, TX 75068Off Market
- $2,042,1004 bd3 ba4.8k sqft4016 Nautical Cv, Little Elm, TX 75068Off Market
- $--4 bd5 ba5.5k sqft3952 Spinnaker Run Point, Little Elm, TX 75068Sold
Nearby schools
GreatSchools rating
- 5/10Oak Point Elementary SchoolGrades: PK-5Distance: 2.6 mi
- 5/10Jerry R Walker MiddleGrades: 6-8Distance: 1 mi
- 5/10Little Elm High SchoolGrades: 9-12Distance: 4.2 mi
Schools provided by the listing agent
- Elementary: Oak Point
- Middle: Jerry Walker
- High: Little Elm
- District: Little Elm ISD
Source: NTREIS. This data may not be complete. We recommend contacting the local school district to confirm school assignments for this home.
Get a cash offer in 3 minutes
Find out how much your home could sell for in as little as 3 minutes with a no-obligation cash offer.
Estimated market value
$2,574,400
Get a cash offer in 3 minutes
Find out how much your home could sell for in as little as 3 minutes with a no-obligation cash offer.
Estimated market value
$2,574,400
- Texas
- Denton County
- Little Elm
- 75068
- Sunrise Bay
- 6613 Autumn Mist Cv
