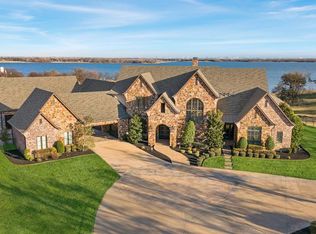
One of a kind property! French inspired lakefront estate in Little Elm on Lake Lewisville. Gated entry with porte cochere and three double garages (6 total spaces). Open living area with gas log fireplace and expansive windows overlooking lake and pool. Breakfast area with water views. Chef's kitchen features 5.5 x 10.5 island with bar seating, Subzero refrigerator, Wolf 6-burner cooktop with griddle and pot filler, Wolf steam oven, dual trash drawers, sonic ice maker, and custom cabinetry. Formal dining with Chicago brick ceiling and glass door wine room. Primary suite includes private gym with lake views, double bathrooms with heated floors, each with oversized walk-in closets. Additional features include large office with exterior access, media control room, adult living area with kitchenette and wet bar located downstairs next to the outside kitchen, porch, and pool. Upstairs, 3rd living area with game room, refrigerator and sink next to a large outside balcony overlooking the lake, winding staircase and 5' wide catwalk with wrought iron railing. Mudroom with built-in desks, storage and lockers. Spacious laundry room with sink, island, and laundry chute. Outdoor living includes covered patio, fire pit with lava rocks, outdoor kitchen with Lynx grill and Green Egg, pool with Grotto, slide, waterfall, built-in spa, and direct lake access. Upgrades include walnut floors, gas lanterns, banker barn ceiling beams, tankless water heaters, whole-house water filtration, residential fire sprinkler system, automatic water shutoff, spray foam insulation, smart home lighting and sound, Klipsch speakers throughout, Class 4 roof with lightning protection, gated entry. Rare opportunity for luxury waterfront living. Situated on two lake lots in a cove with no erosion, no bridge view, with lake water pump for irrigation. Prepare for this property to take your breath away, Schedule your appointment today!
For sale
$4,250,000
6609 Autumn Mist Cv, Little Elm, TX 75068
5beds
8,541sqft
Single Family Residence
Built in 2016
2.34 Acres Lot
$3,994,300 Zestimate®
$498/sqft
$21/mo HOA
What's special
Wolf steam ovenWalnut floorsGlass door wine roomCovered patioOversized walk-in closetsGated entryDirect lake access
- 277 days
- 438
- 36
Zillow last checked:
Listing updated:
Listed by:
Shane Satterfield 0711794 903-276-1754,
Satterfield Real Estate Group 903-277-5305
Source: NTREIS,MLS#: 21155729
Facts & features
Interior
Bedrooms & bathrooms
- Bedrooms: 5
- Bathrooms: 8
- Full bathrooms: 6
- 1/2 bathrooms: 2
Primary bedroom
- Features: Ceiling Fan(s), Garden Tub/Roman Tub, Walk-In Closet(s)
- Level: First
- Dimensions: 21 x 16
Living room
- Features: Built-in Features, Ceiling Fan(s), Fireplace
- Level: First
- Dimensions: 43 x 22
Heating
- Central, Electric, Fireplace(s), Humidity Control, Heat Pump, Radiant Floor
Cooling
- Central Air, Ceiling Fan(s), Electric, Humidity Control
Appliances
- Included: Built-In Refrigerator, Double Oven, Dishwasher, Electric Oven, Gas Cooktop, Disposal, Gas Water Heater, Indoor Grill, Ice Maker, Microwave, Range, Refrigerator, Some Commercial Grade, Tankless Water Heater, Water Purifier, Wine Cooler
- Laundry: Laundry Chute, Washer Hookup, Electric Dryer Hookup, Laundry in Utility Room, In Hall
Features
- Wet Bar, Built-in Features, Chandelier, Decorative/Designer Lighting Fixtures, Granite Counters, High Speed Internet, Kitchen Island, Open Floorplan, Pantry, Smart Home, Cable TV, Vaulted Ceiling(s), Natural Woodwork, Walk-In Closet(s), Wired for Sound
- Flooring: Carpet, Ceramic Tile, Hardwood, Luxury Vinyl Plank, Tile, Wood
- Windows: Bay Window(s), Shutters
- Has basement: No
- Number of fireplaces: 1
- Fireplace features: Gas Log, Gas Starter, Living Room, Masonry, Stone
Interior area
- Total interior livable area: 8,541 sqft
Video & virtual tour
Property
Parking
- Total spaces: 6
- Parking features: Circular Driveway, Concrete, Driveway, Epoxy Flooring, Electric Gate, Garage, Garage Door Opener, Kitchen Level, Lighted, Oversized, Porte-Cochere, Garage Faces Rear
- Attached garage spaces: 6
Features
- Levels: Two
- Stories: 2
- Patio & porch: Rear Porch, Balcony, Covered
- Exterior features: Built-in Barbecue, Balcony, Barbecue, Fire Pit, Gas Grill, Lighting, Outdoor Grill, Outdoor Kitchen, Rain Gutters
- Pool features: Gunite, Heated, In Ground, Outdoor Pool, Pool, Pool/Spa Combo, Waterfall
- Fencing: Back Yard,Wrought Iron
- Has view: Yes
- View description: Water
- Has water view: Yes
- Waterfront features: Lake Front, Waterfront
- Body of water: Lewisville
Lot
- Size: 2.34 Acres
- Features: Acreage, Cul-De-Sac, Irregular Lot, Landscaped, Subdivision, Sloped, Sprinkler System, Waterfront
- Residential vegetation: Grassed
Details
- Additional structures: Second Garage, Outdoor Kitchen
- Parcel number: SN0104A00000010000089R
- Other equipment: Dehumidifier, Satellite Dish
Construction
Type & style
- Home type: SingleFamily
- Architectural style: French Provincial
- Property subtype: Single Family Residence
- Attached to another structure: Yes
Materials
- Brick, Stone Veneer
- Foundation: Slab
- Roof: Shingle
Condition
- Year built: 2016
Utilities & green energy
- Sewer: Aerobic Septic, Private Sewer, Septic Tank
- Water: Public
- Utilities for property: Electricity Available, Electricity Connected, Propane, Sewer Available, Septic Available, Separate Meters, Underground Utilities, Water Available, Cable Available
Green energy
- Energy efficient items: HVAC, Insulation, Roof, Thermostat, Windows
- Indoor air quality: Moisture Control
Community & HOA
Community
- Features: Fishing, Lake, Park, Curbs
- Security: Security System Owned, Security System, Carbon Monoxide Detector(s), Fire Sprinkler System, Security Gate, Smoke Detector(s), Security Lights
- Subdivision: Sunrise Bay At Lake Lewisville
HOA
- Has HOA: Yes
- Services included: All Facilities, Association Management
- HOA fee: $250 annually
- HOA name: Sunrise Bay Poa
- HOA phone: 469-835-5585
Location
- Region: Little Elm
Financial & listing details
- Price per square foot: $498/sqft
- Date on market: 1/16/2026
- Cumulative days on market: 278 days
- Listing terms: Cash,Conventional,FHA,VA Loan
Estimated market value
$3,994,300
$3.79M - $4.19M
Not available
Price history
| Date | Event | Price |
|---|---|---|
| 7/1/2026 | Price change | $4,250,000-4.5%$498/sqft |
Source: NTREIS #21155729 Report a problem | ||
| 5/15/2026 | Price change | $4,450,000-9.2%$521/sqft |
Source: NTREIS #21155729 Report a problem | ||
| 3/23/2026 | Price change | $4,900,000-10.1%$574/sqft |
Source: NTREIS #21155729 Report a problem | ||
| 2/13/2026 | Price change | $5,450,000-7.6%$638/sqft |
Source: NTREIS #21155729 Report a problem | ||
| 1/16/2026 | Listed for sale | $5,900,000$691/sqft |
Source: NTREIS #21155729 Report a problem | ||
Public tax history
Tax history is unavailable.
Monthly payment
Est. payment
Payment breakdown
Explore the cost of this home by adjusting the details. Changes won't be saved.Climate risks
Neighborhood: Sunrise Bay
Nearby schools
Schools provided by the listing agent
- Elementary: Oak Point
- Middle: Jerry Walker
- High: Little Elm
- District: Little Elm ISD
Source: NTREIS. This data may not be complete. We recommend contacting the local school district to confirm school assignments for this home.
- $3,044,0005 bd7 ba8.5k sqft6605-09 Autumn Mist Cv, Little Elm, TX 75068Off Market
- $4,250,0005 bd8 ba8.5k sqft6609 Autumn Mist Cv, Out Of Area Texas, TX --For Sale
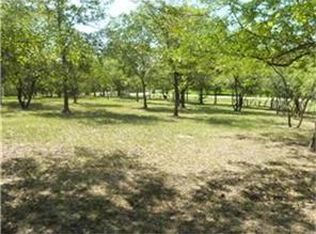
- $993,3351 acre6601 Autumn Mist Cv, Little Elm, TX 75068Off Market
- $908,8003 bd2 ba2.1k sqft6610 Autumn Mist Cv, Little Elm, TX 75068Off Market
Similar homes
- $4,250,0005 bd8 ba8.5k sqft6609 Autumn Mist Cv, Out Of Area Texas, TXFor SaleMLS ID #201986, Shane Satterfield. TMLS
- $2,550,0004 bd6 ba4.8k sqft3548 Pinnacle Bay Point, Little Elm, TX 75068For Sale
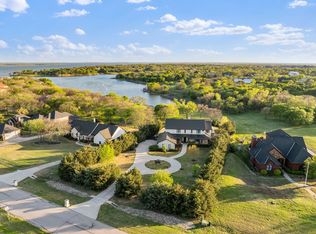 MLS ID #21220664, Rosa Collins. NTREIS
 - $4,350,0006 bd7 ba6.8k sqft1704 Noble Way, Flower Mound, TX 75022For Sale
 MLS ID #21405101, Michael Hershenberg. NTREIS
 - $3,999,9995 bd11 ba8.3k sqft6512 Old Gate Rd, Plano, TX 75024For Sale
 MLS ID #21341855, Judi Wright. NTREIS
