Tucked away on a quiet cul-de-sac within the prestigious guard-gated Shenandoah section of Stonebriar Park, this extraordinary French Château estate is one of Frisco's most architecturally significant residences. Privately positioned on a rare .82-acre creek-backed lot, the nearly 10,000 SF estate blends timeless European elegance with exceptional modern luxury. A dramatic two-story foyer welcomes you with imported Brazilian marble floors, intricate inlaid mosaics, handcrafted ironwork, soaring ceilings, designer lighting, and rich 3-inch oak hardwoods. Thoughtfully designed floorplan offers elegant formal and casual spaces, including a richly paneled executive library, grand dining room with butler's pantry, spacious great room, breakfast room, and chef's kitchen featuring commercial-grade Wolf and Sub-Zerio appliances and dual dishwashers, Blanco sink, walk-in pantry, beverage fridge, ice maker, and abundant prep space. Primary suite is a true private retreat with a sitting room overlooking the backyard, gas fireplace, coffee bar, electric draperies, and a spa-inspired bath complete with heated floors, Toto smart toilet, Merich jetted tub, warming drawer, oversized dual shower, and dual closets. Home features an elevator, media and game room, fitness room, walk-in attic storage, central vacuum, Control4 home automation, Lutron lighting, and a gated five-car garage with epoxy floors, storage, wine fridge, and private sauna. Resort-style outdoor living rivals the finest luxury retreats with a covered lanai featuring an outdoor kitchen, Viking grill, Sub-Zero refrigerator, fireplace, infinity-edge pool, elevated spa, water features, and slide. Expansive backyard offers mature trees, tranquil creek views, lush turf, batting cage, fountain, mosquito misting system, and exceptional privacy. Located in Frisco ISD, this remarkable estate offers an unmatched combination of timeless architecture, exceptional craftsmanship, privacy, and resort-inspired living.
For sale
$5,000,000
2933 Belclaire Dr, Frisco, TX 75034
5beds
9,930sqft
:
Get pre-qualified$36,019/mo
Single Family Residence
Built in 2008
0.82 Acres Lot
$-- Zestimate®
$504/sqft
$355/mo HOA
What's special
Gas fireplaceFitness roomViking grillExpansive backyardMosquito misting systemRichly paneled executive libraryElectric draperies
- 7 days |
- 1,879 |
- 152 |
Likely to sell faster than
Zillow last checked:
Listing updated:
Listed by:
Will Koberg 0625495,
Christie's Lone Star 214-821-3336
Source: NTREIS,MLS#: 21302765
Facts & features
Interior
Bedrooms & bathrooms
- Bedrooms: 5
- Bathrooms: 8
- Full bathrooms: 5
- 1/2 bathrooms: 3
Primary bedroom
- Features: Built-in Features, Closet Cabinetry, En Suite Bathroom, Fireplace, Sitting Area in Primary, Walk-In Closet(s)
- Level: First
- Dimensions: 16 x 18
Bedroom
- Features: Built-in Features, En Suite Bathroom, Walk-In Closet(s)
- Level: First
- Dimensions: 15 x 14
Bedroom
- Features: En Suite Bathroom, Split Bedrooms, Walk-In Closet(s)
- Level: Second
- Dimensions: 15 x 18
Bedroom
- Features: En Suite Bathroom, Split Bedrooms, Walk-In Closet(s)
- Level: Second
- Dimensions: 16 x 18
Bedroom
- Features: En Suite Bathroom, Split Bedrooms, Walk-In Closet(s)
- Level: Second
- Dimensions: 16 x 18
Breakfast room nook
- Features: Eat-in Kitchen
- Level: First
- Dimensions: 15 x 15
Dining room
- Level: First
- Dimensions: 16 x 20
Game room
- Level: Second
- Dimensions: 16 x 13
Gym
- Features: Built-in Features, Stone Counters
- Level: First
- Dimensions: 14 x 18
Kitchen
- Features: Built-in Features, Butler's Pantry, Eat-in Kitchen, Granite Counters, Kitchen Island, Walk-In Pantry
- Level: First
- Dimensions: 19 x 20
Laundry
- Features: Built-in Features, Granite Counters, Utility Sink
- Level: First
- Dimensions: 13 x 17
Living room
- Features: Built-in Features, Fireplace
- Level: First
- Dimensions: 21 x 27
Living room
- Level: Second
- Dimensions: 24 x 20
Media room
- Level: Second
- Dimensions: 16 x 19
Office
- Features: Built-in Features, Fireplace
- Level: First
- Dimensions: 16 x 20
Storage room
- Level: First
- Dimensions: 9 x 15
Heating
- Central, Natural Gas
Cooling
- Central Air, Ceiling Fan(s), Electric, Zoned
Appliances
- Included: Some Gas Appliances, Built-In Refrigerator, Dishwasher, Disposal, Microwave, Plumbed For Gas, Range, Some Commercial Grade, Vented Exhaust Fan
- Laundry: Laundry in Utility Room
Features
- Wet Bar, Built-in Features, Chandelier, Central Vacuum, Decorative/Designer Lighting Fixtures, Double Vanity, Eat-in Kitchen, Elevator, Granite Counters, High Speed Internet, Kitchen Island, Multiple Staircases, Open Floorplan, Pantry, Smart Home, Vaulted Ceiling(s), Natural Woodwork, Walk-In Closet(s), Wired for Sound
- Flooring: Carpet, Ceramic Tile, Hardwood, Marble
- Windows: Window Coverings
- Has basement: No
- Number of fireplaces: 4
- Fireplace features: Family Room, Gas, Library, Primary Bedroom, Outside
Interior area
- Total interior livable area: 9,930 sqft
Video & virtual tour
Property
Parking
- Total spaces: 4
- Parking features: Circular Driveway, Driveway, Epoxy Flooring, Garage, Gated, Porte-Cochere
- Attached garage spaces: 4
Features
- Levels: Two
- Stories: 2
- Patio & porch: Patio, Terrace, Balcony, Covered, Mosquito System
- Exterior features: Balcony, Lighting, Outdoor Kitchen, Outdoor Living Area, Private Yard, Rain Gutters, Storage, Uncovered Courtyard
- Has private pool: Yes
- Pool features: Heated, Infinity, In Ground, Pool, Private, Pool/Spa Combo
- Fencing: Privacy,Stone,Wood
Lot
- Size: 0.82 Acres
- Features: Back Yard, Interior Lot, Lawn, Landscaped, Subdivision, Sprinkler System, Few Trees
Details
- Parcel number: R432200A00701
- Other equipment: Home Theater
Construction
Type & style
- Home type: SingleFamily
- Architectural style: French Provincial,Detached
- Property subtype: Single Family Residence
Materials
- Rock, Stone
- Foundation: Slab
- Roof: Slate
Condition
- Year built: 2008
Utilities & green energy
- Sewer: Public Sewer
- Water: Public
- Utilities for property: Sewer Available, Water Available
Community & HOA
Community
- Security: Security System, Smoke Detector(s), Security Lights
- Subdivision: Villages Of Stonebriar Park
HOA
- Has HOA: Yes
- Services included: Association Management, Maintenance Grounds, Maintenance Structure, Security
- HOA fee: $1,065 quarterly
- HOA name: Stonebriar Park Hoa
- HOA phone: 972-943-2828
Location
- Region: Frisco
Financial & listing details
- Price per square foot: $504/sqft
- Tax assessed value: $4,990,000
- Annual tax amount: $80,493
- Date on market: 7/29/2026
- Cumulative days on market: 8 days
- Listing terms: Cash,Conventional
- Exclusions: All staging furniture and accessories
Estimated market value
Not available
Estimated sales range
Not available
Not available
Price history
| Date | Event | Price |
|---|---|---|
| 7/29/2026 | Listed for sale | $5,000,000+43.1%$504/sqft |
Source: NTREIS #21302765 Report a problem | ||
| 1/5/2017 | Listing removed | $3,495,000$352/sqft |
Source: Allie Beth Allman & Assoc. #13440376 Report a problem | ||
| 11/13/2016 | Pending sale | $3,495,000$352/sqft |
Source: Allie Beth Allman & Assoc. #13440376 Report a problem | ||
| 8/10/2016 | Listed for sale | $3,495,000$352/sqft |
Source: Allie Beth Allman & Assoc. #13440376 Report a problem | ||
| 7/1/2016 | Listing removed | $3,495,000$352/sqft |
Source: Allie Beth Allman & Assoc. #12093621 Report a problem | ||
| 2/24/2016 | Price change | $3,495,000-22.3%$352/sqft |
Source: Allie Beth Allman & Assoc. #12093621 Report a problem | ||
| 2/5/2016 | Price change | $4,500,000+28.8%$453/sqft |
Source: Allie Beth Allman & Assoc. #12093621 Report a problem | ||
| 1/16/2016 | Price change | $3,495,000-30.1%$352/sqft |
Source: Allie Beth Allman & Assoc. #12093621 Report a problem | ||
| 12/14/2015 | Price change | $5,000,000+43.1%$504/sqft |
Source: Allie Beth Allman & Assoc. #12093621 Report a problem | ||
| 8/1/2015 | Price change | $3,495,000-12.5%$352/sqft |
Source: Allie Beth Allman & Assoc. #12093621 Report a problem | ||
| 6/12/2015 | Listed for sale | $3,995,000$402/sqft |
Source: Allie Beth Allman & Assoc. #12093621 Report a problem | ||
| 5/14/2015 | Pending sale | $3,995,000$402/sqft |
Source: Allie Beth Allman & Assoc. #12093621 Report a problem | ||
| 7/21/2014 | Price change | $3,995,000-11.1%$402/sqft |
Source: Allie Beth Allman & Assoc. #12093621 Report a problem | ||
| 7/7/2014 | Price change | $4,495,000-23.7%$453/sqft |
Source: Allie Beth Allman & Assoc. #12093621 Report a problem | ||
| 3/4/2014 | Price change | $5,895,000-0.9%$594/sqft |
Source: Allie Beth Allman & Assoc. #12093621 Report a problem | ||
| 2/21/2014 | Listed for sale | $5,950,000$599/sqft |
Source: Allie Beth Allman & Assoc. #12093621 Report a problem | ||
Public tax history
| Year | Property taxes | Tax assessment |
|---|---|---|
| 2025 | $73,636 +6.1% | $4,804,172 +10% |
| 2024 | $69,377 +11.6% | $4,367,429 +10% |
| 2023 | $62,180 -4.9% | $3,970,390 +10% |
| 2022 | $65,376 +4.9% | $3,609,445 +10% |
| 2021 | $62,331 +3% | $3,281,314 +5.6% |
| 2020 | $60,493 -7.5% | $3,108,738 -6% |
| 2019 | $65,387 +4.4% | $3,307,833 +9.8% |
| 2018 | $62,618 +15.7% | $3,012,291 -6.8% |
| 2017 | $54,135 | $3,230,490 +29.8% |
| 2016 | $54,135 +4.9% | $2,489,496 -17.1% |
| 2015 | $51,609 | $3,003,857 |
| 2014 | $51,609 | $3,003,857 +41.7% |
| 2013 | -- | $2,120,600 +3.1% |
| 2012 | -- | $2,056,000 -15.8% |
| 2011 | -- | $2,441,610 +47.2% |
| 2010 | -- | $1,658,408 +89.9% |
| 2009 | -- | $873,207 +149.5% |
| 2008 | -- | $350,000 |
| 2007 | -- | $350,000 |
| 2006 | -- | $350,000 |
| 2005 | -- | $350,000 |
| 2004 | -- | $350,000 +16.7% |
| 2003 | -- | $300,000 |
| 2002 | -- | $300,000 |
| 2001 | -- | $300,000 |
| 2000 | -- | $300,000 |
Find assessor info on the county website
Monthly payment
Est. payment
Payment breakdown
Explore the cost of this home by adjusting the details. Changes won't be saved.Climate risks
Neighborhood: Stonebriar
Nearby schools
GreatSchools rating
- 8/10Spears Elementary SchoolGrades: PK-5Distance: 2.2 mi
- 9/10Hunt Middle SchoolGrades: 6-8Distance: 1.7 mi
- 7/10Frisco High SchoolGrades: 9-12Distance: 1.9 mi
Schools provided by the listing agent
- Elementary: Spears
- Middle: Hunt
- High: Frisco
- District: Frisco ISD
Source: NTREIS. This data may not be complete. We recommend contacting the local school district to confirm school assignments for this home.
- $4,513,0005 bd7 ba10k sqft2917 Belclaire Dr, Frisco, TX 75034Off Market
- $2,471,7004 bd4 ba5.5k sqft2947 Belclaire Dr, Frisco, TX 75034Off Market

- $--5 bd5 ba5.7k sqft3036 Seneca Dr, Frisco, TX 75034Sold
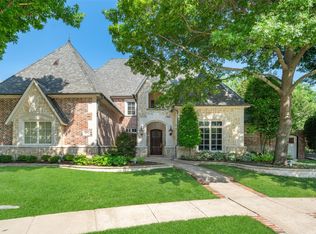
- $2,337,6005 bd7 ba6.4k sqft3052 Seneca Dr, Frisco, TX 75034Off Market

- $4,376,5006 bd9 ba9.4k sqft2879 Belclaire Dr, Frisco, TX 75034Off Market
- $--5 bd7 ba9.4k sqft2879 Belclaire Dr #1, Frisco, TX 75034Off Market
- $4,149,6005 bd6 ba9.4k sqft2879 Beclaire Drive #1, Frisco, TX 75034Off Market
- $1,928,6005 bd4 ba5.1k sqft3068 Seneca Dr, Frisco, TX 75034Off Market
A local agent can set up tours, give advice and negotiate with sellers.
Similar homes
- $4,200,0006 bd7 ba7.8k sqft2025 Creekridge Dr, Frisco, TX 75034For Sale
 MLS ID #21309491, Gina Lester. NTREIS
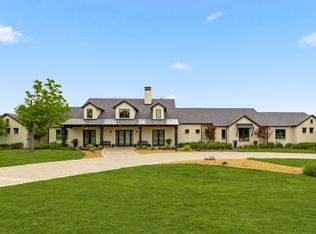
 - $5,300,0005 bd6 ba6.3k sqft7851 Meadow Hill Dr, Frisco, TX 75033For Sale
 MLS ID #21255553, Cindy O'Gorman. NTREIS
 - $2,949,9995 bd7 ba6.7k sqft5526 Stone Canyon Dr, Frisco, TX 75034For Sale
 MLS ID #21250583, Shane Funk. NTREIS
 - $3,599,0005 bd7 ba5.4k sqft1752 Courtland Dr, Frisco, TX 75034For Sale
 MLS ID #21279062, Kimberly Wyche. NTREIS
 - $2,800,0005 bd6 ba7.6k sqft5149 Brandywine Ln, Frisco, TX 75034For SaleMLS ID #21241862, Paulette Greene. NTREIS
- $4,305,0006 bd9 ba9.2k sqft3883 Newman Blvd, Frisco, TX 75033For SaleMLS ID #21242959, Nichole Shelton. NTREIS
- $5,398,0005 bd6 ba9.6k sqft408 Lakeway Dr, Allen, TX 75013For SaleMLS ID #21047977, Phat Ha. NTREIS
- $4,800,0005 bd6 ba7.4k sqft406 Lakeway Dr, Allen, TX 75013For SaleMLS ID #21253239, Christina White. NTREIS
- $4,350,0005 bd7 ba6.5k sqft12349 Farmstead Dr, Frisco, TX 75033For SaleMLS ID #21246756, Debbie Sherrington. NTREIS
- $3,300,0005 bd7 ba7k sqft2504 Silver Table Dr, Lewisville, TX 75056For SaleMLS ID #21348804, Victor Vo. NTREIS
- $5,499,0006 bd9 ba7.3k sqft5409 Twin Cities Ln, McKinney, TX 75070For SaleMLS ID #20901009, Katherine Niesman. NTREIS
- $4,495,0006 bd7 ba7.9k sqft804 Kimball Ct, Allen, TX 75013For SaleMLS ID #21147517, Clarke Landry. NTREIS
- $3,699,0004 bd5 ba5.4k sqft6404 Drawbridge Ln, Plano, TX 75024For SaleMLS ID #21269063, Heather Stevens. NTREIS
- $3,200,0006 bd7 ba5.8k sqft6605 Wood Hollow Ct, Plano, TX 75024For SaleMLS ID #21332726, Janet Chermack. NTREIS
- $2,595,0005 bd6 ba6.1k sqft5900 McFarland Ct, Plano, TX 75093For SaleMLS ID #21343630, Kimberly Woodard. NTREIS
- $2,500,0005 bd6 ba5.2k sqft6389 Memorial Dr, Frisco, TX 75034For SaleMLS ID #21273128, Alex Maloney. NTREIS
- $4,500,0004 bd5 ba7.4k sqft17168 Club Hill Dr, Dallas, TX 75248For SaleMLS ID #21213976, Dona Timm. NTREIS
- $4,250,0005 bd8 ba8.5k sqft6609 Autumn Mist Cv, Little Elm, TX 75068For SaleMLS ID #21155729, Shane Satterfield. NTREIS
- $4,990,0005 bd8 ba5.7k sqft3017 Southwestern Blvd, Dallas, TX 75225For SaleMLS ID #21331470, Erin Garrett Garrett. NTREIS
- $5,750,0006 bd7 ba7.7k sqft6347 Woodland Dr, Dallas, TX 75225For SaleMLS ID #21338116, Jean Bateman. NTREIS
