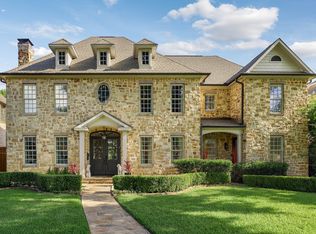
Timeless Elegance, Resort Style Living! 7,746+ sq-ft pier & beam estate crowned by multicolored slate roof & copper gutters situated on 100 x 228 National Award Winning Landscaped corner surrounded by custom wrought iron fence & gates. Impeccably crafted cathedral ceilings, millwork, exquisite chandeliers & surfaces, high end appliances & 6 fireplaces in this one-of-a-kind 6 Bed, 5.2 Bath, Living, Library, 2 Dining, Family, Chef's Kitchen, Sunroom, Game, Media, 2 Wet Bars, 2 Dry Bars, Utility, Gift Wrap, Loggia featuring Grill Kitchen with HVAC, 3 Car Garage with HVAC, 6 Car Motor Court, Multiple Patios, Spectacular Pool, Bridge, Waterfall, Sunken Seating, Fireplace, Large Grass Area, Dog Run & Extensive Landscape
**EXCLUDES:
Draperies & mounting hardware: study, family rm, downstairs guest, dining & 2 upstairs bedrooms. TV & mounting brackets; Family Room, 2 Upstairs Bedrooms, Primary & 1st Floor Guest Room. (2) Large Mirrors in Primary Bedroom.
For sale
$5,750,000
6347 Woodland Dr, Dallas, TX 75225
6beds
7,746sqft
:
Get pre-qualified$42,210/mo
Single Family Residence
Built in 1996
0.52 Acres Lot
$5,499,100 Zestimate®
$742/sqft
$-- HOA
What's special
Large grass areaSpectacular poolSunken seatingDog runMultiple patiosCopper guttersCathedral ceilings
- 15 days |
- 1,034 |
- 56 |
Zillow last checked:
Listing updated:
Listed by:
Jean Bateman 0589887 214-912-9288,
Allie Beth Allman & Assoc. 214-521-7355
Source: NTREIS,MLS#: 21338116
Facts & features
Interior
Bedrooms & bathrooms
- Bedrooms: 6
- Bathrooms: 7
- Full bathrooms: 5
- 1/2 bathrooms: 2
Primary bedroom
- Features: Closet Cabinetry, Dual Sinks, Double Vanity, En Suite Bathroom, Jetted Tub, Linen Closet, Sitting Area in Primary, Separate Shower, Steam Shower, Walk-In Closet(s)
- Level: First
- Dimensions: 24 x 16
Primary bedroom
- Features: Built-in Features, Linen Closet, Walk-In Closet(s)
- Level: Second
- Dimensions: 16 x 15
Bedroom
- Features: Built-in Features, Closet Cabinetry, Walk-In Closet(s)
- Level: First
- Dimensions: 15 x 15
Bedroom
- Features: Built-in Features, Walk-In Closet(s)
- Level: Second
- Dimensions: 17 x 12
Bedroom
- Features: Walk-In Closet(s)
- Level: Second
- Dimensions: 13 x 11
Bedroom
- Features: Built-in Features, Ceiling Fan(s), Walk-In Closet(s)
- Level: Third
- Dimensions: 14 x 13
Primary bathroom
- Features: Built-in Features, Closet Cabinetry, Dual Sinks, Double Vanity, En Suite Bathroom, Jetted Tub, Linen Closet, Multiple Shower Heads, Stone Counters, Sitting Area in Primary
- Level: First
- Dimensions: 17 x 14
Breakfast room nook
- Level: First
- Dimensions: 16 x 14
Dining room
- Level: First
- Dimensions: 18 x 14
Family room
- Level: First
- Dimensions: 20 x 18
Other
- Features: Built-in Features, Linen Closet
- Level: Second
- Dimensions: 11 x 8
Game room
- Level: Second
- Dimensions: 24 x 15
Half bath
- Level: First
- Dimensions: 0 x 0
Kitchen
- Features: Breakfast Bar, Built-in Features, Butler's Pantry, Eat-in Kitchen, Granite Counters, Kitchen Island, Pantry, Pot Filler, Stone Counters, Sink
- Level: First
- Dimensions: 19 x 15
Library
- Level: First
- Dimensions: 18 x 14
Living room
- Level: First
- Dimensions: 18 x 14
Media room
- Level: Third
- Dimensions: 16 x 12
Sunroom
- Level: First
- Dimensions: 16 x 15
Utility room
- Features: Built-in Features, Closet, Linen Closet, Utility Room, Utility Sink
- Level: First
- Dimensions: 12 x 9
Heating
- Central, Fireplace(s), Natural Gas, Zoned
Cooling
- Central Air, Electric, Zoned
Appliances
- Included: Some Gas Appliances, Built-In Gas Range, Built-in Coffee Maker, Built-In Refrigerator, Convection Oven, Double Oven, Dishwasher, Electric Water Heater, Gas Cooktop, Disposal, Gas Range, Gas Water Heater, Indoor Grill, Ice Maker, Microwave, Plumbed For Gas, Range, Refrigerator, Some Commercial Grade, Water Softener, Trash Compactor
Features
- Wet Bar, Built-in Features, Chandelier, Cathedral Ceiling(s), Decorative/Designer Lighting Fixtures, Eat-in Kitchen, Granite Counters, High Speed Internet, Kitchen Island, Multiple Master Suites, Multiple Staircases, Pantry, Paneling/Wainscoting, Cable TV, Vaulted Ceiling(s), Natural Woodwork, Walk-In Closet(s), Wired for Sound
- Flooring: Carpet, Hardwood, Stone, Tile, Wood
- Has basement: No
- Number of fireplaces: 6
- Fireplace features: Double Sided, Family Room, Gas, Gas Log, Library, Living Room, Raised Hearth, See Through, Wood Burning
Interior area
- Total interior livable area: 7,746 sqft
Video & virtual tour
Property
Parking
- Total spaces: 3
- Parking features: Additional Parking, Door-Multi, Door-Single, Driveway, Enclosed, Garage, Garage Door Opener, Gated, Paved, Garage Faces Side, Secured, Side By Side
- Attached garage spaces: 3
Features
- Levels: Three Or More
- Patio & porch: Balcony, Covered
- Exterior features: Built-in Barbecue, Balcony, Barbecue, Courtyard, Dog Run, Gas Grill, Lighting, Outdoor Grill, Outdoor Kitchen, Outdoor Living Area, Private Yard, Rain Gutters, Uncovered Courtyard
- Pool features: Fenced, Gunite, Heated, In Ground, Outdoor Pool, Pool, Pool Sweep, Waterfall
- Has spa: Yes
- Spa features: Hot Tub
- Fencing: Back Yard,Fenced,Gate,High Fence,Metal,Wood,Wrought Iron
Lot
- Size: 0.52 Acres
- Dimensions: 100 x 228
- Features: Back Yard, Corner Lot, Lawn, Landscaped, Level, Sprinkler System
Details
- Additional structures: Outdoor Kitchen, Storage
- Parcel number: 00000406666000000
- Other equipment: Home Theater, Irrigation Equipment, Satellite Dish
Construction
Type & style
- Home type: SingleFamily
- Architectural style: Traditional,Detached
- Property subtype: Single Family Residence
Materials
- Stucco
- Foundation: Pillar/Post/Pier
- Roof: Slate
Condition
- Year built: 1996
Utilities & green energy
- Sewer: Public Sewer
- Water: Public
- Utilities for property: Electricity Available, Electricity Connected, Natural Gas Available, Phone Available, Sewer Available, Separate Meters, Underground Utilities, Water Available, Cable Available
Community & HOA
Community
- Features: Curbs
- Security: Security System, Carbon Monoxide Detector(s), Fire Alarm, Fire Sprinkler System, Security Gate, Smoke Detector(s), Security Lights
- Subdivision: Part John Mcdowell Abs 922
HOA
- Has HOA: No
Location
- Region: Dallas
Financial & listing details
- Price per square foot: $742/sqft
- Tax assessed value: $2,990,000
- Annual tax amount: $66,579
- Date on market: 7/24/2026
- Cumulative days on market: 88 days
- Listing terms: Cash,Conventional
- Exclusions: **See Property Description for list of Exclusions
Estimated market value
$5,499,100
$5.22M - $5.77M
$22,695/mo
Price history
| Date | Event | Price |
|---|---|---|
| 7/24/2026 | Listed for sale | $5,750,000$742/sqft |
Source: NTREIS #21338116 Report a problem | ||
| 6/23/2026 | Listing removed | $5,750,000$742/sqft |
Source: NTREIS #21234863 Report a problem | ||
| 4/10/2026 | Listed for sale | $5,750,000+139.7%$742/sqft |
Source: NTREIS #21234863 Report a problem | ||
| 12/4/2010 | Listing removed | $2,399,000$310/sqft |
Source: Mathews Nichols Real Estate Group #11501094 Report a problem | ||
| 11/9/2010 | Listed for sale | $2,399,000-7.3%$310/sqft |
Source: Mathews Nichols Real Estate Group #11501094 Report a problem | ||
| 9/21/2010 | Listing removed | $2,587,000$334/sqft |
Source: Allie Beth Allman & Assoc. #11434421 Report a problem | ||
| 7/10/2010 | Listed for sale | $2,587,000-13.6%$334/sqft |
Source: Allie Beth Allman & Assoc. #11434421 Report a problem | ||
| 4/11/2010 | Listing removed | $2,995,000$387/sqft |
Source: Dave Perry-Miller & Associates - An Ebby Halliday Company #11332319 Report a problem | ||
| 1/20/2010 | Listed for sale | $2,995,000-14.3%$387/sqft |
Source: Dave Perry-Miller & Associates - An Ebby Halliday Company #11332319 Report a problem | ||
| 12/5/2009 | Listing removed | $3,495,000$451/sqft |
Source: Dave Perry-Miller & Associates - An Ebby Halliday Company #11242363 Report a problem | ||
| 3/22/2009 | Listed for sale | $3,495,000$451/sqft |
Source: Active Website #11170970 Report a problem | ||
Public tax history
| Year | Property taxes | Tax assessment |
|---|---|---|
| 2025 | $42,387 -7.5% | $2,990,000 -11.3% |
| 2024 | $45,826 +2.1% | $3,371,200 +8.7% |
| 2023 | $44,883 -14.8% | $3,100,000 +8.5% |
| 2022 | $52,662 +2.1% | $2,857,960 +16.8% |
| 2021 | $51,575 -0.6% | $2,447,530 |
| 2020 | $51,904 -1% | $2,447,530 -1.9% |
| 2019 | $52,419 +1.2% | $2,494,650 +4% |
| 2018 | $51,793 -0.1% | $2,399,700 |
| 2017 | $51,865 -0.4% | $2,399,700 |
| 2016 | $52,092 +1.9% | $2,399,700 +5% |
| 2015 | $51,125 | $2,285,700 +0.5% |
| 2014 | $51,125 | $2,275,000 |
| 2013 | -- | -- |
| 2012 | -- | -- |
| 2011 | -- | -- |
| 2010 | -- | -- |
| 2009 | -- | -- |
| 2008 | -- | -- |
| 2007 | -- | -- |
| 2005 | -- | -- |
| 2004 | -- | -- |
| 2003 | -- | -- |
| 2002 | -- | -- |
| 2001 | -- | -- |
Find assessor info on the county website
Monthly payment
Est. payment
Payment breakdown
Explore the cost of this home by adjusting the details. Changes won't be saved.Climate risks
Neighborhood: 75225
Nearby schools
GreatSchools rating
- 6/10Preston Hollow Elementary SchoolGrades: PK-5Distance: 0.6 mi
- 5/10Benjamin Franklin Middle SchoolGrades: 6-8Distance: 1.1 mi
- 4/10Hillcrest High SchoolGrades: 9-12Distance: 0.9 mi
Schools provided by the listing agent
- Elementary: Prestonhol
- Middle: Benjamin Franklin
- High: Hillcrest
- District: Dallas ISD
Source: NTREIS. This data may not be complete. We recommend contacting the local school district to confirm school assignments for this home.
- $3,212,8005 bd4 ba3.4k sqft6339 Woodland Dr, Dallas, TX 75225Off Market
- $1,844,8004 bd3 ba4.1k sqft6405 Woodland Dr, Dallas, TX 75225Off Market
- $1,190,8003 bd2 ba2.3k sqft6404 Woodland Dr, Dallas, TX 75225Off Market
- $2,242,5004 bd4 ba5.1k sqft6331 Woodland Dr, Dallas, TX 75225Off Market
- $1,707,3003 bd2 ba2.2k sqft6346 Park Ln, Dallas, TX 75225Off Market
- $2,191,6004 bd4 ba4.6k sqft6338 Park Ln, Dallas, TX 75225Off Market
- $3,075,8005 bd5 ba5.2k sqft6411 Woodland Dr, Dallas, TX 75225Off Market
- $2,719,2005 bd6 ba6.3k sqft6410 Woodland Dr, Dallas, TX 75225Off Market
A local agent can set up tours, give advice and negotiate with sellers.
A local lender can help you make sure your offer is ready when you are.
Similar homes
- $5,195,0005 bd7 ba6k sqft3944 Wentwood Dr, Dallas, TX 75225For Sale
 MLS ID #21339540, Brandi Bragg. NTREIS
 - $5,600,0006 bd8 ba8.9k sqft5111 Meaders Ln, Dallas, TX 75229For Sale
 MLS ID #21278058, Jennifer Bryarly. NTREIS
 - $4,850,0006 bd8 ba6.7k sqft3021 Southwestern Blvd, Dallas, TX 75225For Sale
 MLS ID #21291225, Erin Garrett Garrett. NTREIS
 - $3,395,0006 bd7 ba5.4k sqft7820 Bryn Mawr Dr, Dallas, TX 75225For Sale
 MLS ID #21349404, Susan Baldwin. NTREIS
 - $4,595,0004 bd5 ba5.6k sqft9435 Inwood Rd, Dallas, TX 75220For SaleMLS ID #21353599, Pogir Pogir. NTREIS
- $5,999,0005 bd7 ba7k sqft6031 Lupton Dr, Dallas, TX 75225New ConstructionMLS ID #21217138, Sergio Manriquez. NTREIS
- $4,995,0006 bd7 ba5.9k sqft3210 Beverly Dr, Highland Park, TX 75205For SaleMLS ID #21349580, Doris Jacobs. NTREIS
- $4,990,0005 bd8 ba5.7k sqft3017 Southwestern Blvd, Dallas, TX 75225For SaleMLS ID #21331470, Erin Garrett Garrett. NTREIS
- $6,750,0005 bd6 ba7.2k sqft10445 Strait Ln, Dallas, TX 75229For SaleMLS ID #21271770, Allie Beth Allman. NTREIS
- $7,250,0004 bd8 ba7.9k sqft5800 Armstrong Pkwy, Dallas, TX 75205For SaleMLS ID #21352161, Lynda Villarreal. NTREIS
- $4,795,0005 bd6 ba6.2k sqft3132 Purdue St, Dallas, TX 75225For SaleMLS ID #21320752, Annie Orient. NTREIS
- $5,800,0006 bd6 ba7.7k sqft6941 Gaston Ave, Dallas, TX 75214For SaleMLS ID #21351722, Larry Rose. NTREIS
- $5,500,0006 bd6 ba7.1k sqft5356 Drane Dr, Dallas, TX 75209For SaleMLS ID #21251926, Gretchen Brasch. NTREIS
- $7,295,0005 bd7 ba5.7k sqft3112 Greenbrier Dr, Dallas, TX 75225For SaleMLS ID #21347029, Piper Young. NTREIS
- $5,495,0005 bd8 ba6.5k sqft6124 Lakehurst Ave, Dallas, TX 75230For SaleMLS ID #21343271, Chris Pyle. NTREIS
- $6,700,0005 bd7 ba6.8k sqft3421 Southwestern Blvd, Dallas, TX 75225For SaleMLS ID #21281939, Lezley Nugent. NTREIS
- $2,999,0005 bd6 ba5.8k sqft6615 Northwood Rd, Dallas, TX 75225For SaleMLS ID #21288710, David Brown. NTREIS
- $5,250,0005 bd6 ba5.4k sqft11219 Leachman Cir, Dallas, TX 75229For SaleMLS ID #21185723, Eric Narosov. NTREIS
- $3,599,0004 bd5 ba4.4k sqft5638 Greenbrier Dr, Dallas, TX 75209For SaleMLS ID #21348200, Alex Perry. NTREIS
- $4,195,0005 bd7 ba5.6k sqft6526 Woodland Dr, Dallas, TX 75225For SaleMLS ID #21325767, James Sheehan. NTREIS
