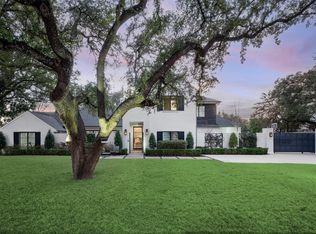
Recently reduced $300K, this Preston Hollow sprawling ranch was masterfully reimagined by Barringer Homes. The gourmet kitchen is anchored by top-of-the-line appliances, custom cabinetry, and a walk-in prep kitchen perfect for discreet event catering. A sophisticated butler’s pantry and bar bridges the culinary spaces to the dining areas, making grand-scale entertaining effortless. The expansive floor plan features 6 bedrooms and 8 bathrooms, highlighted by a magnificent first-floor primary bedroom with soaring ceilings, windows overlooking the pool, a spa-inspired bathroom, and a custom closet. Two additional bedrooms and an office, which could be a 6th bedroom, reside on the first floor, while two other bedrooms are tucked on the second floor. A spectacular covered patio is equipped with phantom screens, heaters, and a gas fireplace. The patio overlooks a resort-style pool, spa, and a massive lawn. This estate leaves no detail overlooked, featuring a full-home backup generator, an LG Styler steam machine in the utility room and neighborhood patrol officer.
Pending
Price cut: $300K (9/7)
$5,300,000
5111 Meaders Ln, Dallas, TX 75229
6beds
8,949sqft
Single Family Residence
Built in 1953
0.92 Acres Lot
$-- Zestimate®
$592/sqft
$-- HOA
What's special
Windows overlooking the poolExpansive floor planSpectacular covered patioSoaring ceilingsPhantom screensWalk-in prep kitchenGourmet kitchen
- 138 days
- 1,110
- 109
Zillow last checked:
Listing updated:
Listed by:
Jennifer Bryarly 0798940 214-369-6000,
Dave Perry Miller Real Estate 214-369-6000,
Sarah Kelly 0802461 913-638-2933,
Dave Perry Miller Real Estate
Source: NTREIS,MLS#: 21278058
Facts & features
Interior
Bedrooms & bathrooms
- Bedrooms: 6
- Bathrooms: 8
- Full bathrooms: 6
- 1/2 bathrooms: 2
Primary bedroom
- Level: First
- Dimensions: 31 x 20
Bedroom
- Level: First
- Dimensions: 16 x 16
Bedroom
- Level: First
- Dimensions: 15 x 17
Bedroom
- Level: First
- Dimensions: 15 x 12
Bonus room
- Level: First
- Dimensions: 12 x 12
Dining room
- Level: First
- Dimensions: 17 x 14
Game room
- Level: First
- Dimensions: 27 x 15
Great room
- Level: First
- Dimensions: 30 x 23
Kitchen
- Level: First
- Dimensions: 26 x 30
Living room
- Level: First
- Dimensions: 21 x 19
Cooling
- Central Air, Gas
Appliances
- Included: Built-In Gas Range, Built-In Refrigerator, Double Oven, Dryer, Dishwasher, Gas Cooktop, Disposal, Gas Oven, Gas Water Heater, Ice Maker, Microwave, Refrigerator, Washer, Wine Cooler
Features
- Cathedral Ceiling(s), Dry Bar, Decorative/Designer Lighting Fixtures, Eat-in Kitchen, In-Law Floorplan, Kitchen Island, Open Floorplan, Pantry, Smart Home
- Flooring: Wood
- Windows: Window Coverings
- Has basement: No
- Number of fireplaces: 5
- Fireplace features: Gas, Gas Log, Primary Bedroom
Interior area
- Total interior livable area: 8,949 sqft
Video & virtual tour
Property
Parking
- Total spaces: 3
- Parking features: Additional Parking, Alley Access, Circular Driveway, Gated, Oversized, Parking Pad, Garage Faces Rear
- Attached garage spaces: 3
Features
- Levels: One and One Half
- Patio & porch: Rear Porch, Front Porch, Covered
- Pool features: Heated, In Ground, Outdoor Pool, Pool, Pool Sweep, Pool/Spa Combo, Waterfall
- Fencing: Back Yard,Wood
Lot
- Size: 0.92 Acres
- Features: Acreage, Sprinkler System
Details
- Parcel number: 00000415474000000
- Other equipment: Dehumidifier, Generator, Irrigation Equipment
Construction
Type & style
- Home type: SingleFamily
- Architectural style: Detached
- Property subtype: Single Family Residence
Materials
- Foundation: Pillar/Post/Pier
Condition
- Resale
- Year built: 1953
Utilities & green energy
- Sewer: Public Sewer
- Utilities for property: Sewer Available
Community & HOA
Community
- Subdivision: Mayflower Estates
HOA
- Has HOA: No
Location
- Region: Dallas
Financial & listing details
- Price per square foot: $592/sqft
- Tax assessed value: $3,082,930
- Annual tax amount: $68,648
- Date on market: 5/25/2026
- Cumulative days on market: 101 days
- Listing terms: Cash,Conventional
Estimated market value
Not available
Estimated sales range
Not available
Not available
Price history
| Date | Event | Price |
|---|---|---|
| 10/8/2026 | Pending sale | $5,300,000$592/sqft |
Source: NTREIS #21278058 Report a problem | ||
| 9/29/2026 | Contingent | $5,300,000$592/sqft |
Source: NTREIS #21278058 Report a problem | ||
| 9/7/2026 | Price change | $5,300,000-5.4%$592/sqft |
Source: NTREIS #21278058 Report a problem | ||
| 6/23/2026 | Listed for sale | $5,600,000$626/sqft |
Source: NTREIS #21278058 Report a problem | ||
| 6/1/2026 | Pending sale | $5,600,000$626/sqft |
Source: NTREIS #21278058 Report a problem | ||
| 5/25/2026 | Contingent | $5,600,000$626/sqft |
Source: NTREIS #21278058 Report a problem | ||
| 5/25/2026 | Listed for sale | $5,600,000-4.7%$626/sqft |
Source: NTREIS #21278058 Report a problem | ||
| 8/31/2025 | Listing removed | $5,875,000$656/sqft |
Source: NTREIS #20897116 Report a problem | ||
| 5/16/2025 | Price change | $5,875,000-2%$656/sqft |
Source: NTREIS #20897116 Report a problem | ||
| 4/13/2025 | Listed for sale | $5,995,000+114.5%$670/sqft |
Source: NTREIS #20897116 Report a problem | ||
| 10/2/2021 | Pending sale | $2,795,000$312/sqft |
Source: NTREIS #14629197 Report a problem | ||
| 9/23/2021 | Contingent | $2,795,000-6.7%$312/sqft |
Source: NTREIS #14629197 Report a problem | ||
| 7/15/2021 | Listing removed | -- |
Source:  Dave Perry Miller & Associates - An Ebby Halliday Company Report a problem Dave Perry Miller & Associates - An Ebby Halliday Company Report a problem | ||
| 5/12/2021 | Listed for sale | $2,995,000$335/sqft |
Source: Dave Perry Miller & Associates - An Ebby Halliday Company #14575399 Report a problem | ||
Public tax history
| Year | Property taxes | Tax assessment |
|---|---|---|
| 2025 | $68,648 -0.5% | $3,082,930 -0.1% |
| 2024 | $69,005 +17.6% | $3,087,450 +20.7% |
| 2023 | $58,688 -7.4% | $2,557,440 +1.3% |
| 2022 | $63,400 +156.6% | $2,525,520 +48.7% |
| 2021 | $24,709 +5.3% | $1,698,810 +10.2% |
| 2020 | $23,469 -6.1% | $1,541,480 -9.3% |
| 2019 | $24,998 +3.8% | $1,698,810 +7.6% |
| 2018 | $24,073 -0.1% | $1,579,140 +0.1% |
| 2017 | $24,099 +0.3% | $1,577,060 |
| 2016 | $24,021 +4.2% | $1,577,060 +12.3% |
| 2015 | $23,058 | $1,404,640 |
| 2014 | $23,058 | $1,404,640 |
| 2013 | -- | -- |
| 2012 | -- | -- |
| 2011 | -- | -- |
| 2010 | -- | -- |
| 2009 | -- | -- |
| 2008 | -- | -- |
| 2007 | -- | -- |
| 2005 | -- | -- |
| 2004 | -- | -- |
| 2003 | -- | -- |
| 2002 | -- | -- |
| 2001 | -- | -- |
Find assessor info on the county website
Monthly payment
Est. payment
Payment breakdown
Explore the cost of this home by adjusting the details. Changes won't be saved.Climate risks
Neighborhood: 75229
Nearby schools
Schools provided by the listing agent
- Elementary: Pershing
- Middle: Benjamin Franklin
- High: Hillcrest
- District: Dallas ISD
Source: NTREIS. This data may not be complete. We recommend contacting the local school district to confirm school assignments for this home.
Similar homes
- $4,995,0004 bd6 ba4.8k sqft4630 S Lindhurst Ave, Dallas, TX 75229For Sale
 MLS ID #21272062, Amy Detwiler. NTREIS
 - $4,995,0005 bd6 ba5.4k sqft11219 Leachman Cir, Dallas, TX 75229For Sale
 MLS ID #21185723, Eric Narosov. NTREIS
 - $4,795,0006 bd9 ba7.7k sqft5844 Glendora Ave, Dallas, TX 75230For Sale
 MLS ID #21383526, Richard Graziano. NTREIS
 - $5,999,0005 bd7 ba8k sqft6810 Mimosa Ln, Dallas, TX 75230For Sale
 MLS ID #21369320, Amie Buentello. NTREIS
