AUCTION: Bidder registration deadline: 15 September
One of the greatest Landmarks in Dallas, TX has arrived on the market. Original custom iron gates open onto the Historic Chateau built in 1927 as the home of R.L. Thornton, reimagined for modern living while preserving stone walkways, a moat, sculptures, multiple water features, archways, and private sitting areas above and below ground. The residence, doubled in size, now spans across four floors, including a castle turret large enough for a gathering to take in sweeping views and sunset cocktails, two family rooms,2 primary suites, and tow dining areas anchor the home, complemented by a basement wine room and open bar. A second set of original iron gates offers private alley access for owners and guest. Set on nearly an acre, Dallas landmark is best experienced in person.
For sale
$5,800,000
6941 Gaston Ave, Dallas, TX 75214
6beds
7,577sqft
Single Family Residence
Built in 2025
0.99 Acres Lot
$5,541,500 Zestimate®
$765/sqft
$-- HOA
What's special
- 18 days
- 2,989
- 194
Zillow last checked:
Listing updated:
Listed by:
Larry Rose 0460624 940-365-3470,
Stewart-Rose Properties 940-365-3470
Source: NTREIS,MLS#: 21366599
Facts & features
Interior
Bedrooms & bathrooms
- Bedrooms: 6
- Bathrooms: 6
- Full bathrooms: 4
- 1/2 bathrooms: 2
Primary bedroom
- Features: Closet Cabinetry, Ceiling Fan(s), En Suite Bathroom, Split Bedrooms, Walk-In Closet(s)
- Level: Third
- Dimensions: 0 x 0
Primary bedroom
- Features: Closet Cabinetry, Ceiling Fan(s), Hollywood Bath, Separate Shower
- Level: Third
- Dimensions: 0 x 0
Primary bathroom
- Features: Built-in Features, Ceiling Fan(s), Stone Counters
- Level: First
- Dimensions: 0 x 0
Basement
- Level: First
- Dimensions: 0 x 0
Living room
- Level: Second
- Dimensions: 0 x 0
Heating
- Central, Electric, Fireplace(s), Natural Gas
Appliances
- Included: Some Gas Appliances, Built-In Gas Range, Built-In Refrigerator, Double Oven, Dishwasher, Disposal, Indoor Grill, Microwave, Plumbed For Gas, Tankless Water Heater, Vented Exhaust Fan, Wine Cooler
Features
- Wet Bar, Built-in Features, Chandelier, Cathedral Ceiling(s), Decorative/Designer Lighting Fixtures, Double Vanity, Eat-in Kitchen, Elevator, High Speed Internet, Kitchen Island, Multiple Master Suites, Multiple Staircases, Open Floorplan, Pantry, Paneling/Wainscoting, Smart Home, Cable TV, Vaulted Ceiling(s), Wired for Data, Natural Woodwork, Walk-In Closet(s)
- Flooring: Ceramic Tile, Hardwood, Marble
- Has basement: Yes
- Number of fireplaces: 2
- Fireplace features: Blower Fan, Decorative, Gas, Masonry, Stone, Wood Burning
Interior area
- Total interior livable area: 7,577 sqft
Video & virtual tour
Property
Parking
- Total spaces: 4
- Parking features: Circular Driveway, Concrete, Door-Multi, Electric Gate, Garage Faces Front, Garage, Garage Door Opener, Gated, Oversized
- Attached garage spaces: 4
Features
- Levels: Three Or More
- Patio & porch: Balcony, Covered
- Exterior features: Balcony, Covered Courtyard, Courtyard, Garden, Lighting, Private Entrance, Private Yard
- Has private pool: Yes
- Pool features: Fenced, Gunite, In Ground, Lap, Outdoor Pool, Pool, Private, Pool Sweep, Salt Water
- Fencing: Block,Brick,Full,Front Yard,Gate,High Fence,Masonry,Metal,Privacy,Stone
Lot
- Size: 0.99 Acres
- Dimensions: 212 x 203
- Features: Back Yard, Lawn, Landscaped, Pond on Lot, Ravine, Many Trees, Steep Slope, Sprinkler System
- Residential vegetation: Grassed, Partially Wooded
Details
- Additional structures: Cabin, Gazebo
- Parcel number: 00000231640000000
Construction
Type & style
- Home type: SingleFamily
- Architectural style: French Provincial,Detached
- Property subtype: Single Family Residence
Materials
- Brick
- Foundation: Concrete Perimeter
- Roof: Other,Slate
Condition
- New Construction
- Year built: 2025
Utilities & green energy
- Sewer: Public Sewer
- Utilities for property: Electricity Available, Natural Gas Available, Phone Available, Sewer Available, Separate Meters, Underground Utilities, Cable Available
Community & HOA
Community
- Features: Curbs
- Subdivision: Pasadena
HOA
- Has HOA: No
Location
- Region: Dallas
Financial & listing details
- Price per square foot: $765/sqft
- Tax assessed value: $3,603,590
- Annual tax amount: $80,242
- Date on market: 8/21/2026
- Cumulative days on market: 32 days
- Listing terms: Cash,Conventional,1031 Exchange,FHA,Owner Will Carry,Private Financing Available,See Agent
Estimated market value
$5,541,500
$5.26M - $5.82M
Not available
Price history
| Date | Event | Price |
|---|---|---|
| 8/21/2026 | Listed for sale | $5,800,000$765/sqft |
Source: NTREIS #21366599 Report a problem | ||
| 8/18/2026 | Listing removed | $5,800,000$765/sqft |
Source: NTREIS #21351722 Report a problem | ||
| 8/5/2026 | Listed for sale | $5,800,000$765/sqft |
Source: NTREIS #21351722 Report a problem | ||
| 6/24/2026 | Listing removed | $5,800,000$765/sqft |
Source: NTREIS #21173026 Report a problem | ||
| 2/18/2026 | Price change | $5,800,000-4.1%$765/sqft |
Source: NTREIS #21173026 Report a problem | ||
| 2/6/2026 | Listed for sale | $6,049,729$798/sqft |
Source: NTREIS #21173026 Report a problem | ||
| 2/1/2026 | Listing removed | $6,049,729$798/sqft |
Source: NTREIS #21049064 Report a problem | ||
| 9/29/2025 | Listed for sale | $6,049,729+317.2%$798/sqft |
Source: NTREIS #21049064 Report a problem | ||
| 7/14/2020 | Listing removed | $1,450,000$191/sqft |
Source: Compass RE Texas, LLC. #14181260 Report a problem | ||
| 7/14/2020 | Listed for sale | $1,450,000$191/sqft |
Source: Compass RE Texas, LLC. #14181260 Report a problem | ||
| 6/6/2020 | Pending sale | $1,450,000$191/sqft |
Source: Compass RE Texas, LLC. #14181260 Report a problem | ||
| 2/26/2020 | Price change | $1,450,000-19.4%$191/sqft |
Source: Compass RE Texas, LLC. #14181260 Report a problem | ||
| 10/16/2019 | Price change | $1,799,000-5.1%$237/sqft |
Source: Compass RE Texas, LLC. #14181260 Report a problem | ||
| 4/1/2019 | Listed for sale | $1,895,000-34.5%$250/sqft |
Source: Dave Perry Miller Real Estate #14051112 Report a problem | ||
| 10/11/2018 | Listing removed | $2,895,000$382/sqft |
Source: Ebby Halliday, REALTORS #13821720 Report a problem | ||
| 4/27/2018 | Listed for sale | $2,895,000+286.5%$382/sqft |
Source: Ebby Halliday, REALTORS #13821720 Report a problem | ||
| 5/4/2011 | Listing removed | $749,000$99/sqft |
Source: Scott Carlson Real Estate, Inc #11547543 Report a problem | ||
| 2/28/2011 | Price change | $749,000-5.8%$99/sqft |
Source: Scott Carlson Real Estate, Inc #11547543 Report a problem | ||
| 2/26/2011 | Listed for sale | $795,000$105/sqft |
Source: Scott Carlson Real Estate, Inc #11547543 Report a problem | ||
| 11/24/2010 | Listing removed | $795,000$105/sqft |
Source: Scott Carlson Real Estate, Inc #11464387 Report a problem | ||
| 8/27/2010 | Price change | $795,000-20.1%$105/sqft |
Source: Scott Carlson Real Estate, Inc #11464387 Report a problem | ||
| 11/7/2009 | Price change | $995,000-28.7%$131/sqft |
Source: Hoffman Int'l., Properties #11275643 Report a problem | ||
| 9/20/2009 | Listed for sale | $1,395,000$184/sqft |
Source: Hoffman Int'l., Properties #11275643 Report a problem | ||
| 10/26/2005 | Sold | -- |
Source: Agent Provided Report a problem | ||
Public tax history
| Year | Property taxes | Tax assessment |
|---|---|---|
| 2025 | $80,242 +7.1% | $3,603,590 +7.5% |
| 2024 | $74,894 +98.3% | $3,350,930 +103.6% |
| 2023 | $37,774 -8.6% | $1,646,080 |
| 2022 | $41,323 +12.8% | $1,646,080 +18.6% |
| 2021 | $36,620 +46.5% | $1,388,170 |
| 2020 | $24,999 +9.3% | $1,388,170 -2.1% |
| 2019 | $22,873 +5.7% | $1,418,140 +16% |
| 2018 | $21,644 +15.5% | $1,222,600 +47.8% |
| 2017 | $18,735 +8.4% | $827,230 |
| 2016 | $17,279 +8.4% | $827,230 +19.1% |
| 2015 | $15,939 | $694,540 |
| 2014 | $15,939 | $694,540 |
| 2013 | -- | -- |
| 2012 | -- | -- |
| 2011 | -- | -- |
| 2010 | -- | -- |
| 2009 | -- | -- |
| 2008 | -- | -- |
| 2007 | -- | -- |
| 2005 | -- | -- |
| 2004 | -- | -- |
| 2003 | -- | -- |
| 2002 | -- | -- |
| 2001 | -- | -- |
Find assessor info on the county website
Monthly payment
Est. payment
Payment breakdown
Explore the cost of this home by adjusting the details. Changes won't be saved.Climate risks
Neighborhood: Lakewood
Nearby schools
Schools provided by the listing agent
- Elementary: Lakewood
- Middle: Long
- High: Woodrow Wilson
- District: Dallas ISD
Source: NTREIS. This data may not be complete. We recommend contacting the local school district to confirm school assignments for this home.

Similar homes
- $2,950,0005 bd6 ba4.8k sqft6860 Southridge Dr, Dallas, TX 75214For Sale
 MLS ID #21380552, Levy Porpino. NTREIS
 - $5,900,0005 bd7 ba7k sqft6031 Lupton Dr, Dallas, TX 75225For Sale
 MLS ID #21379887, Sergio Manriquez. NTREIS
 - $2,995,0005 bd5 ba5.1k sqft5643 Swiss Ave, Dallas, TX 75214For Sale
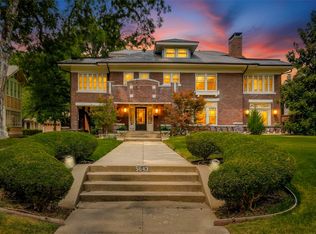 MLS ID #21360436, Elizabeth Mast. NTREIS
 - $5,995,0006 bd6 ba8.4k sqft5036 Radbrook Pl, Dallas, TX 75220For Sale
 MLS ID #21074881, Jill Rasansky. NTREIS
