Located in the prestigious gated and guarded Place Des Vosges community on Turtle Creek Boulevard is this stunning residence representing a rich blend of classical elements that create authentic and timeless interiors. From the cast-stone exterior to the custom finishes throughout, careful thought was given to all the bespoke features of this 6,712sf home including premium grade marbles, stone and granite finishes. An antique Italian door frame serves as an impressive fireplace surround in the living room alongside French doors overlooking the private courtyard. Dramatic high ceilings, gleaming hardwoods and spaciously proportioned entertainment areas feature hand-finished walls, beautiful wall coverings, deep molding and decorative lighting throughout. Reminiscent of a European villa, the classic design includes a stunning entrance hall with marble stairwell, hand-forged iron rails, crystal chandeliers and sconces. The home has a perfect entertainment flow leading to a private outdoor pool with alfresco kitchen. Enjoy the peace of mind of living in this one-of-a-kind, luxury residence minutes from Dallas' Arts District, The Katy Trail, fine restaurants and shopping.
For sale
$5,950,000
3901 Turtle Creek Blvd #15, Dallas, TX 75219
4beds
6,712sqft
Single Family Residence
Built in 2014
5,532 Square Feet Lot
$5,522,000 Zestimate®
$886/sqft
$2,850/mo HOA
What's special
Private outdoor poolDramatic high ceilingsDecorative lighting throughoutDeep moldingGleaming hardwoodsHand-forged iron railsAlfresco kitchen
- 177 days
- 1,136
- 49
Zillow last checked:
Listing updated:
Listed by:
Kyle Crews 0484660 214-538-1310,
Allie Beth Allman & Assoc. 214-521-7355,
Molly Massey 0798861 214-263-8216,
Allie Beth Allman & Assoc.
Source: NTREIS,MLS#: 21206735
Facts & features
Interior
Bedrooms & bathrooms
- Bedrooms: 4
- Bathrooms: 9
- Full bathrooms: 5
- 1/2 bathrooms: 4
Primary bedroom
- Features: Closet Cabinetry, Dual Sinks, Double Vanity, En Suite Bathroom, Jetted Tub, Separate Shower, Walk-In Closet(s)
- Level: Third
- Dimensions: 20 x 17
Bedroom
- Features: En Suite Bathroom, Walk-In Closet(s)
- Level: First
- Dimensions: 15 x 12
Bedroom
- Features: Built-in Features, En Suite Bathroom, Walk-In Closet(s)
- Level: Third
- Dimensions: 14 x 15
Bedroom
- Features: Built-in Features, En Suite Bathroom, Walk-In Closet(s)
- Level: Third
- Dimensions: 14 x 15
Basement
- Features: Built-in Features
- Level: Basement
- Dimensions: 30 x 18
Breakfast room nook
- Level: Second
- Dimensions: 14 x 9
Exercise room
- Features: Built-in Features, Linen Closet
- Level: Fourth
- Dimensions: 30 x 21
Family room
- Level: First
- Dimensions: 21 x 17
Kitchen
- Features: Built-in Features, Butler's Pantry, Eat-in Kitchen, Kitchen Island, Pantry, Stone Counters
- Level: Second
- Dimensions: 14 x 16
Library
- Features: Built-in Features, Fireplace
- Level: Second
- Dimensions: 21 x 14
Living room
- Features: Fireplace
- Level: Second
- Dimensions: 27 x 18
Office
- Level: First
- Dimensions: 13 x 8
Other
- Features: Built-in Features
- Level: Basement
- Dimensions: 11 x 8
Heating
- Central, Electric, Fireplace(s)
Cooling
- Central Air, Ceiling Fan(s), Electric
Appliances
- Included: Built-In Gas Range, Built-In Refrigerator, Double Oven, Dishwasher, Gas Cooktop, Disposal, Gas Oven, Ice Maker, Microwave, Refrigerator, Vented Exhaust Fan
- Laundry: Laundry in Utility Room, Stacked
Features
- Built-in Features, Chandelier, Decorative/Designer Lighting Fixtures, Eat-in Kitchen, Elevator, Kitchen Island, Multiple Staircases, Open Floorplan, Pantry, Paneling/Wainscoting, Smart Home, Cable TV, Natural Woodwork, Walk-In Closet(s), Wired for Sound
- Flooring: Hardwood, Marble, Wood
- Windows: Window Coverings
- Has basement: Yes
- Number of fireplaces: 2
- Fireplace features: Gas, Library, Living Room
Interior area
- Total interior livable area: 6,712 sqft
Video & virtual tour
Property
Parking
- Total spaces: 3
- Parking features: Epoxy Flooring, Garage, Tandem
- Attached garage spaces: 3
Features
- Levels: Three Or More
- Stories: 3
- Exterior features: Outdoor Grill, Outdoor Kitchen
- Has private pool: Yes
- Pool features: In Ground, Outdoor Pool, Pool, Private, Water Feature
Lot
- Size: 5,532 Square Feet
- Dimensions: 111 x 51
Details
- Parcel number: 00206300030150000
Construction
Type & style
- Home type: SingleFamily
- Architectural style: French Provincial,Traditional,Detached
- Property subtype: Single Family Residence
Materials
- Metal Siding, Other, Stone Veneer
- Foundation: Pillar/Post/Pier
- Roof: Slate
Condition
- Year built: 2014
Utilities & green energy
- Sewer: Public Sewer
- Water: Public
- Utilities for property: Sewer Available, Water Available, Cable Available
Community & HOA
Community
- Features: Gated
- Security: Security Gate, Gated Community, Smoke Detector(s), Security Guard, Security Lights, Gated with Guard
- Subdivision: Place Des Vosges
HOA
- Has HOA: Yes
- Services included: Maintenance Grounds, Security
- HOA fee: $2,850 monthly
- HOA name: Worth Ross Manegement
- HOA phone: 855-435-4596
Location
- Region: Dallas
Financial & listing details
- Price per square foot: $886/sqft
- Tax assessed value: $3,650,000
- Annual tax amount: $64,555
- Date on market: 3/16/2026
- Cumulative days on market: 177 days
- Listing terms: Cash,FHA,Other
Estimated market value
$5,522,000
$5.25M - $5.80M
Not available
Price history
| Date | Event | Price |
|---|---|---|
| 3/16/2026 | Listed for sale | $5,950,000+32.2%$886/sqft |
Source: NTREIS #21206735 Report a problem | ||
| 1/1/2017 | Listing removed | $4,500,000$670/sqft |
Source: Briggs Freeman Sotheby's International Realty #13467029 Report a problem | ||
| 9/26/2016 | Listed for sale | $4,500,000+352.3%$670/sqft |
Source: Briggs Freeman Sotheby's Int'l #13467029 Report a problem | ||
| 3/2/2013 | Listing removed | $995,000$148/sqft |
Source: Judy Pittman, Inc. #11841775 Report a problem | ||
| 11/14/2012 | Listed for sale | $995,000$148/sqft |
Source: Judy Pittman, Inc. #11841775 Report a problem | ||
Public tax history
| Year | Property taxes | Tax assessment |
|---|---|---|
| 2025 | $64,555 -3.9% | $3,650,000 -1.9% |
| 2024 | $67,167 +1.3% | $3,720,160 +3.9% |
| 2023 | $66,301 -10.1% | $3,579,470 |
| 2022 | $73,782 -8% | $3,579,470 -2.8% |
| 2021 | $80,192 -9.3% | $3,683,150 -6.4% |
| 2020 | $88,418 -0.8% | $3,937,060 |
| 2019 | $89,110 -4.2% | $3,937,060 |
| 2018 | $93,034 -11.7% | $3,937,060 |
| 2017 | $105,325 -1.6% | $3,937,060 |
| 2016 | $107,060 +600.4% | $3,937,060 +93% |
| 2015 | $15,287 | $2,039,620 +266% |
| 2014 | $15,287 | $557,300 |
| 2013 | -- | -- |
| 2012 | -- | -- |
| 2011 | -- | -- |
| 2010 | -- | -- |
| 2009 | -- | -- |
| 2008 | -- | -- |
| 2007 | -- | -- |
| 2005 | -- | -- |
| 2004 | -- | -- |
| 2003 | -- | -- |
| 2002 | -- | -- |
| 2001 | -- | -- |
Find assessor info on the county website
Monthly payment
Est. payment
Payment breakdown
Explore the cost of this home by adjusting the details. Changes won't be saved.Climate risks
Neighborhood: 75219
Nearby schools
Schools provided by the listing agent
- Elementary: Milam
- Middle: Spence
- High: North Dallas
- District: Dallas ISD
Source: NTREIS. This data may not be complete. We recommend contacting the local school district to confirm school assignments for this home.

Similar homes
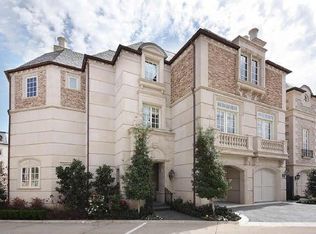
- $8,900,0003 bd6 ba6.7k sqft3901 Turtle Creek Blvd #7, Dallas, TX 75219For Sale
 MLS ID #21232424, Diane DuVall-Rogers. NTREIS
 - $5,750,0006 bd7 ba7.7k sqft6347 Woodland Dr, Dallas, TX 75225For Sale
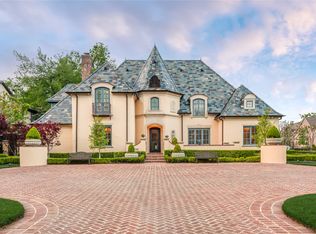 MLS ID #21338116, Jean Bateman. NTREIS
 - $6,795,0005 bd9 ba8.8k sqft5543 Edlen Dr, Dallas, TX 75220For Sale
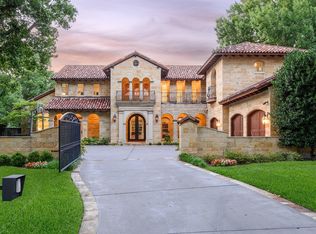 MLS ID #21365489, Ryan Streiff. NTREIS
 - $6,495,0005 bd8 ba7.1k sqft3425 Wentwood Dr, Dallas, TX 75225For Sale
 MLS ID #21345736, Lucinda Buford. NTREIS
