One of the largest residences at Mansion Residences with botanical treetop views and connected to The Mansion Hotel, Unit 3E spans an impressive 5,256 square feet and offers an exceptional open-concept design ideal for both elegant entertaining and everyday living. The home features two spacious bedrooms, two and a half baths, and an extraordinary 800-square-foot private terrace complemented by an additional Downtown and Uptown-facing balcony. Beautifully updated throughout, the residence showcases expansive living and dining spaces, soaring ceilings, rich hardwood floors, a fireplace, and a stunning chef’s kitchen with a large marble island and breakfast area. A temperature-controlled dine-in wine room with custom millwork provides extensive storage and an impressive setting for wine enthusiasts. The luxurious primary suite and generously sized guest suite offer comfort and privacy, while multiple outdoor spaces create seamless indoor–outdoor living. With only 24 exclusive residences, Mansion Residences offers an unparalleled lifestyle with concierge and valet services, Mansion Hotel 24-hour room service, and exceptional privacy in one of Dallas’ most prestigious luxury high-rise communities. Optional third parking space available. Furniture available for purchase.
For sale
$5,750,000
2801 Turtle Creek Blvd APT 3E, Dallas, TX 75219
2beds
5,256sqft
Condominium, Multi Family
Built in 1992
-- sqft lot
$5,277,600 Zestimate®
$1,094/sqft
$10,500/mo HOA
What's special
Beautifully updated throughoutRich hardwood floorsTwo spacious bedroomsBotanical treetop viewsSoaring ceilingsGenerously sized guest suiteLarge marble island
- 50 days
- 386
- 30
Zillow last checked:
Listing updated:
Listed by:
Holly Bock 0400308 214-930-3000,
Compass RE Texas, LLC. 214-814-8100
Source: NTREIS,MLS#: 21385425
Facts & features
Interior
Bedrooms & bathrooms
- Bedrooms: 2
- Bathrooms: 3
- Full bathrooms: 2
- 1/2 bathrooms: 1
Primary bedroom
- Features: Built-in Features, Closet Cabinetry, Double Vanity, En Suite Bathroom, Jetted Tub, Linen Closet, Sitting Area in Primary, Separate Shower, Walk-In Closet(s)
- Level: First
- Dimensions: 19 x 22
Bedroom
- Features: Built-in Features, En Suite Bathroom, Walk-In Closet(s)
- Level: First
- Dimensions: 17 x 26
Bonus room
- Features: Built-in Features
- Level: First
- Dimensions: 9 x 7
Breakfast room nook
- Features: Built-in Features, Eat-in Kitchen
- Level: First
- Dimensions: 11 x 16
Dining room
- Level: First
- Dimensions: 13 x 16
Game room
- Level: First
- Dimensions: 15 x 17
Kitchen
- Features: Built-in Features, Eat-in Kitchen, Kitchen Island, Stone Counters, Walk-In Pantry
- Level: First
- Dimensions: 16 x 16
Living room
- Level: First
- Dimensions: 22 x 28
Utility room
- Features: Built-in Features, Utility Room
- Level: First
- Dimensions: 13 x 10
Other
- Features: Built-in Features
- Level: First
- Dimensions: 22 x 20
Heating
- Central, Zoned
Cooling
- Central Air, Zoned
Appliances
- Included: Some Gas Appliances, Built-In Gas Range, Built-In Refrigerator, Double Oven, Dishwasher, Electric Oven, Gas Cooktop, Disposal, Ice Maker, Microwave, Plumbed For Gas, Refrigerator
Features
- Built-in Features, Decorative/Designer Lighting Fixtures, Double Vanity, Eat-in Kitchen, High Speed Internet, Kitchen Island, Open Floorplan, Pantry, Cable TV, Vaulted Ceiling(s), Walk-In Closet(s), Wired for Sound
- Flooring: Carpet, Stone, Wood
- Has basement: No
- Number of fireplaces: 1
- Fireplace features: Other
Interior area
- Total interior livable area: 5,256 sqft
Video & virtual tour
Property
Parking
- Total spaces: 2
- Parking features: Assigned, Common, Electric Gate, Garage, Gated, Porte-Cochere
- Attached garage spaces: 2
Features
- Levels: One
- Stories: 1
- Patio & porch: Balcony
- Exterior features: Balcony
- Pool features: In Ground, Outdoor Pool, Pool
Lot
- Size: 0.81 Acres
Details
- Parcel number: 00C45200000003E00
Construction
Type & style
- Home type: Condo
- Architectural style: High Rise
- Property subtype: Condominium, Multi Family
Materials
- Stucco
- Foundation: Pillar/Post/Pier
- Roof: Tar/Gravel
Condition
- Year built: 1992
Utilities & green energy
- Sewer: Public Sewer
- Water: Public
- Utilities for property: Sewer Available, Water Available, Cable Available
Community & HOA
Community
- Security: Fire Alarm, Fire Sprinkler System, Smoke Detector(s), Security Guard
- Subdivision: Mansion Residence
HOA
- Has HOA: Yes
- Amenities included: Concierge
- Services included: All Facilities, Association Management, Gas, Maintenance Grounds, Maintenance Structure, Security, Trash, Water
- HOA fee: $10,500 monthly
- HOA name: Mansion Hoa
- HOA phone: 214-528-2801
Location
- Region: Dallas
Financial & listing details
- Price per square foot: $1,094/sqft
- Tax assessed value: $3,626,640
- Annual tax amount: $80,755
- Date on market: 9/15/2026
- Listing terms: Cash,Conventional
- Exclusions: Baccarat Chandelier
Estimated market value
$5,277,600
$5.01M - $5.54M
Not available
Price history
| Date | Event | Price |
|---|---|---|
| 9/15/2026 | Listed for sale | $5,750,000-3.4%$1,094/sqft |
Source: NTREIS #21385425 Report a problem | ||
| 6/29/2026 | Listing removed | $5,950,000$1,132/sqft |
Source: NTREIS #21200918 Report a problem | ||
| 6/6/2026 | Price change | $5,950,000-8.3%$1,132/sqft |
Source: NTREIS #21200918 Report a problem | ||
| 3/8/2026 | Listed for sale | $6,490,000+150.1%$1,235/sqft |
Source: NTREIS #21200918 Report a problem | ||
| 5/2/2016 | Listing removed | $2,595,000$494/sqft |
Source: Briggs Freeman Sotheby's International Realty #13125669 Report a problem | ||
| 2/3/2016 | Price change | $2,595,000-7.2%$494/sqft |
Source: Briggs Freeman Sotheby's International Realty #13125669 Report a problem | ||
| 11/7/2015 | Listed for sale | $2,795,000-20%$532/sqft |
Source: Briggs Freeman Sotheby's International Realty #13125669 Report a problem | ||
| 4/7/2015 | Listed for sale | $3,495,000+6.1%$665/sqft |
Source: Briggs Freeman Sotheby's Int'l #13125669 Report a problem | ||
| 7/1/2013 | Listing removed | $3,295,000$627/sqft |
Source: Briggs Freeman Sotheby's International Realty #11618659 Report a problem | ||
| 10/28/2012 | Price change | $3,295,000-5.7%$627/sqft |
Source: Briggs Freeman Sotheby's International Realty #11618659 Report a problem | ||
| 5/19/2012 | Listed for sale | $3,495,000-11.5%$665/sqft |
Source: Briggs Freeman Sotheby's International Realty #11618659 Report a problem | ||
| 8/17/2011 | Price change | $3,950,000-10.2%$752/sqft |
Source: Briggs Freeman Sotheby's International Realty #11618659 Report a problem | ||
| 6/29/2011 | Listed for sale | $4,400,000$837/sqft |
Source: Briggs Freeman Sotheby's International Realty #11618659 Report a problem | ||
Public tax history
| Year | Property taxes | Tax assessment |
|---|---|---|
| 2025 | $63,225 -0.9% | $3,626,640 |
| 2024 | $63,825 +4% | $3,626,640 +6.2% |
| 2023 | $61,384 -0.7% | $3,416,400 |
| 2022 | $61,803 +4.4% | $3,416,400 +23.8% |
| 2021 | $59,189 +7% | $2,759,400 |
| 2020 | $55,335 +9.2% | $2,759,400 |
| 2019 | $50,666 +5.6% | $2,759,400 +38% |
| 2018 | $47,995 +4.9% | $2,000,000 |
| 2017 | $45,751 -15.9% | $2,000,000 |
| 2016 | $54,386 -31.4% | $2,000,000 -30.8% |
| 2015 | $79,293 | $2,890,800 |
| 2014 | $79,293 | $2,890,800 |
| 2013 | -- | -- |
| 2012 | -- | -- |
| 2011 | -- | -- |
| 2010 | -- | -- |
| 2009 | -- | -- |
| 2008 | -- | -- |
| 2007 | -- | -- |
| 2005 | -- | -- |
| 2004 | -- | -- |
| 2003 | -- | -- |
| 2002 | -- | -- |
| 2001 | -- | -- |
Find assessor info on the county website
Monthly payment
Est. payment
Payment breakdown
Explore the cost of this home by adjusting the details. Changes won't be saved.Climate risks
Neighborhood: 75219
Nearby schools
Schools provided by the listing agent
- Elementary: Milam
- Middle: Spence
- High: North Dallas
- District: Dallas ISD
Source: NTREIS. This data may not be complete. We recommend contacting the local school district to confirm school assignments for this home.
- $6,921,8004 bd3 ba9.6k sqft2801 Turtle Creek Blvd APT 11, Dallas, TX 75219Off Market
- $4,236,4003 bd4 ba6.5k sqft2801 Turtle Creek Blvd APT 1E, Dallas, TX 75219Off Market
- $3,255,2003 bd2 ba4.5k sqft2801 Turtle Creek Blvd APT 1W, Dallas, TX 75219Off Market
- $--3 bd4 ba4.5k sqft2801 Turtle Creek Blvd APT 2E, Dallas, TX 75219Sold
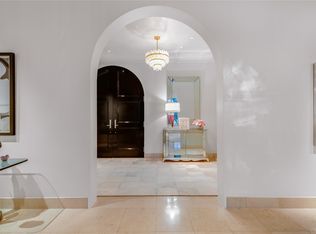
Similar homes
- $5,500,0003 bd4 ba4.6k sqft2300 Wolf St Unit 18A, Dallas, TX 75201For Sale
 MLS ID #21408021, Sharon Quist. NTREIS
- $4,990,0002 bd4 ba4k sqft1918 Olive St APT 3601, Dallas, TX 75201For Sale
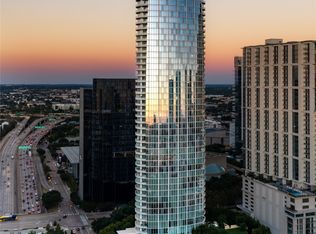 MLS ID #21403751, Alex Perry. NTREIS
- $6,995,0002 bd3 ba4.5k sqft1918 Olive St APT 3901, Dallas, TX 75201For Sale
 MLS ID #21399247, Beverly Pitchford. NTREIS
- $5,950,0005 bd7 ba6.1k sqft4438 Arcady Ave, Highland Park, TX 75205For Sale
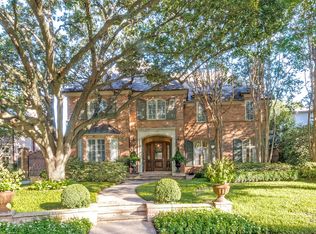 MLS ID #21413259, Erin Mathews. NTREIS
