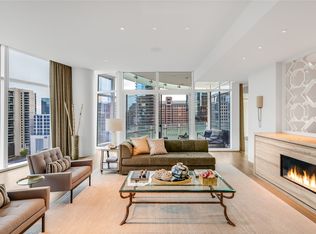
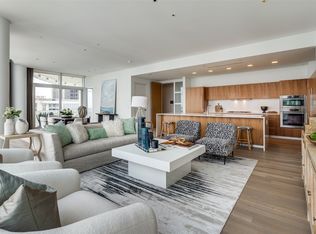
Positioned on the fifth floor in Museum Tower, a purely residential oasis, one enjoys a tree-top vantage point, offering a unique perspective of Dallas with lush greenery and city views that create a more intimate feel than the typical high-rise experience. Direct elevator access opens to a private entry with expansive living and dining spaces defined by gallery-style walls, and abundant natural light. Spanning approximately 4,095 square feet this two-bedroom, two-and-a-half-bath home has been thoughtfully designed. The kitchen is anchored by custom lacquer cabinetry, Miele appliances, including a gas cooktop and wine tower. The main living area has a wet bar with a Scotsman ice maker, Phillip Jeffries wall coverings and dining room. The primary suite features access to a private terrace, custom Poliform closet and a spa-inspired bath. The Sky Room, offers sweeping views is suited as a second living area, study, or private lounge. Museum Tower is in the heart of Y’all street, attracting global financial institutions to Texas; a tax friendly state. Steps from the Dallas Arts District and Klyde Warren Park. Amenities include 24-hour concierge and valet services, an 80-foot pool, great lawn, fitness center, saunas, guest suites, and dog park. World-class dining, shopping, and entertainment are moments away, offering a truly walkable and sophisticated urban lifestyle.
For sale
$4,195,000
1918 Olive St APT 502, Dallas, TX 75201
2beds
4,095sqft
Condominium, Multi Family
Built in 2013
-- sqft lot
$-- Zestimate®
$1,024/sqft
$5,733/mo HOA
What's special
Abundant natural lightMiele appliancesTree-top vantage pointPhillip jeffries wall coveringsCustom poliform closetGas cooktopGreat lawn
- 222 days
- 158
- 4
Zillow last checked:
Listing updated:
Listed by:
Kyle Richards 0596827 214-350-0400,
Briggs Freeman Sotheby's Int'l 214-350-0400,
Cindi Caudle 0581125 214-991-2990,
Briggs Freeman Sotheby's Int'l
Source: NTREIS,MLS#: 21190045
Facts & features
Interior
Bedrooms & bathrooms
- Bedrooms: 2
- Bathrooms: 3
- Full bathrooms: 2
- 1/2 bathrooms: 1
Primary bedroom
- Features: Closet Cabinetry, En Suite Bathroom, Hollywood Bath, Separate Shower, Walk-In Closet(s)
- Level: First
- Dimensions: 0 x 0
Bedroom
- Features: En Suite Bathroom
- Level: First
- Dimensions: 0 x 0
Primary bathroom
- Features: Built-in Features, En Suite Bathroom, Stone Counters
- Level: First
- Dimensions: 0 x 0
Den
- Level: First
- Dimensions: 0 x 0
Dining room
- Level: First
- Dimensions: 0 x 0
Half bath
- Level: First
- Dimensions: 0 x 0
Kitchen
- Features: Breakfast Bar, Built-in Features, Eat-in Kitchen, Kitchen Island, Stone Counters
- Level: First
- Dimensions: 0 x 0
Living room
- Level: First
- Dimensions: 0 x 0
Utility room
- Features: Built-in Features, Utility Room
- Level: First
- Dimensions: 0 x 0
Heating
- Central, Zoned
Cooling
- Central Air, Electric, Zoned
Appliances
- Included: Some Gas Appliances, Built-In Refrigerator, Double Oven, Dishwasher, Gas Cooktop, Disposal, Ice Maker, Microwave, Plumbed For Gas, Vented Exhaust Fan, Wine Cooler
- Laundry: Electric Dryer Hookup, Laundry in Utility Room
Features
- Wet Bar, Built-in Features, Decorative/Designer Lighting Fixtures, Eat-in Kitchen, High Speed Internet, Kitchen Island, Open Floorplan, Walk-In Closet(s), Wired for Sound
- Flooring: Ceramic Tile, Hardwood, Marble
- Has basement: Yes
- Has fireplace: No
Interior area
- Total interior livable area: 4,095 sqft
Video & virtual tour
Property
Parking
- Total spaces: 3
- Parking features: Additional Parking, Assigned, Basement, Covered, Deeded, Electric Gate, Guest, Gated, Lighted, On Site, Private, Community Structure, Secured, Valet
- Attached garage spaces: 3
Features
- Levels: One
- Stories: 1
- Patio & porch: Terrace, Balcony, Covered
- Exterior features: Balcony, Dog Run, Fire Pit, Gas Grill, Lighting, Outdoor Grill, Outdoor Living Area, Private Entrance
- Has private pool: Yes
- Pool features: Fenced, Heated, In Ground, Pool, Private, Water Feature, Community
- Has spa: Yes
- Spa features: Community, Hot Tub
- Fencing: Metal
Lot
- Size: 1.55 Acres
Details
- Parcel number: 00C47770000000502
Construction
Type & style
- Home type: Condo
- Architectural style: Contemporary/Modern,High Rise
- Property subtype: Condominium, Multi Family
- Attached to another structure: Yes
Materials
- Other
- Foundation: Other
- Roof: Other
Condition
- Resale
- Year built: 2013
Utilities & green energy
- Sewer: Public Sewer
- Water: Public
- Utilities for property: Cable Available, Sewer Available, Water Available
Community & HOA
Community
- Features: Clubhouse, Fitness Center, Fenced Yard, Park, Pool, Community Mailbox, Gated
- Security: Fire Alarm, Firewall(s), Fire Sprinkler System, Security Gate, Gated Community, Key Card Entry, Other, Smoke Detector(s), Security Lights
- Subdivision: Museum Tower
HOA
- Has HOA: Yes
- Amenities included: Maintenance Front Yard
- Services included: All Facilities, Association Management, Maintenance Grounds, Pest Control, Sewer, Security, Trash, Water
- HOA fee: $5,733 monthly
- HOA name: First Service Residential
- HOA phone: 000-000-0000
Location
- Region: Dallas
Financial & listing details
- Price per square foot: $1,024/sqft
- Tax assessed value: $4,496,680
- Annual tax amount: $51,806
- Date on market: 3/4/2026
- Cumulative days on market: 222 days
- Listing terms: Cash,Conventional,Other
- Exclusions: See Agent.
Estimated market value
Not available
Estimated sales range
Not available
Not available
Price history
| Date | Event | Price |
|---|---|---|
| 5/11/2026 | Price change | $4,195,000-2.3%$1,024/sqft |
Source: NTREIS #21190045 Report a problem | ||
| 5/1/2026 | Price change | $4,295,000-2.3%$1,049/sqft |
Source: NTREIS #21190045 Report a problem | ||
| 3/4/2026 | Listed for sale | $4,395,000$1,073/sqft |
Source: NTREIS #21190045 Report a problem | ||
| 2/1/2026 | Listing removed | $4,395,000$1,073/sqft |
Source: NTREIS #20970945 Report a problem | ||
| 1/20/2026 | Price change | $4,395,000-2.2%$1,073/sqft |
Source: NTREIS #20970945 Report a problem | ||
| 8/28/2025 | Price change | $4,495,000-3.3%$1,098/sqft |
Source: NTREIS #20970945 Report a problem | ||
| 6/17/2025 | Listed for sale | $4,650,000+24%$1,136/sqft |
Source: NTREIS #20970945 Report a problem | ||
| 3/2/2022 | Listing removed | -- |
Source: NTREIS #14505550 Report a problem | ||
| 3/2/2021 | Listing removed | $3,749,000$916/sqft |
Source: NTREIS #14505550 Report a problem | ||
| 1/24/2021 | Listed for sale | $3,749,000+66.6%$916/sqft |
Source: NTREIS #14505550 Report a problem | ||
| 9/14/2017 | Listing removed | $2,250,000$549/sqft |
Source: Briggs Freeman Sotheby's International Realty #13532456 Report a problem | ||
| 2/3/2017 | Listed for sale | $2,250,000$549/sqft |
Source: Briggs Freeman Sotheby's Int'l #13532456 Report a problem | ||
| 12/29/2016 | Listing removed | $2,250,000$549/sqft |
Source: Briggs Freeman Sotheby's International Realty #13468361 Report a problem | ||
| 9/26/2016 | Listed for sale | $2,250,000$549/sqft |
Source: Briggs Freeman Sotheby's Int'l #13468361 Report a problem | ||
Public tax history
| Year | Property taxes | Tax assessment |
|---|---|---|
| 2025 | $51,806 +5.6% | $4,496,680 +4.6% |
| 2024 | $49,069 +3.5% | $4,299,750 +5% |
| 2023 | $47,421 -12.1% | $4,095,000 +58.7% |
| 2022 | $53,928 +14.4% | $2,579,850 +15.2% |
| 2021 | $47,143 | $2,240,000 |
Find assessor info on the county website
Monthly payment
Est. payment
Payment breakdown
Explore the cost of this home by adjusting the details. Changes won't be saved.Climate risks
Neighborhood: Arts District
Nearby schools
Schools provided by the listing agent
- Elementary: Milam
- Middle: Spence
- High: North Dallas
- District: Dallas ISD
Source: NTREIS. This data may not be complete. We recommend contacting the local school district to confirm school assignments for this home.


Similar homes
- $4,990,0002 bd4 ba4k sqft1918 Olive St APT 3601, Dallas, TX 75201For Sale
 MLS ID #21403751, Alex Perry. NTREIS
 - $4,150,0002 bd3 ba3.7k sqft1918 Olive St APT 2401, Dallas, TX 75201For Sale
 MLS ID #21196205, Kyle Richards. NTREIS
 - $4,095,0002 bd3 ba3.1k sqft1918 Olive St APT 1603, Dallas, TX 75201For Sale
 MLS ID #21330656, Kyle Richards. NTREIS
 - $3,950,0003 bd4 ba3.6k sqft1747 Leonard St #1402, Dallas, TX 75201For Sale
 MLS ID #21267787, Blake Eltis. NTREIS
