The pinnacle of urban living at Museum Tower, located in the award-winning Dallas Arts District. Rarely available pied-à-terre allows direct views of Downtown. Luxurious one-bedroom plus study perched near the top of the southwest corner of the building. Private elevator access opens to expansive floor-to-ceiling windows. Tranquil terrace above the vibrant energy of the city. Open plan ensures panoramic vistas from every corner. Kitchen island emerges as the heart of the home and sun-drenched dining area is easily convertible into an office. Primary bedroom offers a sequestered retreat. Motorized blinds and spacious laundry area with additional storage. Museum Tower curated services-amenities: 24-7 concierge-valet, 80-foot pool, great lawn, fitness room, saunas, guest suites, dog parks and more. Community activities: happy hours and social events. 2 parking and 1 storage. World-class dining, shopping, and entertainment promise an enriching urban experience.
Sold
Price Unknown
1918 Olive St APT 2903, Dallas, TX 75201
1beds
1,856sqft
Condominium, Multi Family
Built in 2014
-- sqft lot
$1,744,900 Zestimate®
$--/sqft
$4,696 Estimated rent
Home value
$1,744,900
$1.59M - $1.92M
$4,696/mo
Zestimate® history
Owner options
List your home for rent
$4,696/mo
Rent Zestimate®
Find your next renter with Zillow Rental Manager. Plus, with online applications, you can quickly screen prospective tenants – for free.
$4,696/mo
Rent Zestimate®
Refinance and save
$2,488/mo
Est. payment
Refinancing to a lower rate could help reduce your monthly payments and save thousands over the life of the loan.
$2,488/mo
Est. payment
Explore your selling options
Work with a Zillow partner agent
Leverage their expertise and Zillow's premium Showcase listings to get your home seen by more buyers.
Get startedList with your own agent
Get your home in front of millions of buyers by listing it on Zillow.
Learn how to do itSell it yourself
Take full control of how buyers see your home on Zillow by listing For Sale by Owner (FSBO).
List your homeWhat's special
Tranquil terraceExpansive floor-to-ceiling windowsSun-drenched dining areaPanoramic vistasDirect views of downtownKitchen islandMotorized blinds
Zillow last checked:
Listing updated:
Listed by:
Kyle Richards 0596827 214-263-4065,
Briggs Freeman Sotheby's Int'l 214-350-0400
Bought with:
Emily Ray Porter
Compass RE Texas, LLC.
Source: NTREIS,MLS#: 20828642
Facts & features
Interior
Bedrooms & bathrooms
- Bedrooms: 1
- Bathrooms: 2
- Full bathrooms: 1
- 1/2 bathrooms: 1
Primary bedroom
- Features: Dual Sinks, En Suite Bathroom, Garden Tub/Roman Tub, Separate Shower, Walk-In Closet(s)
- Level: First
- Dimensions: 13 x 12
Dining room
- Level: First
- Dimensions: 13 x 11
Other
- Features: Built-in Features, Dual Sinks, En Suite Bathroom, Garden Tub/Roman Tub, Linen Closet, Stone Counters, Separate Shower
- Level: First
- Dimensions: 10 x 9
Kitchen
- Features: Breakfast Bar, Built-in Features, Eat-in Kitchen, Kitchen Island, Stone Counters
- Level: First
- Dimensions: 12 x 10
Living room
- Level: First
- Dimensions: 30 x 16
Utility room
- Features: Built-in Features, Utility Room, Utility Sink
- Level: First
- Dimensions: 18 x 4
Heating
- Central, Zoned
Cooling
- Central Air, Zoned
Appliances
- Included: Some Gas Appliances, Built-In Refrigerator, Convection Oven, Dishwasher, Gas Cooktop, Disposal, Microwave, Plumbed For Gas, Refrigerator, Vented Exhaust Fan, Wine Cooler
Features
- Built-in Features, Decorative/Designer Lighting Fixtures, Elevator, High Speed Internet, Kitchen Island, Open Floorplan, Cable TV, Natural Woodwork, Walk-In Closet(s), Wired for Sound
- Flooring: Carpet, Hardwood, Marble, Tile
- Has basement: No
- Has fireplace: No
Interior area
- Total interior livable area: 1,856 sqft
Property
Parking
- Total spaces: 2
- Parking features: Assigned, Circular Driveway, Common, Covered, Direct Access, Deeded, Electric Gate, Community Structure, Valet
- Attached garage spaces: 2
- Has uncovered spaces: Yes
Features
- Levels: One
- Stories: 1
- Patio & porch: Balcony, Covered
- Exterior features: Balcony, Dog Run, Fire Pit, Lighting, Outdoor Grill, Outdoor Living Area
- Pool features: Fenced, Heated, In Ground, Lap, Outdoor Pool, Pool
- Has spa: Yes
- Spa features: Hot Tub
- Fencing: Metal
Details
- Parcel number: 00C47770000002903
Construction
Type & style
- Home type: Condo
- Architectural style: Contemporary/Modern,High Rise
- Property subtype: Condominium, Multi Family
Materials
- Other, Concrete
- Foundation: Other
- Roof: Other
Condition
- Year built: 2014
Utilities & green energy
- Sewer: Public Sewer
- Water: Public
- Utilities for property: Sewer Available, Water Available, Cable Available
Community & HOA
Community
- Security: Carbon Monoxide Detector(s), Fire Alarm, Firewall(s), Fire Sprinkler System, Security Gate, Key Card Entry, Smoke Detector(s), Security Lights
- Subdivision: Museum Tower Condo
HOA
- Has HOA: Yes
- Services included: All Facilities, Association Management, Gas, Insurance, Maintenance Grounds, Maintenance Structure, Pest Control, Sewer, Security, Utilities, Water
- HOA fee: $2,488 monthly
- HOA name: First Service Residential
- HOA phone: 214-276-0997
Location
- Region: Dallas
Financial & listing details
- Tax assessed value: $1,961,460
- Annual tax amount: $39,206
- Date on market: 1/28/2025
- Cumulative days on market: 166 days
- Listing terms: Cash,Conventional,Other
- Exclusions: Dining room chandelier.
Price history
| Date | Event | Price |
|---|---|---|
| 8/11/2025 | Sold | -- |
Source: NTREIS #20828642 Report a problem | ||
| 7/31/2025 | Pending sale | $1,799,000$969/sqft |
Source: NTREIS #20828642 Report a problem | ||
| 7/16/2025 | Contingent | $1,799,000$969/sqft |
Source: NTREIS #20828642 Report a problem | ||
| 4/9/2025 | Price change | $1,799,000-5.3%$969/sqft |
Source: NTREIS #20828642 Report a problem | ||
| 1/28/2025 | Listed for sale | $1,899,000-5%$1,023/sqft |
Source: NTREIS #20828642 Report a problem | ||
| 7/14/2024 | Listing removed | $1,999,000$1,077/sqft |
Source: NTREIS #20551422 Report a problem | ||
| 7/13/2024 | Price change | $1,999,000-4.8%$1,077/sqft |
Source: NTREIS #20551422 Report a problem | ||
| 3/6/2024 | Listed for sale | $2,099,000$1,131/sqft |
Source: NTREIS #20551422 Report a problem | ||
Public tax history
| Year | Property taxes | Tax assessment |
|---|---|---|
| 2025 | $39,206 +5.5% | $1,961,460 +0.6% |
| 2024 | $37,174 +7.8% | $1,948,800 +5% |
| 2023 | $34,473 +0.1% | $1,856,000 +21.2% |
| 2022 | $34,450 -10.9% | $1,531,200 -7.3% |
| 2021 | $38,675 +6.5% | $1,651,840 |
| 2020 | $36,310 -9.5% | $1,651,840 +18.8% |
| 2019 | $40,137 +9.2% | $1,390,000 +13.5% |
| 2018 | $36,739 +4.4% | $1,224,960 |
| 2017 | $35,196 0% | $1,224,960 |
| 2016 | $35,197 +45.6% | $1,224,960 |
| 2015 | $24,178 | $1,224,960 +46.8% |
| 2014 | $24,178 | $834,610 |
| 2013 | -- | -- |
| 2012 | -- | -- |
| 2011 | -- | -- |
| 2010 | -- | -- |
| 2009 | -- | -- |
| 2008 | -- | -- |
Find assessor info on the county website
Neighborhood: Arts District
Nearby homes
- $--2 bd3 ba4.9k sqft1918 Olive St APT 1501, Dallas, TX 75201Sold
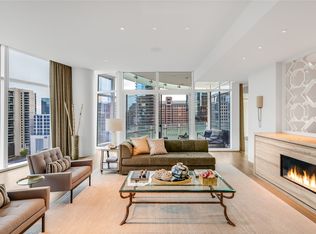
- $--3 bd3 ba3k sqft1918 Olive St APT 3402, Dallas, TX 75201Sold
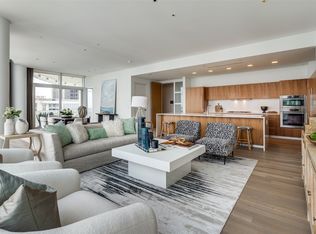
- $--2 bd2 ba2.4k sqft1918 Olive St APT 604, Dallas, TX 75201Sold

- $--3 bd4 ba4.8k sqft1918 Olive St APT 3302, Dallas, TX 75201Sold

- $--2 bd2 ba2.3k sqft1918 Olive St APT 302, Dallas, TX 75201Sold
- $4,195,0002 bd3 ba4k sqft1918 Olive St APT 502, Dallas, TX 75201For Sale
- $--1 bd2 ba1.8k sqft1918 Olive St APT 3104, Dallas, TX 75201Sold
- $2,090,0002 bd2 ba2.3k sqft1918 Olive St APT 701, Dallas, TX 75201Pending
Nearby schools
GreatSchools rating
- 4/10Ben Milam Elementary SchoolGrades: PK-5Distance: 1.9 mi
- 6/10Alex W Spence Talented/Gifted AcademyGrades: 6-8Distance: 1.4 mi
- 3/10North Dallas High SchoolGrades: 9-12Distance: 1.4 mi
Schools provided by the listing agent
- Elementary: Milam
- Middle: Spence
- High: North Dallas
- District: Dallas ISD
Source: NTREIS. This data may not be complete. We recommend contacting the local school district to confirm school assignments for this home.
Get a cash offer in 3 minutes
Find out how much your home could sell for in as little as 3 minutes with a no-obligation cash offer.
Estimated market value
$1,744,900
Get a cash offer in 3 minutes
Find out how much your home could sell for in as little as 3 minutes with a no-obligation cash offer.
Estimated market value
$1,744,900
- Texas
- Dallas County
- Dallas
- 75201
- Arts District
- 1918 Olive St Apartment 2903
