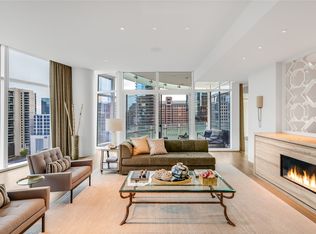
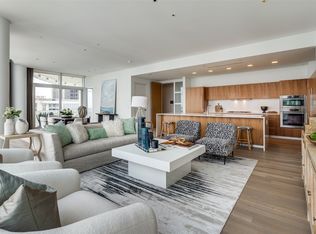
A rare opportunity, this north-facing Home 2401 at Museum Tower offers 3,745 square feet of refined living with panoramic views framed by floor-to-ceiling windows fitted with motorized shades. Venetian plaster walls in the entry set the tone for timeless sophistication. The open floor plan connects expansive living and dining areas to a chef-inspired kitchen showcasing a custom island with Basalt counters, Miele appliances including a gas cooktop, warming drawer, and dual wine refrigerators and deep drawers with a custom organization system. The butler’s pantry elevates entertaining with stainless steel backsplash, additional prep space, Miele ice maker, and professional dishwasher. Majestic views of the iconic Dallas
skyline, Klyde Warren Park, Uptown and the Dallas Arts District make every room a sight to be seen.
A spacious sky room with integrated entertainment system creates an additional retreat for gatherings. The primary suite offers a walk-in Poliform closet and spa-like bath with heated floors, while the secondary suite provides equal comfort. Outdoors, a private terrace finished in limestone tile with pet guard extends the living space. Curated services-amenities: 24-7 concierge-valet, 80-ft pool, great lawn, fitness room, saunas, guest
suites, dog parks and more.
For sale
$4,150,000
1918 Olive St APT 2401, Dallas, TX 75201
2beds
3,745sqft
Condominium, Multi Family
Built in 2013
-- sqft lot
$-- Zestimate®
$1,108/sqft
$5,243/mo HOA
What's special
- 185 days
- 175
- 10
Zillow last checked:
Listing updated:
Listed by:
Kyle Richards 0596827 214-263-4065,
Briggs Freeman Sotheby's Int'l 214-350-0400,
Cindi Caudle 0581125 214-991-2990,
Briggs Freeman Sotheby's Int'l
Source: NTREIS,MLS#: 21196205
Facts & features
Interior
Bedrooms & bathrooms
- Bedrooms: 2
- Bathrooms: 3
- Full bathrooms: 2
- 1/2 bathrooms: 1
Primary bedroom
- Features: Closet Cabinetry, Dual Sinks, En Suite Bathroom, Garden Tub/Roman Tub, Linen Closet, Separate Shower, Walk-In Closet(s)
- Level: First
- Dimensions: 22 x 21
Bedroom
- Features: Closet Cabinetry, En Suite Bathroom
- Level: First
- Dimensions: 21 x 16
Primary bathroom
- Features: Built-in Features, Closet Cabinetry, Dual Sinks, Garden Tub/Roman Tub, Linen Closet, Stone Counters, Separate Shower
- Level: First
- Dimensions: 0 x 0
Den
- Level: First
- Dimensions: 14 x 23
Kitchen
- Features: Breakfast Bar, Built-in Features, Butler's Pantry, Eat-in Kitchen, Kitchen Island, Stone Counters, Walk-In Pantry
- Level: First
- Dimensions: 30 x 14
Living room
- Level: First
- Dimensions: 22 x 30
Utility room
- Features: Built-in Features, Linen Closet, Pantry, Utility Sink
- Level: First
- Dimensions: 19 x 9
Heating
- Central, Zoned
Cooling
- Central Air, Electric, Zoned
Appliances
- Included: Some Gas Appliances, Built-In Refrigerator, Convection Oven, Dishwasher, Electric Oven, Gas Cooktop, Disposal, Ice Maker, Microwave, Plumbed For Gas, Vented Exhaust Fan, Warming Drawer, Wine Cooler
Features
- Built-in Features, Chandelier, Dry Bar, Decorative/Designer Lighting Fixtures, Eat-in Kitchen, Elevator, High Speed Internet, Kitchen Island, Open Floorplan, Pantry, Cable TV, Walk-In Closet(s), Wired for Sound
- Flooring: Carpet, Marble, Wood
- Has basement: No
- Has fireplace: No
Interior area
- Total interior livable area: 3,745 sqft
Video & virtual tour
Property
Parking
- Total spaces: 3
- Parking features: Assigned, Circular Driveway, Common, Covered, Deeded, Underground, Electric Gate, Garage, Gated, Secured, Valet
- Attached garage spaces: 3
Accessibility
- Accessibility features: Accessible Electrical and Environmental Controls, Accessible Entrance
Features
- Levels: One
- Stories: 1
- Patio & porch: Balcony, Covered
- Exterior features: Balcony, Dog Run, Fire Pit, Gas Grill, Lighting, Outdoor Grill, Outdoor Living Area, Private Entrance
- Pool features: Cabana, Fenced, Heated, In Ground, Lap, Outdoor Pool, Pool
- Has spa: Yes
- Spa features: Hot Tub
- Fencing: Metal
Lot
- Size: 1.55 Acres
Details
- Parcel number: 00C47770000002401
Construction
Type & style
- Home type: Condo
- Architectural style: Contemporary/Modern,High Rise
- Property subtype: Condominium, Multi Family
Materials
- Brick, Concrete
- Foundation: Other
- Roof: Other
Condition
- Resale
- Year built: 2013
Utilities & green energy
- Sewer: Public Sewer
- Water: Public
- Utilities for property: Sewer Available, Water Available, Cable Available
Community & HOA
Community
- Features: Community Mailbox, Gated
- Security: Carbon Monoxide Detector(s), Fire Alarm, Firewall(s), Fire Sprinkler System, Security Gate, Gated Community, Key Card Entry, Smoke Detector(s), Security Service
- Subdivision: Museum Tower Condo
HOA
- Has HOA: Yes
- Amenities included: Maintenance Front Yard
- Services included: All Facilities, Association Management, Gas, Insurance, Maintenance Grounds, Maintenance Structure, Pest Control, Sewer, Security, Trash, Water
- HOA fee: $5,243 monthly
- HOA name: First Service Residential
- HOA phone: 000-000-0000
Location
- Region: Dallas
Financial & listing details
- Price per square foot: $1,108/sqft
- Tax assessed value: $4,082,050
- Annual tax amount: $61,975
- Date on market: 4/10/2026
- Cumulative days on market: 186 days
- Listing terms: Cash,Conventional,Other
- Exclusions: Art in the Entry and Dining Room.
Estimated market value
Not available
Estimated sales range
Not available
Not available
Price history
| Date | Event | Price |
|---|---|---|
| 4/10/2026 | Listed for sale | $4,150,000$1,108/sqft |
Source: NTREIS #21196205 Report a problem | ||
| 1/30/2026 | Listing removed | $4,150,000$1,108/sqft |
Source: NTREIS #21048933 Report a problem | ||
| 9/4/2025 | Listed for sale | $4,150,000+3.8%$1,108/sqft |
Source: NTREIS #21048933 Report a problem | ||
| 6/25/2024 | Listing removed | $4,000,000$1,068/sqft |
Source: NTREIS #20521130 Report a problem | ||
| 2/1/2024 | Listed for sale | $4,000,000+11.3%$1,068/sqft |
Source: NTREIS #20521130 Report a problem | ||
| 7/12/2021 | Sold | -- |
Source: Dave Perry Miller RE solds #14556573_75201_2401 Report a problem | ||
| 6/21/2021 | Pending sale | $3,595,000$960/sqft |
Source: NTREIS #14556573 Report a problem | ||
| 4/19/2021 | Listed for sale | $3,595,000+9.1%$960/sqft |
Source: NTREIS #14556573 Report a problem | ||
| 7/19/2020 | Pending sale | $3,295,000$880/sqft |
Source: Compass RE Texas, LLC. #14331897 Report a problem | ||
| 5/1/2020 | Listed for sale | $3,295,000-5.9%$880/sqft |
Source: Compass RE Texas, LLC. #14331897 Report a problem | ||
| 3/17/2020 | Listing removed | $3,500,000$935/sqft |
Source: Compass RE Texas, LLC. #14273941 Report a problem | ||
| 2/3/2020 | Price change | $3,500,000-7.8%$935/sqft |
Source: Compass RE Texas, LLC. #14273941 Report a problem | ||
| 9/3/2019 | Listed for sale | $3,795,000$1,013/sqft |
Source: Compass RE Texas, LLC. #14172741 Report a problem | ||
Public tax history
| Year | Property taxes | Tax assessment |
|---|---|---|
| 2025 | $61,975 -1% | $4,082,050 -0.9% |
| 2024 | $62,582 +3.6% | $4,119,500 +10% |
| 2023 | $60,398 -17.8% | $3,745,000 +10.2% |
| 2022 | $73,481 -5.1% | $3,398,590 +22.5% |
| 2021 | $77,458 +14.3% | $2,774,310 |
| 2020 | $67,757 +4.3% | $2,774,310 +4.8% |
| 2019 | $64,942 +5.8% | $2,647,290 +10.3% |
| 2018 | $61,360 +26.7% | $2,400,000 +42.4% |
| 2017 | $48,421 0% | $1,685,250 |
| 2016 | $48,422 -20.3% | $1,685,250 |
| 2015 | $60,755 | $1,685,250 -19.6% |
| 2014 | $60,755 | $2,097,200 |
| 2013 | -- | -- |
| 2012 | -- | -- |
| 2011 | -- | -- |
| 2010 | -- | -- |
| 2009 | -- | -- |
| 2008 | -- | -- |
Find assessor info on the county website
Monthly payment
Est. payment
Payment breakdown
Explore the cost of this home by adjusting the details. Changes won't be saved.Climate risks
Neighborhood: Arts District
Nearby schools
Schools provided by the listing agent
- Elementary: Milam
- Middle: Spence
- High: North Dallas
- District: Dallas ISD
Source: NTREIS. This data may not be complete. We recommend contacting the local school district to confirm school assignments for this home.


Similar homes
- $4,990,0002 bd4 ba4k sqft1918 Olive St APT 3601, Dallas, TX 75201For Sale
 MLS ID #21403751, Alex Perry. NTREIS
 - $4,195,0002 bd3 ba4k sqft1918 Olive St APT 502, Dallas, TX 75201For Sale
 MLS ID #21190045, Kyle Richards. NTREIS
 - $4,095,0002 bd3 ba3.1k sqft1918 Olive St APT 1603, Dallas, TX 75201For Sale
 MLS ID #21330656, Kyle Richards. NTREIS
 - $3,950,0003 bd4 ba3.6k sqft1747 Leonard St #1402, Dallas, TX 75201For Sale
 MLS ID #21267787, Blake Eltis. NTREIS
