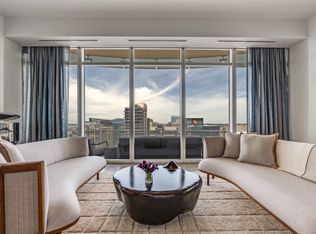
A sophisticated collaboration between renowned designer Penny Drue Baird, Hudson Construction, and Ten + Three, this exceptional residence offers a rare combination of refined design, craftsmanship, and effortless luxury. Perched above the treetops with captivating views of Klyde Warren Park, the Nasher Sculpture Center, and the downtown Dallas skyline, the home is distinguished by timeless interiors that are both striking and understated.
Dramatic penthouse-height ceilings create an impressive sense of scale, while a custom Bulthaup kitchen serves as the architectural centerpiece of the residence. Thoughtfully curated finishes and furnishings feature selections from Kelly Wearstler, Élitis France, Sacco, Holland & Sherry, Stark, Poliform, and Phillip Jeffries.
Dual primary suites offer exceptional privacy and comfort, complemented by abundant storage, two primary water closets, a private sitting area, and fully customized Poliform closets. A sophisticated dry bar, Sky Room, and elegant powder bath complete the residence, creating memorable spaces for both intimate living and gracious entertaining. Impeccably finished and completely turnkey, this one-of-a-kind home presents a rare opportunity for elevated living in the heart of Dallas.
For sale
$4,990,000
1918 Olive St APT 401, Dallas, TX 75201
2beds
4,252sqft
Condominium, Multi Family
Built in 2012
-- sqft lot
$4,662,000 Zestimate®
$1,174/sqft
$5,953/mo HOA
What's special
Sophisticated dry barPrivate sitting areaElegant powder bathDramatic penthouse-height ceilingsTwo primary water closetsAbundant storageSky room
- 55 days
- 179
- 13
Zillow last checked:
Listing updated:
Listed by:
Missy Woehr 0501099 214-418-6867,
Compass RE Texas, LLC. 214-814-8100,
Ilene Christ 0553422 214-213-9455,
Compass RE Texas, LLC.
Source: NTREIS,MLS#: 21349781
Facts & features
Interior
Bedrooms & bathrooms
- Bedrooms: 2
- Bathrooms: 3
- Full bathrooms: 2
- 1/2 bathrooms: 1
Primary bedroom
- Features: Closet Cabinetry, Cedar Closet(s), Dual Sinks, En Suite Bathroom, Garden Tub/Roman Tub, Linen Closet, Sitting Area in Primary, Separate Shower, Walk-In Closet(s)
- Level: First
- Dimensions: 16 x 28
Primary bedroom
- Features: Closet Cabinetry, Dual Sinks, En Suite Bathroom, Garden Tub/Roman Tub, Linen Closet
- Level: First
- Dimensions: 13 x 22
Bonus room
- Level: First
- Dimensions: 9 x 18
Den
- Features: Built-in Features
- Level: First
- Dimensions: 22 x 14
Dining room
- Level: First
- Dimensions: 10 x 15
Other
- Features: Built-in Features, Dual Sinks, En Suite Bathroom, Garden Tub/Roman Tub, Stone Counters, Separate Shower
- Level: First
- Dimensions: 19 x 22
Kitchen
- Features: Breakfast Bar, Built-in Features, Butler's Pantry, Kitchen Island, Pantry, Stone Counters, Walk-In Pantry
- Level: First
- Dimensions: 13 x 16
Living room
- Level: First
- Dimensions: 20 x 22
Office
- Level: First
- Dimensions: 8 x 7
Utility room
- Features: Built-in Features, Linen Closet, Pantry, Utility Room, Utility Sink
- Level: First
- Dimensions: 9 x 10
Heating
- Central, Electric, Zoned
Cooling
- Central Air, Electric, Zoned
Appliances
- Included: Some Gas Appliances, Built-In Refrigerator, Double Oven, Dishwasher, Gas Cooktop, Disposal, Ice Maker, Microwave, Plumbed For Gas, Some Commercial Grade, Vented Exhaust Fan, Wine Cooler
- Laundry: Dryer Hookup, ElectricDryer Hookup, Laundry in Utility Room
Features
- Built-in Features, Cedar Closet(s), Chandelier, Dry Bar, Decorative/Designer Lighting Fixtures, Eat-in Kitchen, Elevator, High Speed Internet, Kitchen Island, Cable TV, Walk-In Closet(s), Wired for Sound
- Flooring: Carpet, Marble, Wood
- Has basement: No
- Has fireplace: No
Interior area
- Total interior livable area: 4,252 sqft
Video & virtual tour
Property
Parking
- Total spaces: 3
- Parking features: Assigned, Covered, Underground, Valet
- Attached garage spaces: 3
Accessibility
- Accessibility features: Accessible Elevator Installed
Features
- Levels: One
- Stories: 1
- Patio & porch: Balcony, Covered
- Exterior features: Balcony, Dog Run, Fire Pit, Lighting, Outdoor Grill, Outdoor Living Area, Private Yard, Rain Gutters
- Pool features: Fenced, Heated, Pool, Pool Sweep
- Has spa: Yes
- Spa features: Hot Tub
- Fencing: Gate
Lot
- Features: Sprinkler System
Details
- Additional structures: Guest House, Gazebo
- Parcel number: 0527 000 00000 5DA0527 000
- Other equipment: Intercom, Satellite Dish
Construction
Type & style
- Home type: Condo
- Architectural style: Contemporary/Modern,High Rise
- Property subtype: Condominium, Multi Family
Materials
- Metal Siding
- Foundation: Pillar/Post/Pier
- Roof: Other
Condition
- Resale
- Year built: 2012
Utilities & green energy
- Sewer: Public Sewer
- Water: Public
- Utilities for property: Sewer Available, Water Available, Cable Available
Community & HOA
Community
- Features: Community Mailbox, Gated
- Security: Carbon Monoxide Detector(s), Fire Alarm, Firewall(s), Fire Sprinkler System, Security Gate, Gated Community, Key Card Entry, Smoke Detector(s)
- Subdivision: Museum Tower Condo
HOA
- Has HOA: Yes
- Amenities included: Concierge, Maintenance Front Yard
- Services included: All Facilities, Association Management, Gas, Insurance, Maintenance Grounds, Maintenance Structure, Sewer, Security, Trash, Water
- HOA fee: $5,953 monthly
- HOA name: First Service
- HOA phone: 214-276-0097
Location
- Region: Dallas
Financial & listing details
- Price per square foot: $1,174/sqft
- Tax assessed value: $4,634,680
- Annual tax amount: $58,274
- Date on market: 8/17/2026
- Cumulative days on market: 56 days
- Listing terms: Cash,Conventional
Estimated market value
$4,662,000
$4.43M - $4.90M
Not available
Price history
| Date | Event | Price |
|---|---|---|
| 8/17/2026 | Listed for sale | $4,990,000+17.4%$1,174/sqft |
Source: NTREIS #21349781 Report a problem | ||
| 11/3/2020 | Pending sale | $4,250,000$1,000/sqft |
Source: Compass RE Texas, LLC. #14366740 Report a problem | ||
| 6/17/2020 | Listed for sale | $4,250,000$1,000/sqft |
Source: Compass RE Texas, LLC. #14366740 Report a problem | ||
Public tax history
| Year | Property taxes | Tax assessment |
|---|---|---|
| 2025 | $58,274 +4.7% | $4,634,680 +2% |
| 2024 | $55,639 +3.4% | $4,542,450 +6.8% |
| 2023 | $53,820 -7.3% | $4,252,000 +11.1% |
| 2022 | $58,039 +6% | $3,826,800 +60.7% |
| 2021 | $54,756 -5.8% | $2,381,120 |
| 2020 | $58,108 +1.3% | $2,381,120 -8.6% |
| 2019 | $57,354 +6.4% | $2,604,740 +18.4% |
| 2018 | $53,920 +15.4% | $2,200,000 +15% |
| 2017 | $46,708 +13.1% | $1,913,600 +33.1% |
| 2016 | $41,315 -0.5% | $1,437,890 |
| 2015 | $41,537 | $1,437,890 +0.3% |
| 2014 | $41,537 | $1,433,830 |
| 2013 | -- | -- |
| 2012 | -- | -- |
| 2011 | -- | -- |
| 2010 | -- | -- |
| 2009 | -- | -- |
| 2008 | -- | -- |
Find assessor info on the county website
Monthly payment
Est. payment
Payment breakdown
Explore the cost of this home by adjusting the details. Changes won't be saved.Climate risks
Neighborhood: Arts District
Nearby schools
Schools provided by the listing agent
- Elementary: Houston
- Middle: Rusk
- High: North Dallas
- District: Dallas ISD
Source: NTREIS. This data may not be complete. We recommend contacting the local school district to confirm school assignments for this home.
- $2,464,2002 bd2 ba2.1k sqft1918 Olive St APT 3101, Dallas, TX 75201Off Market
- $3,367,0003 bd3 ba3k sqft1918 Olive St APT 2002, Dallas, TX 75201Off Market
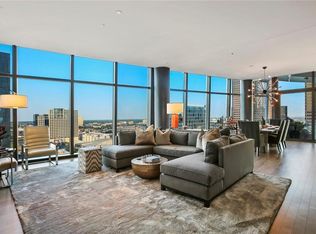
- $2,995,0002 bd2 ba2.4k sqft1918 Olive St APT 704, Dallas, TX 75201For Sale
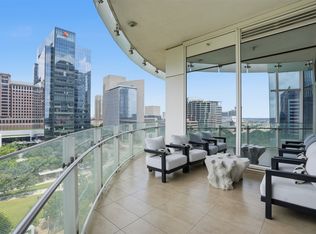
- $2,299,9992 bd2 ba2.4k sqft1918 Olive St APT 1002, Dallas, TX 75201For Sale

Similar homes
- $4,990,0002 bd4 ba4k sqft1918 Olive St APT 3601, Dallas, TX 75201For Sale
 MLS ID #21403751, Alex Perry. NTREIS
 - $5,050,0002 bd3 ba3.8k sqft1747 Leonard St Suite 2401, Dallas, TX 75201For Sale
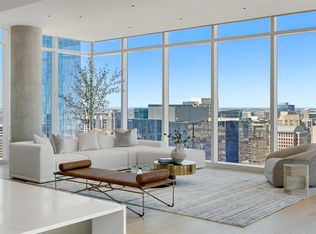 MLS ID #21383443, Cindi Caudle. NTREIS
 - $6,995,0002 bd3 ba4.5k sqft1918 Olive St APT 3901, Dallas, TX 75201For Sale
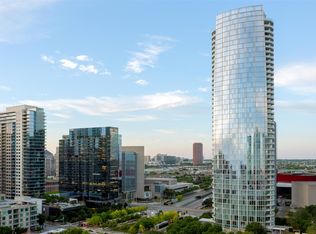 MLS ID #21399247, Beverly Pitchford. NTREIS
 - $4,150,0002 bd3 ba3.7k sqft1918 Olive St APT 2401, Dallas, TX 75201For Sale
 MLS ID #21196205, Kyle Richards. NTREIS
