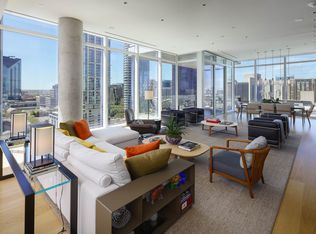
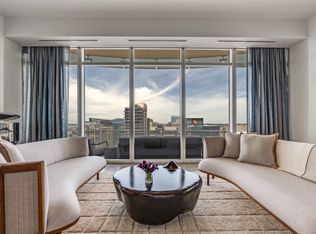
One-owner and presented in pristine, like-new condition, Residence 2301 at HALL Arts Residences offers refined high-rise living in the heart of the Dallas Arts District. Positioned on a coveted high floor, this nearly 4,600-square-foot home features dramatic 11-foot floor-to-ceiling windows capturing expansive skyline views and exceptional natural light.
Completed in 2024, the residence reflects over $400,000 in owner-selected upgrades, elevating it beyond the already high-end developer standard. Fine wall coverings, including Phillip Jeffries treatments, antique Murano glass accents, and custom millwork create a layered, sophisticated interior. A fully integrated AV system and extensive custom storage enhance functionality.
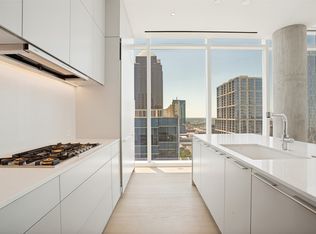
The gourmet kitchen features a Gaggenau appliance suite and opens seamlessly to generous living and dining spaces anchored by a highly functional floor plan ideal for both everyday living and entertaining. An expansive terrace extends the living space outdoors.
Residents enjoy over 17,000 square feet of amenities, including 24-hour valet and concierge, infinity-edge lap pool, fitness studio, wine storage, private dining spaces, dog run, house car, and in-residence dining and room service via the Hall Arts Hotel and Astra Restaurant.
Steps from the Winspear Opera House, Meyerson Symphony Center, and Klyde Warren Park.
COO 2020, Residence completed 2024
For sale
$4,300,000
1747 Leonard St #2301, Dallas, TX 75201
3beds
4,597sqft
Condominium, Multi Family
Built in 2024
-- sqft lot
$4,145,900 Zestimate®
$935/sqft
$6,690/mo HOA
What's special
Fully integrated av systemExceptional natural lightExtensive custom storageDog runInfinity-edge lap poolCapturing expansive skyline viewsAntique murano glass accents
- 7 days
- 293
- 17
Likely to sell faster than
Zillow last checked:
Listing updated:
Listed by:
Minnette Murray 0459742 214-850-3172,
Compass RE Texas, LLC. 214-814-8100
Source: NTREIS,MLS#: 21374963
Facts & features
Interior
Bedrooms & bathrooms
- Bedrooms: 3
- Bathrooms: 4
- Full bathrooms: 3
- 1/2 bathrooms: 1
Primary bedroom
- Features: Closet Cabinetry, Double Vanity, En Suite Bathroom, Garden Tub/Roman Tub, Linen Closet, Sitting Area in Primary, Separate Shower, Walk-In Closet(s)
- Level: First
- Dimensions: 19 x 19
Bedroom
- Features: Closet Cabinetry, En Suite Bathroom
- Level: First
- Dimensions: 12 x 14
Bedroom
- Features: En Suite Bathroom
- Level: First
- Dimensions: 13 x 14
Primary bathroom
- Features: Built-in Features, Closet Cabinetry, Dual Sinks, En Suite Bathroom, Garden Tub/Roman Tub, Linen Closet, Stone Counters, Sitting Area in Primary, Separate Shower
- Level: First
- Dimensions: 19 x 12
Den
- Features: Built-in Features
- Level: First
- Dimensions: 16 x 18
Dining room
- Level: First
- Dimensions: 11 x 23
Kitchen
- Features: Breakfast Bar, Built-in Features, Butler's Pantry, Dual Sinks, Eat-in Kitchen, Kitchen Island, Pantry, Solid Surface Counters, Sink, Walk-In Pantry
- Level: First
- Dimensions: 15 x 18
Laundry
- Features: Utility Sink
- Level: First
- Dimensions: 12 x 6
Living room
- Level: First
- Dimensions: 18 x 23
Utility room
- Features: Utility Sink
- Level: First
- Dimensions: 15 x 9
Heating
- Central, Electric
Cooling
- Central Air, Electric, Multi Units, Zoned
Appliances
- Included: Some Gas Appliances, Built-In Refrigerator, Convection Oven, Double Oven, Dishwasher, Electric Oven, Gas Cooktop, Disposal, Ice Maker, Microwave, Plumbed For Gas, Vented Exhaust Fan, Warming Drawer, Wine Cooler
Features
- Dry Bar, Decorative/Designer Lighting Fixtures, Eat-in Kitchen, High Speed Internet, Kitchen Island, Open Floorplan, Pantry, Cable TV, Walk-In Closet(s), Wired for Sound, Air Filtration
- Flooring: Hardwood, Marble, Tile
- Has basement: No
- Has fireplace: No
Interior area
- Total interior livable area: 4,597 sqft
Video & virtual tour
Property
Parking
- Total spaces: 3
- Parking features: Assigned, Covered, Deeded, Electric Gate, Enclosed, Electric Vehicle Charging Station(s), Garage, Garage Door Opener, Gated, Lighted, Secured, Valet
- Attached garage spaces: 3
Accessibility
- Accessibility features: ADA Compliant, Accessible Elevator Installed, Accessible Entrance
Features
- Levels: One
- Stories: 1
- Patio & porch: Balcony, Covered
- Exterior features: Balcony, Dog Run, Fire Pit, Lighting, Outdoor Grill, Outdoor Kitchen, Outdoor Living Area
- Pool features: Heated, Infinity, Lap, Outdoor Pool, Pool
- Has spa: Yes
- Spa features: Hot Tub
- Fencing: Gate,Metal,Security
Lot
- Size: 0.83 Acres
- Features: Landscaped, Sprinkler System
Details
- Parcel number: 00C06770000002301
- Other equipment: Generator, Air Purifier
Construction
Type & style
- Home type: Condo
- Architectural style: Contemporary/Modern,High Rise
- Property subtype: Condominium, Multi Family
Materials
- Concrete
- Foundation: Other
- Roof: Built-Up
Condition
- Resale
- Year built: 2024
Utilities & green energy
- Sewer: Public Sewer
- Water: Public
- Utilities for property: Sewer Available, Water Available, Cable Available
Green energy
- Energy efficient items: HVAC, Insulation, Thermostat, Windows
- Indoor air quality: Filtration, Ventilation
Community & HOA
Community
- Features: Community Mailbox, Curbs, Putting Green, Sidewalks
- Security: Prewired, Carbon Monoxide Detector(s), Firewall(s), Fire Sprinkler System, Security Gate, Key Card Entry, Smoke Detector(s), Security Guard, Security Lights, Security Service
- Subdivision: Arts Residences
HOA
- Has HOA: Yes
- Services included: All Facilities, Association Management, Insurance, Maintenance Grounds, Maintenance Structure, Security
- HOA fee: $6,690 monthly
- HOA name: Worth Ross
- HOA phone: 855-435-4596
Location
- Region: Dallas
Financial & listing details
- Price per square foot: $935/sqft
- Tax assessed value: $5,286,550
- Annual tax amount: $117,716
- Date on market: 9/2/2026
- Cumulative days on market: 8 days
- Listing terms: Cash,Conventional,Other
- Road surface type: Asphalt
Estimated market value
$4,145,900
$3.94M - $4.35M
Not available
Price history
| Date | Event | Price |
|---|---|---|
| 9/2/2026 | Listed for sale | $4,300,000-2.2%$935/sqft |
Source: NTREIS #21374963 Report a problem | ||
| 7/30/2026 | Listing removed | $4,397,000$956/sqft |
Source: NTREIS #21185405 Report a problem | ||
| 7/14/2026 | Listing removed | $22,000$5/sqft |
Source: Zillow Rentals Report a problem | ||
| 7/11/2026 | Price change | $4,397,000-4.4%$956/sqft |
Source: NTREIS #21185405 Report a problem | ||
| 6/23/2026 | Listed for rent | $22,000$5/sqft |
Source: Zillow Rentals Report a problem | ||
| 4/25/2026 | Price change | $4,597,000-8%$1,000/sqft |
Source: NTREIS #21185405 Report a problem | ||
| 3/26/2026 | Price change | $4,995,000-3.8%$1,087/sqft |
Source: NTREIS #21185405 Report a problem | ||
| 2/21/2026 | Listed for sale | $5,195,000+16.5%$1,130/sqft |
Source: NTREIS #21185405 Report a problem | ||
| 3/2/2022 | Listing removed | -- |
Source: NTREIS #14519004 Report a problem | ||
| 5/27/2021 | Listing removed | $4,459,090$970/sqft |
Source: NTREIS #14519004 Report a problem | ||
| 2/16/2021 | Listed for sale | $4,459,090$970/sqft |
Source: NTREIS #14519004 Report a problem | ||
Public tax history
| Year | Property taxes | Tax assessment |
|---|---|---|
| 2025 | $108,027 -14.8% | $5,286,550 +0% |
| 2024 | $126,817 +2% | $5,286,190 +4.1% |
| 2023 | $124,390 +10.6% | $5,079,690 +20.3% |
| 2022 | $112,485 +50% | $4,221,800 +57.1% |
| 2021 | $75,010 | $2,686,600 |
Find assessor info on the county website
Monthly payment
Est. payment
Payment breakdown
Explore the cost of this home by adjusting the details. Changes won't be saved.Climate risks
Neighborhood: Arts District
Nearby schools
Schools provided by the listing agent
- Elementary: Milam
- Middle: Spence
- High: North Dallas
- District: Dallas ISD
Source: NTREIS. This data may not be complete. We recommend contacting the local school district to confirm school assignments for this home.
- $3,950,0003 bd4 ba3.6k sqft1747 Leonard St #1402, Dallas, TX 75201For Sale

- $4,850,0003 bd4 ba3.6k sqft1747 Leonard St SUITE 2002, Dallas, TX 75201For Sale
- $27,924,130-- bd-- ba145k sqft1717 Leonard St, Dallas, TX 75201Off Market
- $2,780,0002 bd3 ba2.5k sqft1747 Leonard St #201, Dallas, TX 75201Off Market
Similar homes
- $4,450,0003 bd4 ba3.6k sqft1747 Leonard St #1102, Dallas, TX 75201For Sale
 MLS ID #21180012, Joan Eleazer. NTREIS
 - $3,950,0003 bd4 ba3.6k sqft1747 Leonard St #1402, Dallas, TX 75201For SaleMLS ID #21267787, Blake Eltis. NTREIS
- $4,195,0002 bd3 ba4k sqft1918 Olive St APT 502, Dallas, TX 75201For Sale
 MLS ID #21190045, Kyle Richards. NTREIS
 - $4,150,0002 bd3 ba3.7k sqft1918 Olive St APT 2401, Dallas, TX 75201For Sale
 MLS ID #21196205, Kyle Richards. NTREIS
