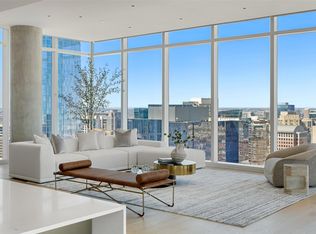
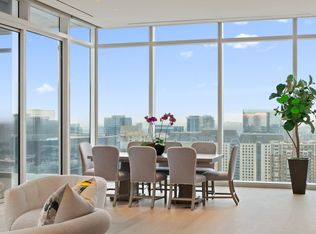
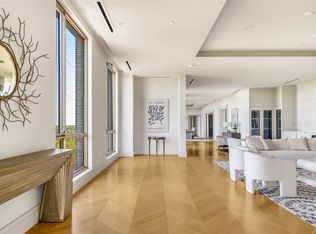
It is a home unlike any other. Atop HALL Arts Penthouse brings together architecture, interiors, art and landscape in a singular expression of contemporary Dallas living. Designed by the renowned Abeyta Architecture Studio and crafted by Allgood Pfannenstiel, the residence occupies the top of the 28-story tower, where warm woods, sculptural forms, refined metals and tactile materials create spaces that feel sophisticated yet remarkably livable. The interiors add another layer to the story. New York–based interior designer Neal Thomas designed and furnished the penthouse interiors and curated its art collection, creating custom furniture and lighting specifically for the residence alongside carefully sourced vintage pieces and objects. Here, Thomas brilliantly demonstrates how the interiors can feel less decorated than collected over time. Natural light is part of the design itself. Expansive glass frames the Dallas skyline, while the home’s restrained material palette shifts subtly throughout the day — everywhere from the intimate dining area to the serene primary suite. The architecture reaches its most dramatic expression outdoors. An expansive terrace by award winning landscape architecture firm Hocker extends the residence into the sky, with a private swimming pool, trellis-covered lounge and sleek firepit — all making for an unexpected urban oasis above the city. Beyond the residence, homeowners enjoy the services and amenities of HALL Arts Residences, including 24-7 valet and concierge, house car, wine-focused dining room, fitness center, alfresco putting green and access to the adjacent HALL Arts Hotel — all within the Dallas Arts District and the Texas Stock Exchange.
For sale
$14,900,000
1747 Leonard St #2801, Dallas, TX 75201
2beds
5,130sqft
Condominium, Multi Family
Built in 2026
-- sqft lot
$-- Zestimate®
$2,904/sqft
$7,467/mo HOA
What's special
Private swimming poolRefined metalsTrellis-covered loungeExpansive terraceNatural lightSleek firepitWarm woods
- 26 days
- 1,860
- 93
Zillow last checked:
Listing updated:
Listed by:
Kyle Richards 0596827 214-263-4065,
Briggs Freeman Sotheby's Int'l 214-350-0400,
Cindi Caudle 0581125 214-991-2990,
Briggs Freeman Sotheby's Int'l
Source: NTREIS,MLS#: 21393301
Facts & features
Interior
Bedrooms & bathrooms
- Bedrooms: 2
- Bathrooms: 4
- Full bathrooms: 2
- 1/2 bathrooms: 2
Primary bedroom
- Features: Closet Cabinetry, Dual Sinks, En Suite Bathroom, Garden Tub/Roman Tub, Linen Closet, Separate Shower, Walk-In Closet(s)
- Level: First
- Dimensions: 13 x 33
Bedroom
- Features: Built-in Features, Closet Cabinetry, En Suite Bathroom, Walk-In Closet(s)
- Level: First
- Dimensions: 14 x 20
Primary bathroom
- Features: Built-in Features, Closet Cabinetry, Dual Sinks, Double Vanity, En Suite Bathroom, Garden Tub/Roman Tub, Linen Closet, Stone Counters, Separate Shower
- Level: First
- Dimensions: 0 x 0
Dining room
- Level: First
- Dimensions: 19 x 14
Family room
- Level: First
- Dimensions: 16 x 18
Other
- Features: Built-in Features, En Suite Bathroom, Linen Closet, Stone Counters
- Level: First
- Dimensions: 0 x 0
Kitchen
- Features: Breakfast Bar, Built-in Features, Eat-in Kitchen, Kitchen Island, Solid Surface Counters
- Level: First
- Dimensions: 9 x 26
Living room
- Level: First
- Dimensions: 14 x 29
Office
- Level: First
- Dimensions: 16 x 26
Utility room
- Features: Built-in Features, Linen Closet, Utility Room, Utility Sink
- Level: First
- Dimensions: 0 x 0
Heating
- Central, Electric
Cooling
- Central Air, Electric, Multi Units, Zoned
Appliances
- Included: Some Gas Appliances, Built-In Refrigerator, Convection Oven, Double Oven, Dryer, Dishwasher, Electric Oven, Gas Cooktop, Disposal, Ice Maker, Microwave, Plumbed For Gas, Refrigerator, Vented Exhaust Fan, Warming Drawer, Washer, Wine Cooler
- Laundry: Electric Dryer Hookup, Laundry in Utility Room
Features
- Built-in Features, Dry Bar, Decorative/Designer Lighting Fixtures, Double Vanity, Eat-in Kitchen, Elevator, High Speed Internet, Kitchen Island, Open Floorplan, Cable TV, Wired for Data, Walk-In Closet(s), Wired for Sound
- Flooring: Hardwood, Stone
- Windows: Window Coverings
- Has basement: No
- Number of fireplaces: 1
- Fireplace features: Living Room, Outside
Interior area
- Total interior livable area: 5,130 sqft
Video & virtual tour
Property
Parking
- Total spaces: 3
- Parking features: Assigned, Covered, Deeded, Electric Gate, Enclosed, Garage, Garage Door Opener, Gated, Lighted, Secured, Valet, Electric Vehicle Charging Station(s)
- Attached garage spaces: 3
Accessibility
- Accessibility features: Accessible Elevator Installed, Accessible Entrance
Features
- Levels: One
- Stories: 1
- Patio & porch: Awning(s), Deck, Patio, Rooftop, Balcony, Covered
- Exterior features: Balcony, Dog Run, Fire Pit, Garden, Gas Grill, Lighting, Outdoor Grill
- Has private pool: Yes
- Pool features: Heated, Infinity, Outdoor Pool, Pool, Private, Community
- Has spa: Yes
- Spa features: Hot Tub
- Fencing: Metal,Other
Lot
- Size: 0.83 Acres
- Features: Landscaped, Sprinkler System, Few Trees
Details
- Additional structures: Kennel/Dog Run, Pergola, Storage
- Parcel number: 00C06770000002801
- Other equipment: Call Listing Agent, Generator
Construction
Type & style
- Home type: Condo
- Architectural style: Contemporary/Modern,High Rise
- Property subtype: Condominium, Multi Family
Materials
- Concrete
- Foundation: Other
- Roof: Built-Up
Condition
- New Construction
- Year built: 2026
Utilities & green energy
- Sewer: Public Sewer
- Water: Public
- Utilities for property: Natural Gas Available, Sewer Available, Separate Meters, Water Available, Cable Available
Green energy
- Energy efficient items: HVAC, Insulation, Thermostat, Windows
- Indoor air quality: Ventilation
Community & HOA
Community
- Features: Elevator, Fitness Center, Golf, Pool, Community Mailbox, Curbs, Gated, Sidewalks
- Security: Prewired, Carbon Monoxide Detector(s), Firewall(s), Fire Sprinkler System, Gated Community, Key Card Entry, Smoke Detector(s), Security Guard, Security Lights, Security Service
- Subdivision: Arts Residences
HOA
- Has HOA: Yes
- Services included: Association Management, Insurance, Maintenance Grounds, Maintenance Structure, Pest Control, Security, Trash
- HOA fee: $7,467 monthly
- HOA name: Worth Ross Management Co
- HOA phone: 000-000-0000
Location
- Region: Dallas
Financial & listing details
- Price per square foot: $2,904/sqft
- Tax assessed value: $5,335,200
- Annual tax amount: $128,883
- Date on market: 10/8/2026
- Cumulative days on market: 27 days
- Listing terms: Cash,Conventional,Other
- Exclusions: All art, furniture, accessories and rugs.
- Road surface type: Asphalt
Estimated market value
Not available
Estimated sales range
Not available
Not available
Price history
| Date | Event | Price |
|---|---|---|
| 10/8/2026 | Listed for sale | $14,900,000$2,904/sqft |
Source: NTREIS #21393301 Report a problem | ||
| 11/3/2025 | Listing removed | $14,900,000$2,904/sqft |
Source: NTREIS #20850687 Report a problem | ||
| 2/21/2025 | Listed for sale | $14,900,000$2,904/sqft |
Source: NTREIS #20850687 Report a problem | ||
Public tax history
| Year | Property taxes | Tax assessment |
|---|---|---|
| 2025 | $128,883 +16.4% | $5,335,200 +15.6% |
| 2024 | $110,763 | $4,617,000 |
Find assessor info on the county website
Monthly payment
Est. payment
Payment breakdown
Explore the cost of this home by adjusting the details. Changes won't be saved.Climate risks
Neighborhood: Arts District
Nearby schools
Schools provided by the listing agent
- Elementary: Milam
- Middle: Spence
- High: North Dallas
- District: Dallas ISD
Source: NTREIS. This data may not be complete. We recommend contacting the local school district to confirm school assignments for this home.
- $3,950,0003 bd4 ba3.6k sqft1747 Leonard St #1402, Dallas, TX 75201For Sale

- $3,995,0003 bd4 ba4.5k sqft1747 Leonard St #2301, Dallas, TX 75201For Sale

- $5,050,0002 bd3 ba3.8k sqft1747 Leonard St SUITE 2401, Dallas, TX 75201For Sale
- $5,150,0003 bd4 ba3.6k sqft1747 Leonard St SUITE 2402, Dallas, TX 75201For Sale
Similar homes
- $8,725,0004 bd5 ba5.1k sqft4205 Buena Vista St #501, Dallas, TX 75205For Sale
 MLS ID #21380218, Ross Melby. NTREIS
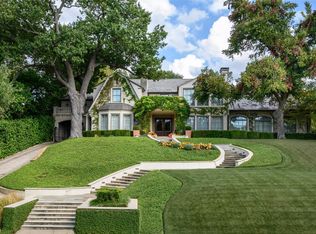
- $12,990,0003 bd5 ba6.2k sqft4320 Saint Johns Dr, Highland Park, TX 75205For Sale
 MLS ID #21398644, Alex Perry. NTREIS
- $9,900,0004 bd5 ba6.4k sqft3848 Potomac Ave, Dallas, TX 75205For Sale
 MLS ID #21339424, Allie Beth Allman. NTREIS
- $7,795,0005 bd8 ba5.2k sqft4433 Bordeaux Ave, Highland Park, TX 75202For Sale
 MLS ID #21319396, Danielle Brasher. NTREIS
