Architecturally striking and beautifully reimagined, this exceptional Highland Park home sits on an oversized 120' x 166' lot in one of the Park Cities' most coveted locations. Designed around a private courtyard and resort style outdoor living spaces, the home is filled with natural light through dramatic floor to ceiling windows, soaring ceilings, and timeless architectural details including stone archways, exposed cedar beams, and multiple fireplaces. The thoughtfully designed U-shaped floor plan offers seamless indoor and outdoor living with expansive entertaining spaces, generous room proportions, and exceptional privacy. A luxurious first floor primary suite serves as a true retreat, while spacious bedrooms and inviting living areas provide flexibility for both everyday living and entertaining.
For sale
$9,900,000
3848 Potomac Ave, Dallas, TX 75205
4beds
6,463sqft
Single Family Residence
Built in 1979
0.48 Acres Lot
$8,877,800 Zestimate®
$1,532/sqft
$-- HOA
What's special
Private courtyardExpansive entertaining spacesSpacious bedroomsBeautifully reimaginedStone archwaysMultiple fireplacesSoaring ceilings
- 78 days
- 1,890
- 80
Zillow last checked:
Listing updated:
Listed by:
Allie Beth Allman 0229822 972-380-7750,
Allie Beth Allman & Assoc. 214-521-7355
Source: NTREIS,MLS#: 21339424
Facts & features
Interior
Bedrooms & bathrooms
- Bedrooms: 4
- Bathrooms: 5
- Full bathrooms: 3
- 1/2 bathrooms: 2
Primary bedroom
- Features: Closet Cabinetry, Ceiling Fan(s), Double Vanity, En Suite Bathroom, Sitting Area in Primary, Walk-In Closet(s)
- Level: First
- Dimensions: 18 x 17
Bedroom
- Features: En Suite Bathroom
- Level: Second
- Dimensions: 26 x 15
Bedroom
- Level: Second
- Dimensions: 20 x 13
Bedroom
- Level: Second
- Dimensions: 22 x 12
Breakfast room nook
- Features: Built-in Features
- Level: First
- Dimensions: 14 x 10
Dining room
- Level: First
- Dimensions: 22 x 19
Kitchen
- Features: Built-in Features, Dumbwaiter, Kitchen Island, Stone Counters, Walk-In Pantry
- Level: First
- Dimensions: 15 x 15
Laundry
- Features: Built-in Features
- Level: First
- Dimensions: 11 x 6
Living room
- Features: Fireplace
- Level: First
- Dimensions: 33 x 22
Office
- Features: Built-in Features, Fireplace
- Level: First
- Dimensions: 19 x 14
Sunroom
- Level: First
- Dimensions: 35 x 20
Heating
- Central, Natural Gas, Zoned
Cooling
- Central Air, Ceiling Fan(s), Electric, Zoned
Appliances
- Included: Built-In Refrigerator, Double Oven, Dishwasher, Electric Cooktop, Electric Oven, Disposal, Microwave, Warming Drawer
- Laundry: Laundry in Utility Room
Features
- Wet Bar, Built-in Features, Central Vacuum, Decorative/Designer Lighting Fixtures, Dumbwaiter, High Speed Internet, Kitchen Island, Multiple Staircases, Cable TV, Vaulted Ceiling(s), Natural Woodwork, Walk-In Closet(s)
- Flooring: Hardwood, Stone, Tile
- Has basement: No
- Number of fireplaces: 3
- Fireplace features: Gas Log, Gas Starter, Living Room, Stone, Wood Burning
Interior area
- Total interior livable area: 6,463 sqft
Video & virtual tour
Property
Parking
- Total spaces: 2
- Parking features: Circular Driveway, Driveway, Oversized, Garage Faces Side
- Attached garage spaces: 2
Accessibility
- Accessibility features: Accessible Full Bath, Stair Lift
Features
- Levels: Two
- Stories: 2
- Patio & porch: Covered
- Exterior features: Fire Pit, Lighting, Outdoor Living Area, Rain Gutters
- Pool features: None
- Fencing: Stone
Lot
- Size: 0.48 Acres
- Dimensions: 120 x 166
- Features: Interior Lot, Landscaped, Many Trees, Sprinkler System
Details
- Parcel number: 60136500100280000
Construction
Type & style
- Home type: SingleFamily
- Architectural style: Mid-Century Modern,Traditional,Detached
- Property subtype: Single Family Residence
Materials
- Rock, Stone
- Foundation: Pillar/Post/Pier
- Roof: Metal
Condition
- Resale
- Year built: 1979
Utilities & green energy
- Sewer: Public Sewer
- Water: Public
- Utilities for property: Sewer Available, Water Available, Cable Available
Green energy
- Energy efficient items: Appliances
Community & HOA
Community
- Security: Security System
- Subdivision: Mount Vernon 03
HOA
- Has HOA: No
Location
- Region: Dallas
Financial & listing details
- Price per square foot: $1,532/sqft
- Tax assessed value: $3,307,090
- Annual tax amount: $57,150
- Date on market: 7/23/2026
- Cumulative days on market: 79 days
Estimated market value
$8,877,800
$8.35M - $9.32M
Not available
Price history
| Date | Event | Price |
|---|---|---|
| 7/23/2026 | Listed for sale | $9,900,000+241.5%$1,532/sqft |
Source: NTREIS #21339424 Report a problem | ||
| 3/26/2014 | Listing removed | $2,899,000$449/sqft |
Source: Allie Beth Allman & Assoc. #12061137 Report a problem | ||
| 2/6/2014 | Price change | $2,899,000-3.4%$449/sqft |
Source: Allie Beth Allman & Assoc. #12061137 Report a problem | ||
| 12/4/2013 | Price change | $2,999,999-6.1%$464/sqft |
Source: Allie Beth Allman & Assoc. #12061137 Report a problem | ||
| 11/15/2013 | Price change | $3,195,000-3.2%$494/sqft |
Source: Allie Beth Allman & Assoc. #12061137 Report a problem | ||
| 10/2/2013 | Price change | $3,300,000-7.7%$511/sqft |
Source: Allie Beth Allman & Assoc. #12061137 Report a problem | ||
| 8/29/2013 | Price change | $3,575,000-7.1%$553/sqft |
Source: Allie Beth Allman & Assoc. #12061137 Report a problem | ||
| 5/22/2013 | Price change | $3,850,000-3.7%$596/sqft |
Source: Allie Beth Allman & Assoc. #12061137 Report a problem | ||
| 4/10/2013 | Price change | $3,999,999-5.9%$619/sqft |
Source: Allie Beth Allman & Assoc. #12061137 Report a problem | ||
| 3/6/2013 | Listed for sale | $4,250,000$658/sqft |
Source: Allie Beth Allman & Assoc. #12061137 Report a problem | ||
Public tax history
| Year | Property taxes | Tax assessment |
|---|---|---|
| 2015 | $57,150 -10.4% | $3,307,090 +15.3% |
| 2014 | $63,775 | $2,869,000 -10.5% |
| 2013 | $63,775 +3% | $3,203,960 |
| 2011 | $61,940 +1.4% | -- |
| 2010 | $61,114 -7.3% | -- |
| 2009 | $65,905 +3.4% | -- |
| 2008 | $63,721 | -- |
| 2007 | $63,721 +2.6% | -- |
| 2006 | $62,130 +89.8% | $2,910,550 +19.2% |
| 2005 | $32,730 +1.6% | $2,441,030 +1.5% |
| 2004 | $32,214 | $2,404,700 |
Find assessor info on the county website
Monthly payment
Est. payment
Payment breakdown
Explore the cost of this home by adjusting the details. Changes won't be saved.Climate risks
Neighborhood: 75205
Nearby schools
Schools provided by the listing agent
- Elementary: Armstrong
- Middle: Highland Park
- High: Highland Park
- District: Highland Park ISD
Source: NTREIS. This data may not be complete. We recommend contacting the local school district to confirm school assignments for this home.
- $7,879,0004 bd5 ba6.2k sqft3848 Potomac Ave, Highland Park, TX 75205Off Market
- $8,081,2005 bd7 ba7.9k sqft3856 Potomac Ave, Highland Park, TX 75205Off Market
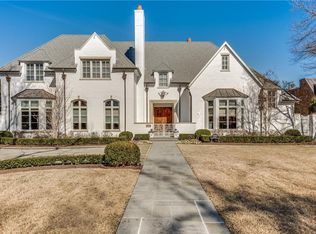
- $11,148,9003 bd5 ba10k sqft3836 Potomac Ave, Highland Park, TX 75205Off Market
- $5,231,9004 bd5 ba6.9k sqft3845 Normandy Ave, Highland Park, TX 75205Off Market

Similar homes
- $8,500,0005 bd7 ba8.7k sqft3817 Miramar Ave, Highland Park, TX 75205For Sale
 MLS ID #21393376, Holly Thompson. NTREIS
 - $10,750,0005 bd7 ba9k sqft3516 Beverly Dr, Highland Park, TX 75205For Sale
 MLS ID #21380217, Laura Devega. NTREIS
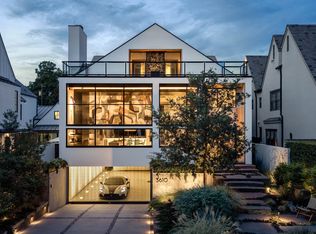
 - $8,750,0004 bd6 ba6k sqft3610 Lindenwood Ave, Highland Park, TX 75205For Sale
 MLS ID #21401285, Faisal Halum. NTREIS
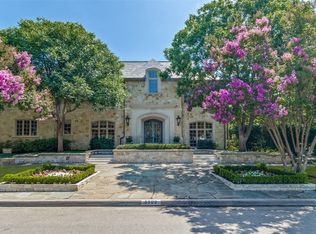
 - $7,250,0004 bd8 ba7.9k sqft5800 Armstrong Pkwy, Dallas, TX 75205For Sale
 MLS ID #21352161, Lynda Villarreal. NTREIS
