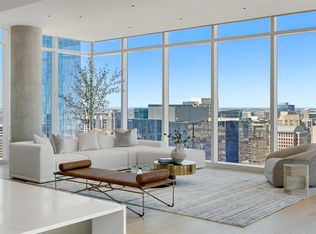
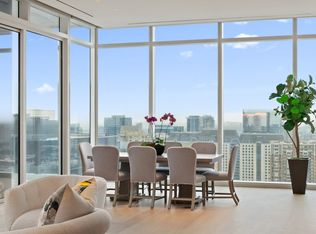
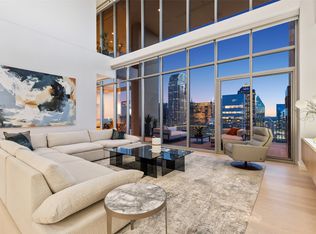
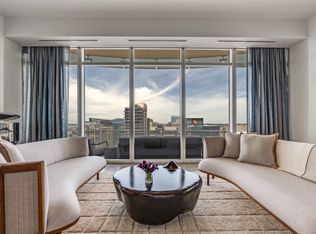
With Dallas skyline views from the 14th floor of the prestigious Hall Arts Residences in the heart of the Dallas Arts District, Unit 1402 offers elevated luxury living with 3 bedrooms, 3.1 baths, and 3,677 square feet of impeccably designed interiors. Built in 2020, this sophisticated half floor residence showcases exceptional craftsmanship and designer finishes throughout, including embossed leather walls, luxe wallpaper accents, Ornare custom closet, mirrored storage cabinetry, and expansive floor-to-ceiling windows framing the best most immersive views of Dallas, including the AT&T Performing Arts Center and Winspear Opera House. The spacious layout features a private alcove, abundant storage throughout, AV audio systems and electric window shades already integrated, as well as a chef’s kitchen outfitted with Miele refrigeration, wine storage, and premium Gaggenau appliances including a warming drawer, oven, and microwave.
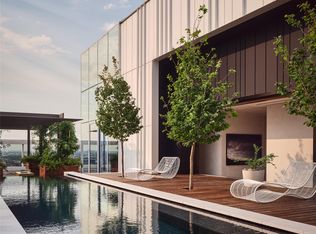
The serene primary suite offers plush carpeting, generous custom storage with built-in dividers and drawers, and a spa-inspired bath with refined finishes. It is also tucked away from the secondary bedrooms. The secondary bedrooms each feature en-suite baths with sleek stand-up showers. Residents enjoy access to Hall Arts Hotel-level amenities including concierge services, resort-style pool and hot tub, putting green, fitness center, pet spa and dog wash station, wine room, massage treatment room, a catering kitchen, boardroom, outdoor grilling areas, game room, and more! This residence is move-in ready and available to be purchased furnished, it delivers an unmatched lock-and-leave lifestyle in one of Dallas’ most exclusive luxury towers and in the Arts District with great walkability to some of the best restaurants and culture.
For sale
$3,950,000
1747 Leonard St #1402, Dallas, TX 75201
3beds
3,677sqft
Condominium, Multi Family
Built in 2017
-- sqft lot
$3,736,200 Zestimate®
$1,074/sqft
$5,352/mo HOA
What's special
Private alcoveWine storageOrnare custom closetAbundant storage throughoutMirrored storage cabinetryEmbossed leather wallsLuxe wallpaper accents
- 156 days
- 245
- 27
Zillow last checked:
Listing updated:
Listed by:
Blake Eltis 0465163 972-207-6060,
Allie Beth Allman & Assoc. 214-521-7355,
Aaron Carroll 0612594 214-205-6043,
Allie Beth Allman & Assoc.
Source: NTREIS,MLS#: 21267787
Facts & features
Interior
Bedrooms & bathrooms
- Bedrooms: 3
- Bathrooms: 4
- Full bathrooms: 3
- 1/2 bathrooms: 1
Primary bedroom
- Features: Closet Cabinetry, Dual Sinks, En Suite Bathroom, Garden Tub/Roman Tub, Sitting Area in Primary, Separate Shower, Walk-In Closet(s)
- Level: First
- Dimensions: 20 x 18
Bedroom
- Features: En Suite Bathroom
- Level: First
- Dimensions: 15 x 14
Bedroom
- Features: En Suite Bathroom
- Level: First
- Dimensions: 14 x 12
Dining room
- Level: First
- Dimensions: 19 x 11
Kitchen
- Features: Built-in Features, Butler's Pantry, Dual Sinks, Eat-in Kitchen, Kitchen Island, Pantry, Solid Surface Counters
- Level: First
- Dimensions: 18 x 11
Living room
- Level: First
- Dimensions: 22 x 16
Living room
- Level: First
- Dimensions: 17 x 16
Utility room
- Features: Built-in Features, Utility Room, Utility Sink
- Level: First
- Dimensions: 13 x 6
Heating
- Central, Electric
Cooling
- Central Air, Electric
Appliances
- Included: Some Gas Appliances, Built-In Refrigerator, Double Oven, Dishwasher, Electric Cooktop, Gas Cooktop, Disposal, Ice Maker, Microwave, Plumbed For Gas, Refrigerator, Water Softener, Vented Exhaust Fan, Warming Drawer, Wine Cooler
Features
- Elevator, High Speed Internet, Cable TV, Wired for Sound
- Flooring: Carpet, Ceramic Tile, Marble, Stone, Wood
- Windows: Bay Window(s)
- Has basement: No
- Has fireplace: No
Interior area
- Total interior livable area: 3,677 sqft
Video & virtual tour
Property
Parking
- Total spaces: 3
- Parking features: Assigned, Underground, Valet
- Garage spaces: 3
Features
- Levels: One
- Stories: 1
- Patio & porch: Terrace, Balcony, Covered, Deck
- Exterior features: Balcony, Deck, Fire Pit, Garden, Lighting, Outdoor Grill
- Pool features: Heated, Infinity, Lap, Pool, Community
- Has spa: Yes
- Spa features: Hot Tub
- Fencing: Metal
Lot
- Size: 0.83 Acres
- Features: Landscaped, Sprinkler System, Few Trees
Details
- Parcel number: 00C06770000001402
Construction
Type & style
- Home type: Condo
- Architectural style: Contemporary/Modern,High Rise
- Property subtype: Condominium, Multi Family
- Attached to another structure: Yes
Materials
- Concrete
- Foundation: Other
- Roof: Built-Up
Condition
- Year built: 2017
Utilities & green energy
- Sewer: Public Sewer
- Water: Public
- Utilities for property: Sewer Available, Water Available, Cable Available
Community & HOA
Community
- Features: Concierge, Fitness Center, Pool, Community Mailbox, Sidewalks
- Subdivision: Arts Residences
HOA
- Has HOA: Yes
- Amenities included: Concierge
- Services included: All Facilities, Association Management, Insurance, Maintenance Grounds, Maintenance Structure, Security
- HOA fee: $5,352 monthly
- HOA name: First Service Residential
- HOA phone: 469-522-2170
Location
- Region: Dallas
Financial & listing details
- Price per square foot: $1,074/sqft
- Tax assessed value: $5,239,730
- Annual tax amount: $116,674
- Date on market: 5/12/2026
- Cumulative days on market: 151 days
- Listing terms: Cash,Conventional,Other
Estimated market value
$3,736,200
$3.55M - $3.92M
Not available
Price history
| Date | Event | Price |
|---|---|---|
| 7/16/2026 | Price change | $3,950,000-8.1%$1,074/sqft |
Source: NTREIS #21267787 Report a problem | ||
| 5/12/2026 | Listed for sale | $4,300,000-4.4%$1,169/sqft |
Source: NTREIS #21267787 Report a problem | ||
| 10/29/2025 | Listing removed | $4,500,000$1,224/sqft |
Source: NTREIS #20903467 Report a problem | ||
| 4/15/2025 | Listed for sale | $4,500,000$1,224/sqft |
Source: NTREIS #20903467 Report a problem | ||
| 3/15/2025 | Listing removed | $4,500,000$1,224/sqft |
Source: NTREIS #20603557 Report a problem | ||
| 9/30/2024 | Listed for sale | $4,500,000$1,224/sqft |
Source: NTREIS #20603557 Report a problem | ||
| 9/23/2024 | Listing removed | $4,500,000$1,224/sqft |
Source: NTREIS #20603557 Report a problem | ||
| 1/8/2024 | Listed for sale | $4,500,000$1,224/sqft |
Source: NTREIS #20507486 Report a problem | ||
| 11/17/2023 | Listing removed | -- |
Source: NTREIS #20297790 Report a problem | ||
| 8/15/2023 | Price change | $4,500,000-6.3%$1,224/sqft |
Source: NTREIS #20297790 Report a problem | ||
| 4/14/2023 | Listed for sale | $4,800,000$1,305/sqft |
Source: NTREIS #20297790 Report a problem | ||
| 3/25/2023 | Listing removed | -- |
Source:  Dave Perry Miller & Associates - An Ebby Halliday Company Report a problem Dave Perry Miller & Associates - An Ebby Halliday Company Report a problem | ||
| 3/3/2023 | Listed for sale | $4,800,000+10.3%$1,305/sqft |
Source: NTREIS #20270211 Report a problem | ||
| 3/2/2022 | Listing removed | -- |
Source: NTREIS #14678822 Report a problem | ||
| 10/18/2021 | Listing removed | $4,350,000$1,183/sqft |
Source: NTREIS #14678822 Report a problem | ||
| 9/27/2021 | Listed for sale | $4,350,000+1.2%$1,183/sqft |
Source: NTREIS #14678822 Report a problem | ||
| 8/26/2021 | Listing removed | $4,300,000$1,169/sqft |
Source: NTREIS #14518826 Report a problem | ||
| 2/15/2021 | Listed for sale | $4,300,000$1,169/sqft |
Source: NTREIS #14518826 Report a problem | ||
Public tax history
| Year | Property taxes | Tax assessment |
|---|---|---|
| 2025 | $113,107 +22.1% | $5,239,730 +35.7% |
| 2024 | $92,659 +14.3% | $3,862,340 +16.7% |
| 2023 | $81,038 -8.1% | $3,309,300 |
| 2022 | $88,172 -4.6% | $3,309,300 |
| 2021 | $92,395 | $3,309,300 |
Find assessor info on the county website
Monthly payment
Est. payment
Payment breakdown
Explore the cost of this home by adjusting the details. Changes won't be saved.Climate risks
Neighborhood: Arts District
Nearby schools
Schools provided by the listing agent
- Elementary: Milam
- Middle: Spence
- High: North Dallas
- District: Dallas ISD
Source: NTREIS. This data may not be complete. We recommend contacting the local school district to confirm school assignments for this home.
- $3,995,0003 bd4 ba4.5k sqft1747 Leonard St #2301, Dallas, TX 75201For Sale

- $5,050,0002 bd3 ba3.8k sqft1747 Leonard St SUITE 2401, Dallas, TX 75201For Sale
- $5,150,0003 bd4 ba3.6k sqft1747 Leonard St SUITE 2402, Dallas, TX 75201For Sale
- $14,900,0002 bd4 ba5.1k sqft1747 Leonard St #2801, Dallas, TX 75201For Sale
Similar homes
- $3,550,0003 bd4 ba4.8k sqft1717 Arts Plz Suite 2309, Dallas, TX 75201For Sale
 MLS ID #21274073, Philip Hobson. NTREIS
 - $4,095,0002 bd3 ba3.1k sqft1918 Olive St APT 1603, Dallas, TX 75201For Sale
 MLS ID #21330656, Kyle Richards. NTREIS
 - $4,150,0002 bd3 ba3.7k sqft1918 Olive St APT 2401, Dallas, TX 75201For Sale
 MLS ID #21196205, Kyle Richards. NTREIS
 - $3,995,0003 bd4 ba4.5k sqft1747 Leonard St #2301, Dallas, TX 75201For SaleMLS ID #21374963, Minnette Murray. NTREIS
