Experience refined high-rise living in Uptown Dallas at the Ritz-Carlton Residences. Thoughtfully designed for both comfortable everyday living and sophisticated entertaining, the residence features generous living and dining areas, a spacious kitchen that is sure to please the most discerning chef, and 2 well-appointed private bedroom suites. Expansive windows provide abundant natural light and showcase the elevated views and distinctive urban setting that define life at The Ritz Carlton Residences. The primary suite includes rich draperies, access to the private terrace, a spa-like bath with separate vanities, a luxurious soaking tub, large walk-in shower with multiple sprays, 2 water closets, a linen closet and 2 large walk-in closets. Used primarily as a second home, this residence presents an exceptional opportunity to own at one of Dallas' most prestigious residential addresses. Residents enjoy the legendary service associated with The Ritz-Carlton, including including 24-hour concierge, valets, room service from the hotel, the Owner's Lounge for private entertaining, a resident's-only fitness center, a resort-style pool with food & beverage service available , and a fenced dog park and garden area for relaxing. Residents are also afforded the opportunity to book appointments at the Ritz-Carlton Spa, or walk to the Hotel Lobby for Cocktails at The Rattlesnake Bar or experience fine dining at Fearing's. Walk to Klyde Warren Park, The Arts District or several coming financial offices including the Texas Stock Exchange. The Crescent Development is across the street and vibrant McKinney avenue is steps away.
For sale
$2,795,000
2525 N Pearl St APT 1207, Dallas, TX 75201
2beds
2,412sqft
Condominium, Multi Family
Built in 2005
-- sqft lot
$-- Zestimate®
$1,159/sqft
$2,882/mo HOA
What's special
Expansive windowsAbundant natural lightElevated viewsLuxurious soaking tubSpacious kitchenLinen closetRich draperies
- 12 days
- 168
- 21
Likely to sell faster than
Zillow last checked:
Listing updated:
Listed by:
Tammy McLaine 0515625 214-369-6000,
Dave Perry Miller Real Estate 214-369-6000,
Kendall Travis 0712505 917-991-5452,
Dave Perry Miller Real Estate
Source: NTREIS,MLS#: 21382536
Facts & features
Interior
Bedrooms & bathrooms
- Bedrooms: 2
- Bathrooms: 3
- Full bathrooms: 2
- 1/2 bathrooms: 1
Primary bedroom
- Features: Dual Sinks, Double Vanity, En Suite Bathroom, Garden Tub/Roman Tub, Linen Closet, Separate Shower, Walk-In Closet(s)
- Level: First
- Dimensions: 18 x 14
Dining room
- Level: First
- Dimensions: 15 x 16
Other
- Features: Separate Shower
- Level: First
- Dimensions: 14 x 14
Kitchen
- Features: Breakfast Bar, Built-in Features, Dual Sinks, Granite Counters, Kitchen Island, Pantry, Sink
- Level: First
- Dimensions: 18 x 14
Living room
- Features: Fireplace
- Level: First
- Dimensions: 26 x 16
Utility room
- Features: Built-in Features, Utility Room, Utility Sink
- Level: First
- Dimensions: 8 x 6
Heating
- Central, Electric
Cooling
- Central Air, Electric
Appliances
- Included: Built-In Refrigerator, Convection Oven, Dryer, Dishwasher, Electric Oven, Gas Cooktop, Disposal, Ice Maker, Microwave, Refrigerator, Tankless Water Heater, Vented Exhaust Fan, Washer, Wine Cooler
- Laundry: Electric Dryer Hookup, Laundry in Utility Room
Features
- Wet Bar, Decorative/Designer Lighting Fixtures, Double Vanity, Granite Counters, High Speed Internet, Kitchen Island, Open Floorplan, Pantry, Cable TV, Wired for Data, Walk-In Closet(s), Wired for Sound
- Flooring: Hardwood, Marble
- Windows: Window Coverings
- Has basement: No
- Number of fireplaces: 1
- Fireplace features: Gas Log, Heatilator
Interior area
- Total interior livable area: 2,412 sqft
Video & virtual tour
Property
Parking
- Total spaces: 2
- Parking features: Assigned
- Attached garage spaces: 2
Features
- Levels: One
- Stories: 1
- Patio & porch: Covered
- Pool features: Gunite, Heated, In Ground, Pool, Community
- Spa features: Community
Lot
- Size: 3.35 Acres
- Features: Back Yard, Lawn, Landscaped, Few Trees
Details
- Parcel number: 00C61280000001207
Construction
Type & style
- Home type: Condo
- Architectural style: Traditional,High Rise
- Property subtype: Condominium, Multi Family
Materials
- Brick, Rock, Stone, Stone Veneer
- Foundation: Other
- Roof: Other
Condition
- Resale
- Year built: 2005
Utilities & green energy
- Sewer: Public Sewer
- Water: Public
- Utilities for property: Sewer Available, Water Available, Cable Available
Community & HOA
Community
- Features: Concierge, Clubhouse, Elevator, Fitness Center, Pool
- Subdivision: Residences Condo In Uptown
HOA
- Has HOA: Yes
- Amenities included: Concierge
- Services included: Association Management, Gas, Insurance, Maintenance Grounds, Maintenance Structure, Sewer, Trash
- HOA fee: $2,882 monthly
- HOA name: Ritz Carlton
- HOA phone: 214-922-4892
Location
- Region: Dallas
Financial & listing details
- Price per square foot: $1,159/sqft
- Tax assessed value: $2,532,600
- Annual tax amount: $56,394
- Date on market: 9/11/2026
- Cumulative days on market: 12 days
- Listing terms: Cash,Conventional
- Exclusions: Sconces in the Dining Area, decorative mirror in the entry hall, decorative lights in powder room.
Estimated market value
Not available
Estimated sales range
Not available
Not available
Price history
| Date | Event | Price |
|---|---|---|
| 9/11/2026 | Listed for sale | $2,795,000+115.2%$1,159/sqft |
Source: NTREIS #21382536 Report a problem | ||
| 12/7/2012 | Listing removed | $1,299,000$539/sqft |
Source: Dave Perry-Miller & Associates � An Ebby Halliday Company #11797126 Report a problem | ||
| 6/30/2012 | Listed for sale | $1,299,000$539/sqft |
Source: Dave Perry-Miller & Associates � An Ebby Halliday Company #11797126 Report a problem | ||
Public tax history
| Year | Property taxes | Tax assessment |
|---|---|---|
| 2025 | $28,435 +4.5% | $2,532,600 +25% |
| 2024 | $27,201 -6.1% | $2,026,000 -4% |
| 2023 | $28,973 -19.9% | $2,110,500 |
| 2022 | $36,191 +2.5% | $2,110,500 +12.2% |
| 2021 | $35,302 +2.8% | $1,881,360 +1.1% |
| 2020 | $34,333 -34.2% | $1,860,000 |
| 2019 | $52,147 +23.6% | $1,860,000 +28.5% |
| 2018 | $42,189 +4.5% | $1,447,200 |
| 2017 | $40,366 -4% | $1,447,200 -4% |
| 2016 | $42,049 +23.9% | $1,507,500 +25% |
| 2015 | $33,924 | $1,206,000 |
| 2014 | $33,924 | $1,206,000 |
| 2013 | -- | -- |
| 2012 | -- | -- |
| 2011 | -- | -- |
| 2010 | -- | -- |
| 2009 | -- | -- |
| 2008 | -- | -- |
Find assessor info on the county website
Monthly payment
Est. payment
Payment breakdown
Explore the cost of this home by adjusting the details. Changes won't be saved.Climate risks
Neighborhood: 75201
Nearby schools
Schools provided by the listing agent
- Elementary: Houston
- Middle: Rusk
- High: North Dallas
- District: Dallas ISD
Source: NTREIS. This data may not be complete. We recommend contacting the local school district to confirm school assignments for this home.



Similar homes
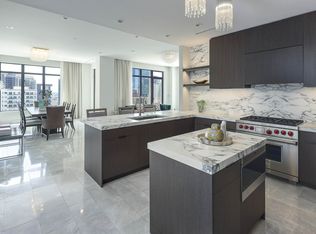
- $2,850,0002 bd4 ba2.3k sqft2525 N Pearl St APT 1004, Dallas, TX 75201For Sale
 MLS ID #21379623, Sharon Quist. NTREIS
 - $2,750,0002 bd2 ba2.4k sqft1918 Olive St APT 3403, Dallas, TX 75201For Sale
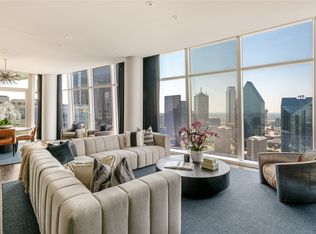 MLS ID #21372283, Ani Nosnik. NTREIS
 - $2,607,0002 bd3 ba2.6k sqft2900 McKinnon St APT 2701, Dallas, TX 75201For Sale
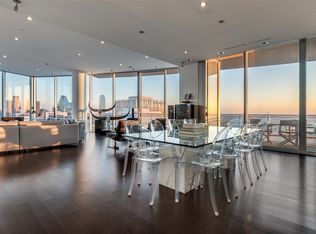 MLS ID #21375094, Elissa Campos. NTREIS
 - $2,350,0002 bd2 ba2.4k sqft1918 Olive St APT 1002, Dallas, TX 75201For Sale
 MLS ID #21382783, Kelly Babb. NTREIS
