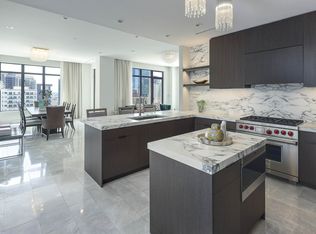
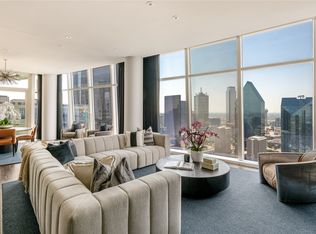
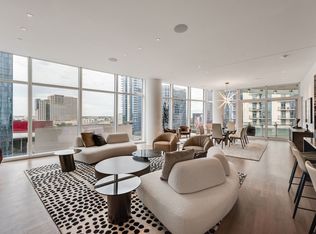
Welcome To The Tower Residences of the Ritz Carlton w skyline views & white glove service in the heart of Uptown. Every detail in this condo reflects masterful craftsmanship, perfectly balancing luxury & everyday utility. This exquisite 13th floor condo in Tower 1 has rich hardwood flooring that flows seamlessly throughout the residence. 10-ft ceilings, expansive floor to ceiling windows for natural light settings, stone fireplace with an effortless flow, ideal for sophisticated entertaining and relaxation. The kitchen is a functional masterpiece for the most discerning chef. Culinary excellence is achieved with professional grade appliances, featuring a Sub Zero fridge & Wolf six-burner gas range, complemented by a brand new whisper quiet Asko dishwasher. Generously proportioned island offering an expansive surface for prep & eat in breakfast bar. The dedicated bar sink area is a fantastic touch for hosting, providing a convenient space to prepare cocktails. Primary bedroom an awe inspiring private retreat wrapped with unobstructed panoramic views of the glittering downtown Dallas skyline blending interior elegance with entry to corner balcony. A sophisticated primary bathroom, featuring a grand separate marble topped vanity area, a spacious glass enclosed walk in shower, and a luxuriant, deeply inviting jetted soaking tub.The expansive walk-in closet showcases specialized shelving engineered to organize an extensive wardrobe with flawless precision. The secondary bedroom is exceptionally large with a marble ensuite bathroom and walk-in closet. Residents enjoy world class, legendary five star amenities, including 24 7 concierge, doorman service, valet parking, reflection garden, gated dog park, state of the art fitness center, sparkling resort style pool, owners lounge, Ritz Carlton Spa, & fine dining at the Fearing Restaurant. Close proximity to Klyde Warren Park, Dallas Arts District, Nasher Sculpture Center, Dallas Museum of Art, just to name a few.
Under contract
$2,790,000
2525 N Pearl St APT 1301, Dallas, TX 75201
2beds
2,589sqft
Condominium, Multi Family
Built in 2005
-- sqft lot
$-- Zestimate®
$1,078/sqft
$3,557/mo HOA
What's special
Stone fireplaceEntry to corner balconyReflection gardenRich hardwood flooringSparkling resort style poolSkyline viewsWalk-in closet
- 9 days
- 213
- 11
Likely to sell faster than
Zillow last checked:
Listing updated:
Listed by:
Jane Taylor 0636858,
Christie's Lone Star 214-821-3336
Source: NTREIS,MLS#: 21420152
Facts & features
Interior
Bedrooms & bathrooms
- Bedrooms: 2
- Bathrooms: 3
- Full bathrooms: 2
- 1/2 bathrooms: 1
Primary bedroom
- Features: Double Vanity, En Suite Bathroom, Jetted Tub, Linen Closet, Separate Shower, Walk-In Closet(s)
- Level: First
- Dimensions: 18 x 13
Bedroom
- Features: En Suite Bathroom, Walk-In Closet(s)
- Level: First
- Dimensions: 19 x 13
Primary bathroom
- Features: Double Vanity, En Suite Bathroom, Jetted Tub, Linen Closet, Stone Counters, Separate Shower, Walk-In Shower
- Level: First
- Dimensions: 18 x 14
Kitchen
- Features: Built-in Features, Eat-in Kitchen, Kitchen Island, Pantry, Stone Counters
- Level: First
- Dimensions: 15 x 13
Living room
- Features: Fireplace
- Level: First
- Dimensions: 27 x 18
Utility room
- Features: Built-in Features, Utility Room
- Level: First
- Dimensions: 9 x 5
Heating
- Central, Electric, Fireplace(s)
Cooling
- Central Air, Electric
Appliances
- Included: Built-In Refrigerator, Convection Oven, Dishwasher, Disposal, Range, Some Commercial Grade, Vented Exhaust Fan
- Laundry: Washer Hookup, Dryer Hookup, Laundry in Utility Room
Features
- Double Vanity, Eat-in Kitchen, High Speed Internet, Kitchen Island, Pantry, Cable TV, Walk-In Closet(s)
- Flooring: Marble, Wood
- Windows: Shutters
- Has basement: No
- Number of fireplaces: 1
- Fireplace features: Living Room, Stone
Interior area
- Total interior livable area: 2,589 sqft
Video & virtual tour
Property
Parking
- Total spaces: 2
- Parking features: Assigned, Underground, Electric Gate, Porte-Cochere, Valet, Electric Vehicle Charging Station(s)
- Attached garage spaces: 2
Features
- Levels: One
- Stories: 1
- Patio & porch: Balcony
- Exterior features: Balcony, Dog Run, Lighting, Outdoor Grill, Storage
- Pool features: Gunite, Heated, In Ground, Pool, Community
- Spa features: Community
Lot
- Size: 3.35 Acres
- Features: Acreage, Back Yard, Lawn, Landscaped, Few Trees
Details
- Parcel number: 00C61280000001301
Construction
Type & style
- Home type: Condo
- Architectural style: Contemporary/Modern,Traditional,High Rise
- Property subtype: Condominium, Multi Family
- Attached to another structure: Yes
Materials
- Brick, Rock, Stone, Stone Veneer
- Foundation: Other
- Roof: Other
Condition
- Resale
- Year built: 2005
Utilities & green energy
- Sewer: Public Sewer
- Water: Public
- Utilities for property: Sewer Available, Water Available, Cable Available
Community & HOA
Community
- Features: Concierge, Clubhouse, Elevator, Fitness Center, Pool
- Subdivision: Residences Condo In Uptown
HOA
- Has HOA: Yes
- Amenities included: Concierge
- Services included: Association Management, Gas, Insurance, Maintenance Grounds, Maintenance Structure, Sewer, Trash
- HOA fee: $3,557 monthly
- HOA name: Ritz Carlton-Dennis Van Caenegem
- HOA phone: 214-922-4892
Location
- Region: Dallas
Financial & listing details
- Price per square foot: $1,078/sqft
- Tax assessed value: $2,500,000
- Annual tax amount: $55,668
- Date on market: 11/4/2026
- Cumulative days on market: 9 days
- Listing terms: Cash,Conventional
- Exclusions: All furniture and decor.
Estimated market value
Not available
Estimated sales range
Not available
Not available
Price history
| Date | Event | Price |
|---|---|---|
| 11/9/2026 | Contingent | $2,790,000$1,078/sqft |
Source: NTREIS #21420152 Report a problem | ||
| 11/4/2026 | Listed for sale | $2,790,000$1,078/sqft |
Source: NTREIS #21420152 Report a problem | ||
Public tax history
| Year | Property taxes | Tax assessment |
|---|---|---|
| 2025 | $23,209 +5.2% | $2,500,000 +33% |
| 2024 | $22,063 -4.1% | $1,879,870 |
| 2023 | $23,009 -29% | $1,879,870 -9.2% |
| 2022 | $32,391 -0.7% | $2,071,200 |
| 2021 | $32,615 +4.7% | $2,071,200 +4.2% |
| 2020 | $31,162 +5.1% | $1,987,370 |
| 2019 | $29,656 +4.7% | $1,987,370 +32.5% |
| 2018 | $28,316 +2.9% | $1,500,000 -3.4% |
| 2017 | $27,510 +4% | $1,553,400 +20% |
| 2016 | $26,448 +3.2% | $1,294,500 +11.1% |
| 2015 | $25,637 | $1,165,050 |
| 2014 | $25,637 | $1,165,050 |
| 2013 | -- | -- |
| 2012 | -- | -- |
| 2011 | -- | -- |
| 2010 | -- | -- |
| 2009 | -- | -- |
| 2008 | -- | -- |
Find assessor info on the county website
Monthly payment
Est. payment
Payment breakdown
Explore the cost of this home by adjusting the details. Changes won't be saved.Climate risks
Neighborhood: 75201
Nearby schools
Schools provided by the listing agent
- Elementary: Houston
- Middle: Rusk
- High: North Dallas
- District: Dallas ISD
Source: NTREIS. This data may not be complete. We recommend contacting the local school district to confirm school assignments for this home.



Similar homes
- $2,795,0002 bd3 ba2.4k sqft2525 N Pearl St APT 1207, Dallas, TX 75201For Sale
 MLS ID #21382536, Tammy McLaine. NTREIS
- $2,850,0002 bd4 ba2.3k sqft2525 N Pearl St APT 1004, Dallas, TX 75201For Sale
 MLS ID #21379623, Sharon Quist. NTREIS
- $2,499,9992 bd2 ba2.4k sqft1918 Olive St APT 3403, Dallas, TX 75201For Sale
 MLS ID #21372283, Ani Nosnik. NTREIS
- $2,299,9992 bd2 ba2.4k sqft1918 Olive St APT 1002, Dallas, TX 75201For Sale
 MLS ID #21382783, Kelly Babb. NTREIS
