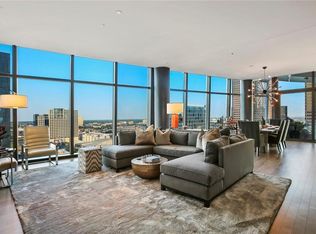
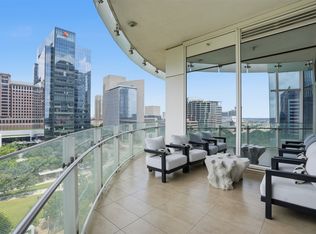
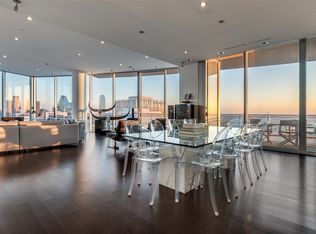
Perched high above the Dallas Arts District in the iconic Museum Tower, this impeccably reimagined 34th-floor residence delivers turnkey contemporary luxury framed by sweeping skyline views. Following an extensive, seven-figure architectural overhaul, every inch of the home showcases bespoke craftsmanship, refined materials, and state-of-the-art smart living.
Wide-plank hardwood floors guide you into a luminous, open-concept living space anchored by a minimalist flameless linear fireplace and custom designer lighting. The chef’s kitchen is a masterclass in culinary design, equipped with Sub-Zero and Wolf appliances, dedicated wine preservation, custom integrated cabinetry, and an oversized waterfall island finished in Taj Mahal Quartzite, supported by an expansive walk-in pantry.
The primary suite serves as a serene private retreat, featuring tailored built-in wardrobe systems and a spa-inspired bath complete with premium stonework and bespoke fixtures. A well-appointed guest suite offers complete privacy with a dedicated, fully updated bath. The residence is powered by a fully integrated Control4 smart-home automation system, seamlessly managing climate, audio, and architectural lighting scenes with a single touch.
Complete with two dedicated garage spaces and private storage, residents enjoy Museum Tower’s world-class amenities: 24-7 concierge and valet, a resort-style pool and cabanas, wellness center, private dog park, and house car service.
For sale
Price cut: $250K (10/9)
$2,499,999
1918 Olive St APT 3403, Dallas, TX 75201
2beds
2,417sqft
Condominium, Multi Family
Built in 2012
-- sqft lot
$2,384,800 Zestimate®
$1,034/sqft
$3,366/mo HOA
What's special
Minimalist flameless linear fireplaceRefined materialsWide-plank hardwood floorsTwo dedicated garage spacesResort-style pool and cabanasSweeping skyline viewsState-of-the-art smart living
- 48 days
- 350
- 40
Zillow last checked:
Listing updated:
Listed by:
Ani Nosnik 0604095 972-896-5432,
Allie Beth Allman & Assoc. 214-521-7355
Source: NTREIS,MLS#: 21372283
Facts & features
Interior
Bedrooms & bathrooms
- Bedrooms: 2
- Bathrooms: 2
- Full bathrooms: 2
Primary bedroom
- Features: Built-in Features, Closet Cabinetry, Dual Sinks, En Suite Bathroom, Separate Shower, Walk-In Closet(s)
- Level: First
- Dimensions: 11 x 17
Bedroom
- Features: Built-in Features
- Level: First
- Dimensions: 16 x 10
Dining room
- Level: First
- Dimensions: 18 x 16
Kitchen
- Features: Built-in Features, Eat-in Kitchen, Kitchen Island
- Level: First
- Dimensions: 16 x 10
Living room
- Features: Fireplace
- Level: First
- Dimensions: 19 x 17
Utility room
- Features: Built-in Features
- Level: First
- Dimensions: 8 x 11
Heating
- Central, Fireplace(s)
Cooling
- Central Air, Ceiling Fan(s)
Appliances
- Included: Built-In Gas Range, Dishwasher, Disposal, Microwave, Refrigerator
Features
- Built-in Features, Decorative/Designer Lighting Fixtures, Eat-in Kitchen, Kitchen Island, Open Floorplan, Pantry, Natural Woodwork, Walk-In Closet(s), Wired for Sound
- Flooring: Hardwood, Stone
- Has basement: No
- Number of fireplaces: 1
- Fireplace features: Living Room
Interior area
- Total interior livable area: 2,417 sqft
Video & virtual tour
Property
Parking
- Total spaces: 2
- Parking features: Garage
- Garage spaces: 2
Features
- Levels: One
- Stories: 1
- Pool features: In Ground, Outdoor Pool, Pool
Lot
- Size: 1.55 Acres
Details
- Parcel number: 00C47770000003403
Construction
Type & style
- Home type: Condo
- Architectural style: Contemporary/Modern,High Rise
- Property subtype: Condominium, Multi Family
- Attached to another structure: Yes
Materials
- Brick, Concrete
- Foundation: Other
- Roof: Tar/Gravel
Condition
- Resale
- Year built: 2012
Utilities & green energy
- Sewer: Public Sewer
- Water: Public
- Utilities for property: Sewer Available, Water Available
Community & HOA
Community
- Security: Smoke Detector(s), Security Service
- Subdivision: Museum Tower Condo
HOA
- Has HOA: Yes
- Amenities included: Concierge
- Services included: All Facilities, Gas, Maintenance Grounds, Sewer, Trash, Water
- HOA fee: $3,366 monthly
- HOA name: Museum Tower Condo Association
- HOA phone: 214-276-0092
Location
- Region: Dallas
Financial & listing details
- Price per square foot: $1,034/sqft
- Tax assessed value: $2,769,200
- Annual tax amount: $66,896
- Date on market: 8/28/2026
- Cumulative days on market: 49 days
- Listing terms: Cash,Conventional,Other
- Exclusions: None. Some furniture pieces available.
Estimated market value
$2,384,800
$2.27M - $2.50M
Not available
Price history
| Date | Event | Price |
|---|---|---|
| 10/9/2026 | Price change | $2,499,999-9.1%$1,034/sqft |
Source: NTREIS #21372283 Report a problem | ||
| 9/22/2026 | Price change | $2,750,000-3.5%$1,138/sqft |
Source: NTREIS #21372283 Report a problem | ||
| 8/28/2026 | Listed for sale | $2,850,000-4.8%$1,179/sqft |
Source: NTREIS #21372283 Report a problem | ||
| 5/26/2026 | Listing removed | $2,995,000$1,239/sqft |
Source: NTREIS #21155565 Report a problem | ||
| 4/8/2026 | Price change | $2,995,000-11.9%$1,239/sqft |
Source: NTREIS #21155565 Report a problem | ||
| 1/16/2026 | Listed for sale | $3,400,000+54.5%$1,407/sqft |
Source: NTREIS #21155565 Report a problem | ||
| 10/29/2019 | Listing removed | $2,200,000$910/sqft |
Source: Briggs Freeman Sotheby's International Realty #14161686 Report a problem | ||
| 9/21/2019 | Pending sale | $2,200,000$910/sqft |
Source: Briggs Freeman Sotheby's International Realty #14161686 Report a problem | ||
| 8/12/2019 | Listed for sale | $2,200,000+4.8%$910/sqft |
Source: Briggs Freeman Sotheby's Int'l #14161686 Report a problem | ||
| 8/24/2017 | Listing removed | $2,100,000$869/sqft |
Source: Briggs Freeman Sotheby's International Realty #34780 Report a problem | ||
| 6/12/2017 | Listed for sale | $2,100,000$869/sqft |
Source: Briggs Freeman Sotheby's Int'l #13623537 Report a problem | ||
Public tax history
| Year | Property taxes | Tax assessment |
|---|---|---|
| 2025 | $66,896 +10.3% | $2,769,200 +9.5% |
| 2024 | $60,657 +26.8% | $2,528,400 +5% |
| 2023 | $47,850 0% | $2,408,000 +13.6% |
| 2022 | $47,857 -6% | $2,119,040 -1.1% |
| 2021 | $50,892 -2.6% | $2,143,120 |
| 2020 | $52,267 -5.1% | $2,143,120 +12.4% |
| 2019 | $55,070 +27.1% | $1,907,140 +32% |
| 2018 | $43,333 +23.2% | $1,444,800 |
| 2017 | $35,187 0% | $1,444,800 |
| 2016 | $35,187 +12.2% | $1,444,800 +33.3% |
| 2015 | $31,369 +0% | $1,083,510 +0.1% |
| 2014 | $31,369 | $1,082,840 |
| 2013 | -- | -- |
| 2012 | -- | -- |
| 2011 | -- | -- |
| 2010 | -- | -- |
| 2009 | -- | -- |
| 2008 | -- | -- |
Find assessor info on the county website
Monthly payment
Est. payment
Payment breakdown
Explore the cost of this home by adjusting the details. Changes won't be saved.Climate risks
Neighborhood: Arts District
Nearby schools
Schools provided by the listing agent
- Elementary: Milam
- Middle: Spence
- High: North Dallas
- District: Dallas ISD
Source: NTREIS. This data may not be complete. We recommend contacting the local school district to confirm school assignments for this home.
- $2,464,2002 bd2 ba2.1k sqft1918 Olive St APT 3101, Dallas, TX 75201Off Market
- $3,367,0003 bd3 ba3k sqft1918 Olive St APT 2002, Dallas, TX 75201Off Market
- $2,995,0002 bd2 ba2.4k sqft1918 Olive St APT 704, Dallas, TX 75201For Sale
- $2,299,9992 bd2 ba2.4k sqft1918 Olive St APT 1002, Dallas, TX 75201For Sale

Similar homes
- $2,299,9992 bd2 ba2.4k sqft1918 Olive St APT 1002, Dallas, TX 75201For SaleMLS ID #21382783, Kelly Babb. NTREIS
- $2,607,0002 bd3 ba2.6k sqft2900 McKinnon St APT 2701, Dallas, TX 75201For Sale
 MLS ID #21375094, Elissa Campos. NTREIS
 - $2,850,0002 bd4 ba2.3k sqft2525 N Pearl St APT 1004, Dallas, TX 75201For Sale
 MLS ID #21379623, Sharon Quist. NTREIS
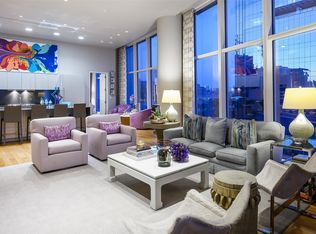
 - $2,250,0002 bd2 ba2.4k sqft1918 Olive St APT 402, Dallas, TX 75201For Sale
 MLS ID #21183663, Beth Gilbert. NTREIS
