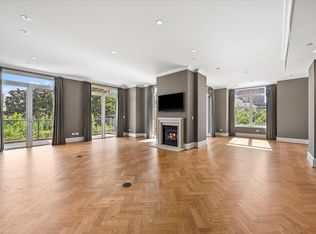
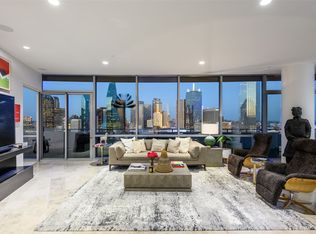
Step Off The Elevator Into This Extraordinary 11th Floor Residence at the Vendome On Turtle Creek!! 2 BDRM, 4 Bath With Incomparable Views over Turtle Creek Park To Downtown Dallas!! STUDY Has Hardwood Floors, Full Bathroom, Lighted Bookshelves, & CAN BE CONVERTED THIRD BEDROOM! Elegant Living Room Has Crisp White Walls, Herringbone Hardwood Floors, Art Lighting, & Gas Fireplace. Exquisite Decor Throughout W Stunning Fixtures & Hardware. The Serene Primary Suite features a Sitting Area, Electric Black Out Shades, Windows To Downtown & Gorgeous His & Her Bathrooms W Walk-In Closets. Wet Bar Has Refrigerator And Leads to Island KITCHEN (Rebuilt in 2020) W Quartz Countertops, Subzero Refrigerator-Freezer & Wine Refrigerator, 6 Burner Wolf Range (Gas Cooktop), Ovens, Microwave & Cove Dishwasher. Kitchen Overlooks Spacious Dining Room W John-Richard Light Fixture. Secondary Ensuite Bedroom Has Electric Shades, Marble Bath & Walk-In Closet. One Full Bathroom Off Study Has Custom Onyx Wall Tile Above John-Richard Mirror. Incredible Built-Ins & Closet Space. Utility Room & Service Access On North Side Of Unit. Second Balcony Faces North (Off Dining Room) & East To Turtle Creek. Kitchen Has Window Looking Out To Turtle Creek! Lutron Lighting! Absolutely Move-In Condition, Elevated Residence! The Vendome provides Exceptional Amenities Including 24-7 Valet, Concierge, Security, Fitness Center, an Outdoor Heated Lap Pool & Spa, a Library, Dog Park, Outdoor KT-BBQ, & Three Furnished Guest Suites. Three Reserved Parking Spaces - (224, 225, And 290).
For sale
Price cut: $120K (7/6)
$2,375,000
3505 Turtle Creek Blvd APT 11C, Dallas, TX 75219
2beds
3,616sqft
:
Get pre-qualified$20,062/mo
Condominium, Multi Family
Built in 2000
-- sqft lot
$-- Zestimate®
$657/sqft
$3,673/mo HOA
What's special
Gas fireplaceArt lightingHerringbone hardwood floorsLighted bookshelvesWindows to downtownElectric black out shadesLutron lighting
- 59 days |
- 348 |
- 17 |
Zillow last checked:
Listing updated:
Listed by:
Stephen Obenshain 0347899 214-808-1585,
RE/MAX Dallas Suburbs 972-991-1616
Source: NTREIS,MLS#: 21280309
Facts & features
Interior
Bedrooms & bathrooms
- Bedrooms: 2
- Bathrooms: 4
- Full bathrooms: 4
Primary bedroom
- Features: Dual Sinks, Double Vanity, Jetted Tub, Linen Closet, Sitting Area in Primary, Separate Shower, Walk-In Closet(s)
- Level: First
- Dimensions: 19 x 15
Bedroom
- Features: Split Bedrooms, Walk-In Closet(s)
- Level: First
- Dimensions: 15 x 13
Dining room
- Level: First
- Dimensions: 16 x 13
Kitchen
- Level: First
- Dimensions: 16 x 12
Living room
- Level: First
- Dimensions: 24 x 18
Office
- Level: First
- Dimensions: 14 x 11
Utility room
- Features: Utility Room
- Level: First
- Dimensions: 8 x 5
Heating
- Central, Electric
Cooling
- Central Air, Electric
Appliances
- Included: Some Gas Appliances, Built-In Gas Range, Built-In Refrigerator, Dishwasher, Disposal, Gas Range, Gas Water Heater, Microwave, Plumbed For Gas, Refrigerator
- Laundry: Washer Hookup, Dryer Hookup, ElectricDryer Hookup, Laundry in Utility Room
Features
- Built-in Features, Chandelier, Decorative/Designer Lighting Fixtures, Double Vanity, High Speed Internet, Kitchen Island, Open Floorplan, Cable TV, Walk-In Closet(s), Wired for Sound
- Flooring: Hardwood, Marble
- Windows: Window Coverings
- Has basement: No
- Has fireplace: No
Interior area
- Total interior livable area: 3,616 sqft
Video & virtual tour
Property
Parking
- Total spaces: 3
- Parking features: Assigned, Covered, Underground, Gated, Valet
- Attached garage spaces: 3
Features
- Levels: One
- Stories: 1
- Patio & porch: Terrace, Balcony
- Exterior features: Balcony
- Pool features: Gunite, Heated, In Ground, Pool, Community
Lot
- Size: 2.09 Acres
Details
- Parcel number: 00C7910000000011C
Construction
Type & style
- Home type: Condo
- Architectural style: Contemporary/Modern,Traditional,High Rise
- Property subtype: Condominium, Multi Family
- Attached to another structure: Yes
Materials
- Stucco
- Foundation: Pillar/Post/Pier
- Roof: Composition
Condition
- Year built: 2000
Utilities & green energy
- Utilities for property: Electricity Connected, Cable Available
Community & HOA
Community
- Features: Concierge, Fitness Center, Gated, Pool
- Security: Security System, Fire Alarm, Fire Sprinkler System, Smoke Detector(s)
- Subdivision: Vendome On Turtle Creek
HOA
- Has HOA: Yes
- Amenities included: Concierge
- Services included: All Facilities, Association Management, Electricity, Gas, Insurance, Maintenance Grounds, Maintenance Structure, Sewer, Security, Water
- HOA fee: $3,673 monthly
- HOA name: Firstservice Residential
- HOA phone: 214-520-3505
Location
- Region: Dallas
Financial & listing details
- Price per square foot: $657/sqft
- Tax assessed value: $2,280,000
- Annual tax amount: $50,769
- Date on market: 6/1/2026
- Cumulative days on market: 60 days
- Listing terms: Cash,Conventional,FHA,VA Loan
Estimated market value
Not available
Estimated sales range
Not available
Not available
Price history
| Date | Event | Price |
|---|---|---|
| 7/6/2026 | Price change | $2,375,000-4.8%$657/sqft |
Source: NTREIS #21280309 Report a problem | ||
| 6/1/2026 | Listed for sale | $2,495,000+10.9%$690/sqft |
Source: NTREIS #21280309 Report a problem | ||
| 8/25/2020 | Listing removed | $2,250,000$622/sqft |
Source: Dave Perry-Miller - InTown #14383669 Report a problem | ||
| 7/28/2020 | Pending sale | $2,250,000$622/sqft |
Source: Dave Perry-Miller - InTown #14383669 Report a problem | ||
| 7/15/2020 | Listed for sale | $2,250,000-8.2%$622/sqft |
Source: Dave Perry Miller Real Estate #14383669 Report a problem | ||
| 9/25/2017 | Listing removed | $2,450,000$678/sqft |
Source: Judy Pittman, Inc. #13490212 Report a problem | ||
| 4/6/2017 | Price change | $2,450,000-7.5%$678/sqft |
Source: Judy Pittman, Inc. #13490212 Report a problem | ||
| 11/4/2016 | Listed for sale | $2,650,000$733/sqft |
Source: Judy Pittman, Inc. #13490212 Report a problem | ||
Public tax history
| Year | Property taxes | Tax assessment |
|---|---|---|
| 2025 | $38,789 -3% | $2,280,000 |
| 2024 | $39,981 -2.5% | $2,280,000 +5.1% |
| 2023 | $41,016 -1.1% | $2,169,600 +10% |
| 2022 | $41,476 -5.3% | $1,972,440 |
| 2021 | $43,776 -18.2% | $1,972,440 |
| 2020 | $53,510 +20.3% | $1,972,440 +21.2% |
| 2019 | $44,481 -3.9% | $1,627,200 |
| 2018 | $46,298 +4.6% | $1,627,200 |
| 2017 | $44,247 0% | $1,627,200 |
| 2016 | $44,248 +19% | $1,627,200 +20% |
| 2015 | $37,195 | $1,356,000 |
| 2014 | $37,195 | $1,356,000 |
| 2013 | -- | -- |
| 2012 | -- | -- |
| 2011 | -- | -- |
| 2010 | -- | -- |
| 2009 | -- | -- |
| 2008 | -- | -- |
| 2007 | -- | -- |
| 2005 | -- | -- |
| 2004 | -- | -- |
| 2003 | -- | -- |
Find assessor info on the county website
Monthly payment
Est. payment
Payment breakdown
Explore the cost of this home by adjusting the details. Changes won't be saved.Climate risks
Neighborhood: 75219
Nearby schools
GreatSchools rating
- 4/10Ben Milam Elementary SchoolGrades: PK-5Distance: 0.8 mi
- 6/10Alex W Spence Talented/Gifted AcademyGrades: 6-8Distance: 0.9 mi
- 3/10North Dallas High SchoolGrades: 9-12Distance: 0.5 mi
Schools provided by the listing agent
- Elementary: Milam
- Middle: Spence
- High: North Dallas
- District: Dallas ISD
Source: NTREIS. This data may not be complete. We recommend contacting the local school district to confirm school assignments for this home.
- $1,380,0001 bd3 ba1.8k sqft3505 Turtle Creek Blvd APT 4E, Dallas, TX 75219For Sale
- $1,690,0002 bd4 ba2.1k sqft3505 Turtle Creek Blvd APT 11E, Dallas, TX 75219For Sale

- $1,442,1002 bd4 ba2.6k sqft3505 Turtle Creek Blvd APT 3D, Dallas, TX 75219Off Market
- $1,494,9002 bd3 ba2.4k sqft3505 Turtle Creek Blvd APT 2D, Dallas, TX 75219Off Market
- $529,5501 bd2 ba1.4k sqft3505 Turtle Creek Blvd APT 2F, Dallas, TX 75219Off Market
- $1,496,9002 bd3 ba2.4k sqft3505 Turtle Creek Blvd APT 4D, Dallas, TX 75219Off Market
- $714,1001 bd1 ba1.1k sqft3505 Turtle Creek Blvd APT 4F, Dallas, TX 75219Off Market
- $1,954,8002 bd4 ba4k sqft3505 Turtle Creek Blvd APT 5C, Dallas, TX 75219Off Market
A local agent can set up tours, give advice and negotiate with sellers.
Similar homes
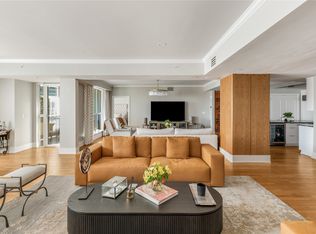
- $1,995,0002 bd3 ba3.3k sqft3401 Lee Pkwy APT 404, Dallas, TX 75219For Sale
 MLS ID #21180401, Ani Nosnik. NTREIS
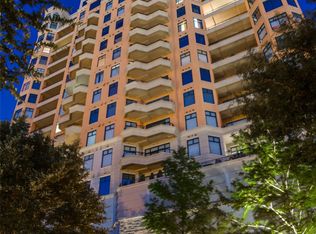
 - $2,100,0003 bd4 ba3.9k sqft2828 Hood St APT 907, Dallas, TX 75219For Sale
 MLS ID #21196201, Beverly Pitchford. NTREIS
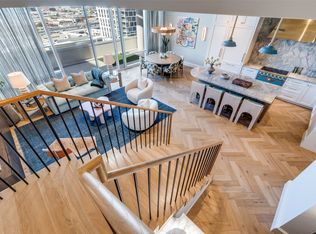
 - $2,375,0002 bd3 ba2.4k sqft2408 Victory Park Ln APT 1442, Dallas, TX 75219For Sale
 MLS ID #21132980, Steven Rigely. NTREIS
 - $2,295,0003 bd4 ba3.1k sqft2200 Victory Ave APT 2304, Dallas, TX 75219For Sale
 MLS ID #21322879, Claudine King. NTREIS
 - $2,395,0002 bd3 ba2.4k sqft2300 Wolf St Unit 14C, Dallas, TX 75201For SaleMLS ID #21286032, Sharon Quist. NTREIS
- $1,500,0002 bd3 ba2.3k sqft3401 Lee Pkwy APT 1906, Dallas, TX 75219For SaleMLS ID #21289443, Maribel Hill. NTREIS
- $1,799,9992 bd4 ba2.8k sqft4500 Roland Ave APT 701, Highland Park, TX 75219For SaleMLS ID #21293143, Eve Sullivan. NTREIS
- $2,250,0002 bd2 ba2.4k sqft1918 Olive St APT 402, Dallas, TX 75201For SaleMLS ID #21183663, Beth Gilbert. NTREIS
- $2,850,0003 bd4 ba2.9k sqft3130 N Harwood St APT 2802, Dallas, TX 75201For SaleMLS ID #21332880, Allison Hayden. NTREIS
- $1,875,0003 bd3 ba3.1k sqft3030 McKinney Ave APT 1606, Dallas, TX 75204For SaleMLS ID #21221032, Zach Mrusek. NTREIS
- $2,950,0003 bd4 ba3.2k sqft2025 Woodall Rodgers Fwy Unit 51, Dallas, TX 75201For SaleMLS ID #21163783, Linda Lunn. NTREIS
- $2,090,0002 bd2 ba2.3k sqft1918 Olive St APT 701, Dallas, TX 75201For SaleMLS ID #21127866, Kyle Richards. NTREIS
- $1,200,0002 bd3 ba1.9k sqft2408 Victory Park Ln APT 1039, Dallas, TX 75219For SaleMLS ID #21252470, Emily Ray Porter. NTREIS
- $2,599,0002 bd3 ba3.2k sqft2300 Wolf St Unit 3D, Dallas, TX 75201For SaleMLS ID #21174716, Jerry Wayne Mooty Jr.. NTREIS
- $2,175,0002 bd3 ba3.1k sqft1717 Arts Plz Ste 2303, Dallas, TX 75201For SaleMLS ID #21263212, Jamie Adams. NTREIS
- $2,395,0003 bd3 ba2.7k sqft1624 Eastus Dr, Dallas, TX 75208For SaleMLS ID #21333075, Daniel Marshall. NTREIS
- $1,712,0003 bd4 ba2.2k sqft3130 N Harwood St APT 1401, Dallas, TX 75201For SaleMLS ID #21333577, Allison Hayden. NTREIS
- $1,295,0002 bd3 ba2.2k sqft3740 Holland Ave APT 3B, Dallas, TX 75219For SaleMLS ID #21267002, Suzanne Warner. NTREIS
- $2,131,0002 bd3 ba2.3k sqft2025 Woodall Rodgers Fwy Unit 23, Dallas, TX 75201For SaleMLS ID #21258970, Kimberlee Gromatzky. NTREIS
- $1,950,0004 bd3 ba4.5k sqft2303 Farrington St #110, Dallas, TX 75207For SaleMLS ID #21254847, Grant Gold. NTREIS
