Skip main navigation
For sale
  • $1,690,000

    3505 Turtle Creek Blvd APT 11E, Dallas, TX 75219

    2beds
    2,173sqft
    : 
    $13,806/mo
    Get pre-qualified
    Condominium
    Built in 2000
    -- sqft lot
    $1,588,300 Zestimate®
    $778/sqft
    $1,926/mo HOA

    What's special

    Two bedroomsManicured groundsFour balconiesRemote control blindsSecure dog run
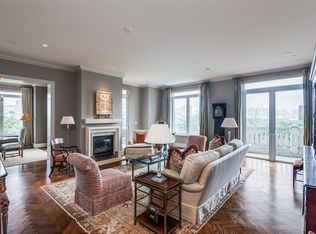
    Sophisticated Turtle Creek condo with unobstructed views of Dallas skyline and Turtle Creek Park in a coveted 11th floor E unit containing additional square footage that provides two bedrooms and three and a half bathrooms by design with south, west and north facing windows, and four balconies. Updated by current owners with all new LED lighting and controls throughout, remote control blinds, Venetian plaster fireplace with new gas logs and starter. Entertainment paradise with newly installed bespoke Neal Stewart designed wet bar with glass cabinetry for display of glassware and beverage collection with extensive storage and an undercounter refrigerator, plus a 500 bottle wine cellar containing both linear and Bordeaux racks and a separate wine climate thermostatic system. Kitchen redesigned with up and downlighting and a professional Thermador 48- inch range which includes six gas burners, electric induction stovetop and oven plus steam oven and warming drawer, and custom designed Portuguese tile backsplash. New commercial vent hood includes warming lights. Primary bedroom suite with two Carrera marble bathrooms and two walk-in closets with new closet systems. These individual Vendome unit 11E condominium amenities include two underground, secured deeded parking spots with dedicated EV charger connection and direct elevator access to the 11 th floor, and are complemented by The Vendome’s heated pool and hot tub with cabana alcoves, gas grills and covered outdoor dining, fitness center, lockers with dry sauna, business center, secure dog run, catering kitchen and event space plus library, manicured grounds and three on-site hotel suites for guests. All utilities except cable-internet are included in HOA dues which provide full-time Vendome cleaning, porters, and engineering staff, and a 24-hour concierge with two valets for door-to-door service of any needs providing true lock and leave flexibility.
    8 days
    |
    286
    |
    13
    |

    Zillow last checked:

    Listing updated:

    Listed by:

    Robert Schrickel 0573373 214-210-1500,

    Ebby Halliday, REALTORS 214-210-1500,

    Shelly Brown Qualls 0474883 214-934-0077,

    Ebby Halliday, REALTORS

    Source: NTREIS,MLS#: 21331590

      Facts & features

      Interior

      Bedrooms & bathrooms
      • Bedrooms: 2
      • Bathrooms: 4
      • Full bathrooms: 3
      • 1/2 bathrooms: 1
      Primary bedroom
      • Features: Closet Cabinetry, Separate Shower, Walk-In Closet(s)
      • Level: First
      • Dimensions: 0 x 0
      Living room
      • Features: Fireplace
      • Level: First
      • Dimensions: 0 x 0
      Heating
      • Central, Electric, Fireplace(s), Natural Gas
      Cooling
      • Central Air, Electric
      Appliances
      • Included: Built-In Refrigerator, Disposal, Wine Cooler
      • Laundry: Washer Hookup, Dryer Hookup, ElectricDryer Hookup, In Hall, Stacked
      Features
      • Wet Bar, Chandelier, Decorative/Designer Lighting Fixtures, Double Vanity, Elevator, Granite Counters, High Speed Internet, Cable TV, Walk-In Closet(s), Wired for Sound
      • Flooring: Hardwood, Marble
      • Windows: Window Coverings
      • Has basement: No
      • Number of fireplaces: 1
      • Fireplace features: Decorative, Den, Gas Log, Living Room
      Interior area
      • Total interior livable area: 2,173 sqft

      Property

      Parking
      • Total spaces: 2
      • Parking features: Assigned, Electric Gate, Garage, Community Structure
      • Attached garage spaces: 2
      Features
      • Levels: One
      • Stories: 1
      • Patio & porch: Balcony
      • Exterior features: Balcony, Dog Run, Garden, Outdoor Living Area, Private Entrance
      • Pool features: Outdoor Pool, Pool, Water Feature, Community
      • Has spa: Yes
      • Spa features: Hot Tub
      Lot
      • Size: 2.09 Acres
      Details
      • Parcel number: 00C7910000000011E

      Construction

      Type & style
      • Home type: Condo
      • Architectural style: French Provincial
      • Property subtype: Condominium
      • Attached to another structure: Yes
      Materials
      • Concrete
      • Foundation: Slab
      • Roof: Built-Up,Flat
      Condition
      • Year built: 2000

      Utilities & green energy

      • Sewer: Public Sewer
      • Water: Public
      • Utilities for property: Sewer Available, Water Available, Cable Available

      Community & HOA

      Community
      • Features: Concierge, Elevator, Fitness Center, Gated, Other, Pool, Sauna
      • Security: Fire Alarm, Fire Sprinkler System, Security Gate, Key Card Entry, Other, Smoke Detector(s), Security Guard
      • Subdivision: The Vendome
      HOA
      • Has HOA: Yes
      • Amenities included: Concierge
      • Services included: All Facilities, Association Management, Electricity, Gas, Insurance, Maintenance Grounds, Maintenance Structure, Pest Control, Sewer, Security, Trash, Utilities, Water
      • HOA fee: $1,926 monthly
      • HOA name: Vendome At Tc Hoa M. Keller
      • HOA phone: 214-520-3505
      Location
      • Region: Dallas

      Financial & listing details

      • Price per square foot: $778/sqft
      • Tax assessed value: $1,155,950
      • Annual tax amount: $25,740
      • Date on market: 7/16/2026
      • Cumulative days on market: 16 days

        Estimated market value

        $1,588,300

        $1.51M - $1.67M

        $6,848/mo

        Price history

        DateEventPrice
        7/16/2026Listed for sale$1,690,000+82.5%$778/sqft
        Source: NTREIS #21331590 Report a problem
        6/7/2021Sold--
        Source: Ebby Halliday solds #14407108_75219_11E Report a problem
        5/3/2021Pending sale$925,950$426/sqft
        Source: Dave Perry Miller & Associates - An Ebby Halliday Company #14407108 Report a problem
        3/3/2021Price change$925,950-3.5%$426/sqft
        Source: NTREIS #14407108 Report a problem
        1/15/2021Price change$960,000-3.5%$442/sqft
        Source: NTREIS #14407108 Report a problem
        11/11/2020Listing removed$6,500$3/sqft
        Source: Dave Perry Miller Real Estate #14439682 Report a problem
        9/24/2020Listed for rent$6,500$3/sqft
        Source: Dave Perry Miller Real Estate #14439682 Report a problem
        8/28/2020Listed for sale$995,000+66.1%$458/sqft
        Source: Dave Perry Miller Real Estate #14407108 Report a problem
        10/3/2012Listing removed$599,000$276/sqft
        Source: Judy Pittman, Inc. #11808834 Report a problem
        7/22/2012Price change$599,000-6.3%$276/sqft
        Source: Judy Pittman, Inc. #11808834 Report a problem
        4/18/2012Listed for sale$639,000+21.7%$294/sqft
        Source: Briggs Freeman Sotheby's Int'l #11755181 Report a problem
        1/20/2012Listing removed$525,000$242/sqft
        Source: Briggs Freeman Sotheby's International Realty #11593418 Report a problem
        9/23/2011Price change$525,000-8.7%$242/sqft
        Source: Briggs Freeman Sotheby's International Realty #11593418 Report a problem
        8/26/2011Price change$575,000-8%$265/sqft
        Source: Briggs Freeman Sotheby's International Realty #11593418 Report a problem
        8/19/2011Price change$625,000-10.1%$288/sqft
        Source: Briggs Freeman Sotheby's International Realty #11593418 Report a problem
        7/6/2011Price change$695,000-10.3%$320/sqft
        Source: Briggs Freeman Sotheby's International Realty #11593418 Report a problem
        5/15/2011Price change$775,000-3%$357/sqft
        Source: Briggs Freeman Sotheby's International Realty #11593418 Report a problem
        4/9/2011Price change$799,000-10.7%$368/sqft
        Source: Judy Pittman, Inc. #11303065 Report a problem
        11/15/2009Listed for sale$895,000$412/sqft
        Source: Judy Pittman, Inc. #11303065 Report a problem

        Public tax history

        YearProperty taxesTax assessment
        2025$25,740 -0.4%$1,155,950
        2024$25,836 +0.1%$1,155,950 +2.8%
        2023$25,816 +22%$1,125,000 +33.4%
        2022$21,170 +14.2%$843,280
        2021$18,537 -2.8%$843,280
        2020$19,071 +5.9%$843,280 -0.1%
        2019$18,001 +5.7%$843,980 -1%
        2018$17,024 +15.5%$852,750 +8.2%
        2017$14,733 +10.2%$788,430
        2016$13,365 +8.2%$788,430 +46%
        2015$12,351 $540,080
        2014$12,351 $540,080
        2013-- --
        2012-- --
        2011-- --
        2010-- --
        2009-- --
        2008-- --
        2007-- --
        2005-- --
        2004-- --
        2003-- --
        Find assessor info on the county website

        Monthly payment

        Est. payment

        Payment breakdown

        Explore the cost of this home by adjusting the details. Changes won't be saved.
        All calculations are estimates and provided by Zillow, Inc. for informational purposes only. Actual amounts may vary.
        HOA fees may include property taxes on listings classified as Co-Ops. Contact the listing agent and/or owner for fee details.
        Mortgage interest rates are dependent on a number of factors, including credit score, down payment, and repayment length. Interest rate data provided by Zillow Group Marketplace, Inc. as of 1/1/1970 from various mortgage lenders with which we have lead or other similar arrangements; the Estimated Payment is an average of those rates.
        See how much you could borrow to make a competitive offer.

        Climate risks

        Neighborhood: 75219

        Getting around

        92 / 100
        Walker's Paradise
        59 / 100
        Good Transit
        69 / 100
        Bikeable

        Nearby schools

        GreatSchools rating
        Schools provided by the listing agent
        • Elementary: Milam
        • Middle: Spence
        • High: North Dallas
        • District: Dallas ISD

        Source: NTREIS. This data may not be complete. We recommend contacting the local school district to confirm school assignments for this home.

        A local agent can set up tours, give advice and negotiate with sellers.

        Browse local experts

        Similar homes