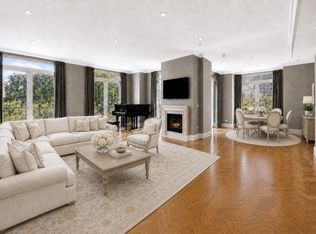
Traditional three-bedroom residence at The Vendome with one of the building’s most desirable floor plans. A fob-controlled elevator opens directly into a spacious gallery connecting the home’s gracious living and entertaining spaces. The formal living room features floor-to-ceiling windows, a gas fireplace, and two terraces with treetop views of Turtle Creek and Downtown Dallas.
The primary suite includes a large bedroom with sitting area, two step-out balconies, dual ensuite baths, custom walk-in closets, and a cedar closet. Two additional bedrooms each have an ensuite bath and private terrace.
The gallery leads to a large formal dining room and adjacent kitchen with a breakfast area, floor-to-ceiling built-ins, and private terrace. Two wet bars, one near the kitchen and another adjoining the living area, each include a wine cooler.
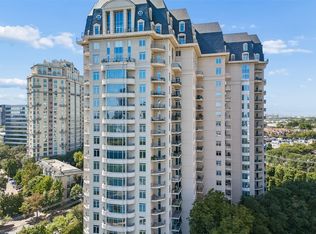
The Vendome offers exceptional amenities including a heated pool and cabanas, outdoor grilling area, owner’s library, entertaining room and terrace, catering kitchen, fitness center, three guest suites, 24-hour concierge and valet services, and a dog park.
Conveniently located near the Katy Trail, shopping, and dining. Includes three reserved parking spaces: 226, 227, and 297.
Sold
Price Unknown
3505 Turtle Creek Blvd APT 2A, Dallas, TX 75219
3beds
4,200sqft
Condominium, Multi Family
Built in 2000
-- sqft lot
$2,499,300 Zestimate®
$--/sqft
$-- Estimated rent
Home value
$2,499,300
$2.32M - $2.70M
Not available
Zestimate® history
Owner options
List your home for rent
Find your next renter with Zillow Rental Manager. Plus, with online applications, you can quickly screen prospective tenants – for free.
Refinance and save
$4,267/mo
Est. payment
Refinancing to a lower rate could help reduce your monthly payments and save thousands over the life of the loan.
$4,267/mo
Est. payment
Explore your selling options
Work with a Zillow partner agent
Leverage their expertise and Zillow's premium Showcase listings to get your home seen by more buyers.
Get startedList with your own agent
Get your home in front of millions of buyers by listing it on Zillow.
Learn how to do itSell it yourself
Take full control of how buyers see your home on Zillow by listing For Sale by Owner (FSBO).
List your homeWhat's special
Gas fireplaceOutdoor grilling areaLarge formal dining roomThree guest suitesCustom walk-in closetsFloor-to-ceiling built-insCedar closet
Zillow last checked:
Listing updated:
Listed by:
Jeanne Milligan 0714367 214-649-4375,
Allie Beth Allman & Assoc. 214-521-7355,
Gayle Tremblay 0813359 214-923-8810,
Allie Beth Allman & Assoc.
Bought with:
Gretchen Brasch, 0408201
Compass RE Texas, LLC.
Elly Holder, 0593242
Compass RE Texas, LLC.
Source: NTREIS,MLS#: 21376154
Facts & features
Interior
Bedrooms & bathrooms
- Bedrooms: 3
- Bathrooms: 5
- Full bathrooms: 4
- 1/2 bathrooms: 1
Primary bedroom
- Features: Closet Cabinetry, Cedar Closet(s), Jetted Tub, Sitting Area in Primary, Separate Shower, Walk-In Closet(s)
- Level: First
- Dimensions: 23 x 17
Bedroom
- Features: Built-in Features
- Level: First
- Dimensions: 13 x 11
Bedroom
- Level: First
- Dimensions: 15 x 12
Breakfast room nook
- Features: Built-in Features
- Level: First
- Dimensions: 14 x 12
Dining room
- Level: First
- Dimensions: 18 x 14
Kitchen
- Features: Built-in Features, Kitchen Island, Stone Counters
- Level: First
- Dimensions: 16 x 12
Library
- Features: Built-in Features
- Level: First
- Dimensions: 15 x 12
Living room
- Features: Built-in Features, Fireplace
- Level: First
- Dimensions: 22 x 20
Utility room
- Features: Built-in Features, Utility Room, Utility Sink
- Level: First
- Dimensions: 10 x 5
Heating
- Central, Electric
Cooling
- Central Air, Electric
Appliances
- Included: Built-In Refrigerator, Dishwasher, Disposal, Gas Range, Microwave, Wine Cooler
Features
- Wet Bar, Cedar Closet(s), High Speed Internet, Kitchen Island, Walk-In Closet(s), Wired for Sound
- Flooring: Stone, Tile, Wood
- Has basement: Yes
- Number of fireplaces: 1
- Fireplace features: Gas Log, Gas Starter, Living Room
Interior area
- Total interior livable area: 4,200 sqft
Property
Parking
- Total spaces: 3
- Parking features: Assigned, Covered, Gated
- Attached garage spaces: 3
Features
- Levels: One
- Stories: 1
- Patio & porch: Balcony
- Exterior features: Balcony
- Pool features: Cabana, Heated, In Ground, Pool
Lot
- Size: 2.09 Acres
Details
- Parcel number: 00C7910000000002A
Construction
Type & style
- Home type: Condo
- Architectural style: Traditional,High Rise
- Property subtype: Condominium, Multi Family
Materials
- Stucco
- Foundation: Other
- Roof: Other
Condition
- Resale
- Year built: 2000
Utilities & green energy
- Sewer: Public Sewer
- Water: Public
- Utilities for property: Electricity Connected, Sewer Available, Water Available
Community & HOA
Community
- Features: Curbs, Sidewalks
- Security: Security System, Fire Alarm, Fire Sprinkler System, Smoke Detector(s)
- Subdivision: Vendome On Turtle Creek
HOA
- Has HOA: Yes
- Amenities included: Concierge
- Services included: All Facilities, Association Management, Electricity, Gas, Maintenance Grounds, Maintenance Structure, Sewer, Trash, Utilities, Water
- HOA fee: $4,267 monthly
- HOA name: Firstservice Residential
- HOA phone: 214-520-3505
Location
- Region: Dallas
Financial & listing details
- Tax assessed value: $2,588,000
- Annual tax amount: $39,598
- Date on market: 9/2/2026
- Cumulative days on market: 10 days
- Listing terms: Cash,Conventional
- Exclusions: Dining Room Chandelier
Price history
| Date | Event | Price |
|---|---|---|
| 9/28/2026 | Sold | -- |
Source: NTREIS #21376154 Report a problem | ||
| 9/21/2026 | Pending sale | $2,650,000$631/sqft |
Source: NTREIS #21376154 Report a problem | ||
| 9/14/2026 | Contingent | $2,650,000$631/sqft |
Source: NTREIS #21376154 Report a problem | ||
| 9/2/2026 | Listed for sale | $2,650,000$631/sqft |
Source: NTREIS #21376154 Report a problem | ||
| 7/7/2026 | Listing removed | $2,650,000$631/sqft |
Source: NTREIS #21175398 Report a problem | ||
| 5/7/2026 | Price change | $2,650,000-7%$631/sqft |
Source: NTREIS #21175398 Report a problem | ||
| 3/9/2026 | Listed for sale | $2,850,000$679/sqft |
Source: NTREIS #21175398 Report a problem | ||
| 3/7/2026 | Contingent | $2,850,000$679/sqft |
Source: NTREIS #21175398 Report a problem | ||
| 2/15/2026 | Listed for sale | $2,850,000-1.6%$679/sqft |
Source: NTREIS #21175398 Report a problem | ||
| 1/5/2026 | Listing removed | $2,895,000$689/sqft |
Source: NTREIS #21068334 Report a problem | ||
| 9/24/2025 | Listed for sale | $2,895,000$689/sqft |
Source: NTREIS #21068334 Report a problem | ||
| 8/21/2025 | Listing removed | $2,895,000$689/sqft |
Source: NTREIS #20965900 Report a problem | ||
| 7/15/2025 | Price change | $2,895,000-6.6%$689/sqft |
Source: NTREIS #20965900 Report a problem | ||
| 6/13/2025 | Listed for sale | $3,100,000+31.9%$738/sqft |
Source: NTREIS #20965900 Report a problem | ||
| 11/4/2019 | Listing removed | $2,350,000$560/sqft |
Source: Allie Beth Allman & Assoc. #14181472 Report a problem | ||
| 11/4/2019 | Listed for sale | $2,350,000$560/sqft |
Source: Allie Beth Allman & Assoc. #14181472 Report a problem | ||
| 10/14/2019 | Pending sale | $2,350,000$560/sqft |
Source: Allie Beth Allman & Assoc. #14181472 Report a problem | ||
| 9/11/2019 | Listed for sale | $2,350,000-12.8%$560/sqft |
Source: Allie Beth Allman & Assoc. #14181472 Report a problem | ||
| 5/1/2019 | Listing removed | $2,695,000$642/sqft |
Source: David Griffin & Company #14045376 Report a problem | ||
| 3/19/2019 | Listed for sale | $2,695,000+1.7%$642/sqft |
Source: David Griffin & Company #14045376 Report a problem | ||
| 3/10/2018 | Listing removed | $2,650,000$631/sqft |
Source: Judy Pittman, Inc. #13788636 Report a problem | ||
| 3/6/2018 | Listed for sale | $2,650,000+47.6%$631/sqft |
Source: Judy Pittman, Inc. #13788636 Report a problem | ||
| 5/17/2012 | Listing removed | $1,795,000$427/sqft |
Source: Judy Pittman, Inc. #11565924 Report a problem | ||
| 3/29/2011 | Listed for sale | $1,795,000$427/sqft |
Source: Judy Pittman, Inc. #11565924 Report a problem | ||
Public tax history
| Year | Property taxes | Tax assessment |
|---|---|---|
| 2025 | $39,598 -2% | $2,588,000 |
| 2024 | $40,425 +1.8% | $2,588,000 +6.2% |
| 2023 | $39,694 -6.2% | $2,438,000 +16.1% |
| 2022 | $42,317 -5.6% | $2,100,000 |
| 2021 | $44,806 -2.9% | $2,100,000 |
| 2020 | $46,167 +8.2% | $2,100,000 +11.1% |
| 2019 | $42,668 +5.6% | $1,890,000 |
| 2018 | $40,411 +15.5% | $1,890,000 +23.3% |
| 2017 | $34,993 0% | $1,533,000 |
| 2016 | $34,994 +4.1% | $1,533,000 +5.3% |
| 2015 | $33,608 | $1,455,300 |
| 2014 | $33,608 | $1,455,300 |
| 2013 | -- | -- |
| 2012 | -- | -- |
| 2011 | -- | -- |
| 2010 | -- | -- |
| 2009 | -- | -- |
| 2008 | -- | -- |
| 2007 | -- | -- |
| 2005 | -- | -- |
| 2004 | -- | -- |
| 2003 | -- | -- |
Find assessor info on the county website
Neighborhood: 75219
Nearby homes
- $925,0001 bd2 ba1.1k sqft3505 Turtle Creek Blvd APT 4F, Dallas, TX 75219For Sale

- $2,250,0003 bd4 ba3.6k sqft3505 Turtle Creek Blvd APT 4C, Dallas, TX 75219For Sale

- $1,280,0001 bd3 ba1.8k sqft3505 Turtle Creek Blvd APT 4E, Dallas, TX 75219For Sale
- $2,495,0003 bd5 ba4.2k sqft3505 Turtle Creek Blvd APT 5A, Dallas, TX 75219For Sale
- $2,450,0003 bd4 ba3.6k sqft3505 Turtle Creek Blvd APT 10C, Dallas, TX 75219For Sale
- $2,375,0003 bd4 ba3.6k sqft3505 Turtle Creek Blvd APT 11C, Dallas, TX 75219For Sale
- $--2 bd4 ba2.1k sqft3505 Turtle Creek Blvd APT 11E, Dallas, TX 75219Sold
- $4,995,0004 bd6 ba6.6k sqft3505 Turtle Creek Blvd APT 18C, Dallas, TX 75219Pending
Nearby schools
GreatSchools rating
- 5/10Ben Milam Elementary SchoolGrades: PK-5Distance: 0.8 mi
- 6/10Alex W Spence Talented/Gifted AcademyGrades: 6-8Distance: 0.9 mi
- 3/10North Dallas High SchoolGrades: 9-12Distance: 0.5 mi
Schools provided by the listing agent
- Elementary: Milam
- Middle: Spence
- High: North Dallas
- District: Dallas ISD
Source: NTREIS. This data may not be complete. We recommend contacting the local school district to confirm school assignments for this home.
Get a cash offer in 3 minutes
Find out how much your home could sell for in as little as 3 minutes with a no-obligation cash offer.
Estimated market value
$2,499,300
Get a cash offer in 3 minutes
Find out how much your home could sell for in as little as 3 minutes with a no-obligation cash offer.
Estimated market value
$2,499,300
- Texas
- Dallas County
- Dallas
- 75219
- 3505 Turtle Creek Blvd Apartment 2A
