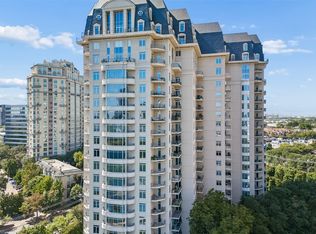
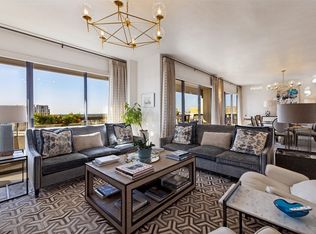
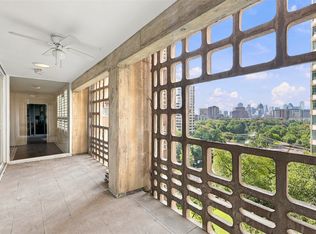
Impeccable quality, design and attention to detail is seen throughout this 4E unit at The Vendome. Originally designed as a two-bedroom residence, the floor plan was opened to create a grand and exceptionally spacious one-bedroom unit with four private balconies. This wonderful 4E unit is ideal for both everyday living and entertaining with a lock-and-leave lifetyle. Step inside to a spacious foyer welcoming you to the grand living room and dining room with tall ceilings, mantled fireplace with gas logs; solid oak flooring with an intricate herringbone pattern, designer wallpapers and floor-to-ceiling windows viewing the Dallas skyline and surrounding cityscape. The spacious balconies provide year-round enjoyment. The sleek kitchen is outfitted with a 4-burner Thermador professional oven, Bosch dishwasher, built-in microwave and Sub-Zero refrigerator. Custom walk-in pantry features pull out shelving and beverage rack. The hall closet by the Owner’s Suite provides a full-size washer and dryer. The inviting and private Owner’s Suite includes two separate bathrooms, two walk-in closets and a siting area. Residence 4E offers a home full of charm and craftsmanship thoughtfully reimagined for modern living. Two parking spaces and extra storage space convey with this unit. The Vendome resort style amenities include a heated pool with cabanas, outdoor pavilion with gas grills for outdoor cooking, entertainment room with terrace and catering kitchen, owner’s library, fitness center, 3 guest suites, dog park, 24-hour valet and concierge service.
For sale
Price increase: $230K (10/14)
$1,280,000
3505 Turtle Creek Blvd APT 4E, Dallas, TX 75219
1beds
1,896sqft
Condominium
Built in 2000
-- sqft lot
$1,222,500 Zestimate®
$675/sqft
$1,925/mo HOA
What's special
Spacious foyerFour private balconiesDog parkDesigner wallpapers
- 71 days
- 202
- 12
Zillow last checked:
Listing updated:
Listed by:
Eloise Martin 0322046 214-303-1133,
Dave Perry Miller Real Estate 214-303-1133
Source: NTREIS,MLS#: 21360041
Facts & features
Interior
Bedrooms & bathrooms
- Bedrooms: 1
- Bathrooms: 3
- Full bathrooms: 2
- 1/2 bathrooms: 1
Primary bedroom
- Features: Ceiling Fan(s), Walk-In Closet(s)
- Level: First
- Dimensions: 17 x 11
Dining room
- Level: First
- Dimensions: 13 x 14
Other
- Features: Separate Shower
- Level: First
- Dimensions: 9 x 11
Other
- Level: First
- Dimensions: 5 x 7
Half bath
- Level: First
- Dimensions: 5 x 5
Kitchen
- Features: Granite Counters, Pantry, Stone Counters
- Level: First
- Dimensions: 11 x 10
Living room
- Features: Fireplace
- Level: First
- Dimensions: 25 x 18
Cooling
- Ceiling Fan(s)
Appliances
- Included: Some Gas Appliances, Dryer, Dishwasher, Gas Cooktop, Disposal, Gas Oven, Gas Range, Microwave, Plumbed For Gas, Refrigerator, Vented Exhaust Fan, Warming Drawer, Washer
- Laundry: Washer Hookup, Dryer Hookup, ElectricDryer Hookup, In Hall
Features
- Decorative/Designer Lighting Fixtures, High Speed Internet, Open Floorplan, Smart Home, Cable TV, Walk-In Closet(s)
- Flooring: Hardwood
- Windows: Window Coverings
- Has basement: Yes
- Number of fireplaces: 1
- Fireplace features: Living Room
Interior area
- Total interior livable area: 1,896 sqft
Video & virtual tour
Property
Parking
- Total spaces: 2
- Parking features: Assigned, Underground, Electric Gate, Gated, Community Structure, Valet
- Attached garage spaces: 2
Features
- Levels: One
- Stories: 1
- Pool features: Cabana, Heated, In Ground, Pool, Pool/Spa Combo
- Spa features: Community
Details
- Parcel number: 00C7910000000004E
Construction
Type & style
- Home type: Condo
- Architectural style: Traditional
- Property subtype: Condominium
Condition
- Year built: 2000
Utilities & green energy
- Utilities for property: Cable Available
Community & HOA
Community
- Features: Concierge, Fitness Center
- Subdivision: Vendome Turtle Creek
HOA
- Has HOA: Yes
- Amenities included: Concierge
- Services included: All Facilities, Association Management, Electricity, Internet, Maintenance Grounds, Maintenance Structure, Trash, Utilities, Water
- HOA fee: $1,925 monthly
- HOA name: First Service Resiential
- HOA phone: 877-378-2388
Location
- Region: Dallas
Financial & listing details
- Price per square foot: $675/sqft
- Tax assessed value: $926,000
- Date on market: 8/14/2026
- Cumulative days on market: 91 days
Estimated market value
$1,222,500
$1.16M - $1.28M
$5,828/mo
Price history
| Date | Event | Price |
|---|---|---|
| 10/14/2026 | Price change | $1,280,000+21.9%$675/sqft |
Source: NTREIS #21360041 Report a problem | ||
| 9/22/2026 | Price change | $1,050,000-7.6%$554/sqft |
Source: NTREIS #21360041 Report a problem | ||
| 9/12/2026 | Price change | $1,136,000-11.3%$599/sqft |
Source: NTREIS #21360041 Report a problem | ||
| 8/14/2026 | Listed for sale | $1,280,000$675/sqft |
Source: NTREIS #21360041 Report a problem | ||
| 8/11/2026 | Listing removed | $1,280,000$675/sqft |
Source: NTREIS #21336632 Report a problem | ||
| 8/7/2026 | Price change | $1,280,000-7.2%$675/sqft |
Source: NTREIS #21336632 Report a problem | ||
| 7/30/2026 | Listed for sale | $1,380,000+38%$728/sqft |
Source: NTREIS #21336632 Report a problem | ||
| 7/1/2024 | Sold | -- |
Source: NTREIS #20503924 Report a problem | ||
| 5/1/2024 | Pending sale | $1,000,000$527/sqft |
Source: NTREIS #20503924 Report a problem | ||
| 4/18/2024 | Contingent | $1,000,000$527/sqft |
Source: NTREIS #20503924 Report a problem | ||
| 3/13/2024 | Price change | $1,000,000-8.7%$527/sqft |
Source: NTREIS #20503924 Report a problem | ||
| 1/13/2024 | Listed for sale | $1,095,000+62.2%$578/sqft |
Source: NTREIS #20503924 Report a problem | ||
| 12/10/2009 | Listing removed | $675,000$356/sqft |
Source: Carolyn Shamis, REALTORS #11219065 Report a problem | ||
| 7/18/2009 | Listed for sale | $675,000$356/sqft |
Source: Carolyn Shamis, REALTORS #11219065 Report a problem | ||
Public tax history
| Year | Property taxes | Tax assessment |
|---|---|---|
| 2025 | -- | $926,000 -19.9% |
| 2024 | $25,836 +84.2% | $1,155,950 +11.1% |
| 2023 | $14,027 +30.6% | $1,040,000 +23.3% |
| 2022 | $10,737 -15.9% | $843,280 |
| 2021 | $12,763 -1.1% | $843,280 |
| 2020 | $12,905 +3.8% | $843,280 -1.1% |
| 2019 | $12,431 +4.6% | $852,750 |
| 2018 | $11,888 +5.4% | $852,750 +5.9% |
| 2017 | $11,283 +3.1% | $805,380 |
| 2016 | $10,942 +2.8% | $805,380 +49.1% |
| 2015 | $10,641 | $540,080 |
| 2014 | $10,641 | $540,080 |
| 2013 | -- | -- |
| 2012 | -- | -- |
| 2011 | -- | -- |
| 2010 | -- | -- |
| 2009 | -- | -- |
| 2008 | -- | -- |
| 2007 | -- | -- |
| 2004 | -- | -- |
| 2003 | -- | -- |
Find assessor info on the county website
Monthly payment
Est. payment
Payment breakdown
Explore the cost of this home by adjusting the details. Changes won't be saved.Climate risks
Neighborhood: 75219
Nearby schools
Schools provided by the listing agent
- Elementary: Milam
- Middle: Spence
- High: North Dallas
- District: Dallas ISD
Source: NTREIS. This data may not be complete. We recommend contacting the local school district to confirm school assignments for this home.
- $925,0001 bd2 ba1.1k sqft3505 Turtle Creek Blvd APT 4F, Dallas, TX 75219For Sale

- $--3 bd5 ba4.2k sqft3505 Turtle Creek Blvd APT 2A, Dallas, TX 75219Sold

- $2,250,0003 bd4 ba3.6k sqft3505 Turtle Creek Blvd APT 4C, Dallas, TX 75219For Sale

- $2,495,0003 bd5 ba4.2k sqft3505 Turtle Creek Blvd APT 5A, Dallas, TX 75219For Sale
Similar homes
- $650,0002 bd2 ba1.7k sqft3225 Turtle Creek Blvd APT 1247, Dallas, TX 75219For Sale
 MLS ID #21414189, Nora Kutob. NTREIS
- $1,150,0002 bd3 ba2k sqft3831 Turtle Creek Blvd APT 22C, Dallas, TX 75219For Sale
 MLS ID #21409958, Debbie Sherrington. NTREIS
- $1,500,0002 bd3 ba2.3k sqft3401 Lee Pkwy APT 1906, Dallas, TX 75219For Sale
 MLS ID #21289443, Maribel Hill. NTREIS
- $650,0002 bd2 ba2k sqft3525 Turtle Creek Blvd APT 8B, Dallas, TX 75219For Sale
 MLS ID #21411915, Cody Farris. NTREIS
