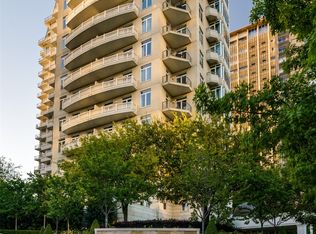
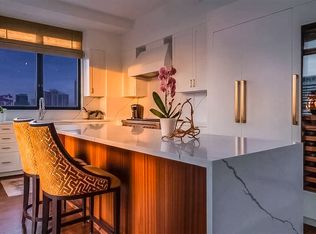
Rare opportunity to own an exquisite residence at The Vendome, where luxury meets modern elegance. The Vendome Unit 5A is the highly sought-after floor plan overlooking the lush greenery of beautiful Turtle Creek and breathtaking views of vibrant Downtown Dallas. Restricted private elevator access opens directly into your private residence in which you are greeted by a grand floor plan that seamlessly blends sophistication with comfort. The residence features three spacious bedrooms, each complemented by a luxurious ensuite bathroom, ensuring privacy and comfort for all occupants. In addition, a well-appointed half-bath serves your guests. The heart of the home is the gourmet kitchen, which boasts top-of-the-line appliances connecting to a sunlit breakfast area, perfect for casual dining. Expansive floor-to-ceiling windows flood the space with natural light and open onto multiple terraces, offering panoramic views in three directions. The elegant primary suite is a haven of tranquility, featuring dual marble spa-inspired baths, custom walk-in closets, and access to two multiple balconies—ideal for unwinding with a serene outlook. This residence also includes a formal living room with a cozy gas stone fireplace, a library for quiet retreats, and a formal dining room connected by a gallery-style hallway. Additional features include two wet bars with wine coolers and ample storage solutions. Three parking spaces (232, 233, and 308) and storage unit (S59) convey with the Sale. HOA monthly dues include all utilities except internet and cable. The Vendome owners enjoy 24-7 valet and concierge services, 24-7 security, doorman, Community Room with terrace and catering kitchen, an owner's living room, business center, three guest suites, state-of-the-art fitness center, amazing resort-style heated pool, outdoor kitchen and BBQ, spa and cabanas, a dog park, library and more. Walking distance to the Katy Trail, shopping, and outstanding local restaurants.
For sale
$2,695,000
3505 Turtle Creek Blvd APT 5A, Dallas, TX 75219
3beds
4,200sqft
Condominium, Multi Family
Built in 2000
-- sqft lot
$2,564,900 Zestimate®
$642/sqft
$4,267/mo HOA
What's special
Outdoor kitchen and bbqAmazing resort-style heated poolDual marble spa-inspired bathsAmple storage solutionsLibrary for quiet retreatsThree spacious bedroomsSunlit breakfast area
- 6 days
- 163
- 4
Likely to sell faster than
Zillow last checked:
Listing updated:
Listed by:
Duke Jimerson 0695766 214-793-4948,
Compass RE Texas, LLC. 214-814-8100
Source: NTREIS,MLS#: 21377448
Facts & features
Interior
Bedrooms & bathrooms
- Bedrooms: 3
- Bathrooms: 5
- Full bathrooms: 4
- 1/2 bathrooms: 1
Primary bedroom
- Features: Sitting Area in Primary, Walk-In Closet(s)
- Level: First
- Dimensions: 21 x 23
Bedroom
- Features: Built-in Features, Walk-In Closet(s)
- Level: First
- Dimensions: 14 x 12
Bedroom
- Features: Built-in Features, Walk-In Closet(s)
- Level: First
- Dimensions: 11 x 15
Breakfast room nook
- Level: First
- Dimensions: 14 x 10
Dining room
- Level: First
- Dimensions: 14 x 18
Kitchen
- Features: Breakfast Bar, Built-in Features, Dual Sinks, Eat-in Kitchen, Granite Counters, Kitchen Island, Pantry, Sink
- Level: First
- Dimensions: 14 x 16
Laundry
- Features: Utility Sink
- Level: First
- Dimensions: 11 x 5
Library
- Features: Built-in Features
- Level: First
- Dimensions: 15 x 12
Living room
- Features: Fireplace
- Level: First
- Dimensions: 19 x 20
Heating
- Central, Fireplace(s)
Cooling
- Central Air
Appliances
- Included: Some Gas Appliances, Built-In Gas Range, Built-In Refrigerator, Dishwasher, Gas Cooktop, Disposal, Gas Range, Microwave, Plumbed For Gas, Refrigerator, Water Softener, Vented Exhaust Fan, Wine Cooler
- Laundry: Washer Hookup, Dryer Hookup, ElectricDryer Hookup, Laundry in Utility Room
Features
- Wet Bar, Built-in Features, Decorative/Designer Lighting Fixtures, Eat-in Kitchen, Elevator, Granite Counters, High Speed Internet, Kitchen Island, Open Floorplan, Pantry, Cable TV, Vaulted Ceiling(s), Walk-In Closet(s)
- Flooring: Hardwood, Marble
- Has basement: Yes
- Number of fireplaces: 1
- Fireplace features: Gas, Gas Log, Living Room, Raised Hearth
Interior area
- Total interior livable area: 4,200 sqft
Video & virtual tour
Property
Parking
- Total spaces: 3
- Parking features: Additional Parking, Assigned, Concrete, Covered, Direct Access, Underground, Enclosed, Garage, Inside Entrance, Lighted, On Site, Private, Valet
- Attached garage spaces: 3
Features
- Levels: One
- Stories: 1
- Patio & porch: Terrace, Balcony
- Exterior features: Balcony, Lighting
- Has private pool: Yes
- Pool features: Cabana, Heated, In Ground, Outdoor Pool, Pool, Private, Pool/Spa Combo, Community
- Has view: Yes
- View description: Water
- Has water view: Yes
Lot
- Size: 2.09 Acres
- Features: Interior Lot, Landscaped
Details
- Additional structures: Cabana
- Parcel number: 00C7910000000005A
Construction
Type & style
- Home type: Condo
- Architectural style: Traditional,High Rise
- Property subtype: Condominium, Multi Family
Materials
- Brick, Concrete
Condition
- Resale
- Year built: 2000
Utilities & green energy
- Sewer: Public Sewer
- Water: Public
- Utilities for property: Electricity Available, Electricity Connected, Natural Gas Available, Phone Available, Sewer Available, Underground Utilities, Water Available, Cable Available
Community & HOA
Community
- Features: Pool, Trails/Paths, Curbs, Sidewalks
- Security: Fire Sprinkler System, Smoke Detector(s), Security Lights
- Subdivision: Vendome On Turtle Creek Condo
HOA
- Has HOA: Yes
- Amenities included: Concierge
- Services included: All Facilities, Electricity, Gas, Maintenance Grounds, Maintenance Structure, Sewer, Trash, Utilities, Water
- HOA fee: $4,267 monthly
- HOA name: First Service Residential
- HOA phone: 214-520-3505
Location
- Region: Dallas
Financial & listing details
- Price per square foot: $642/sqft
- Tax assessed value: $2,835,000
- Annual tax amount: $63,363
- Date on market: 9/3/2026
- Cumulative days on market: 7 days
- Listing terms: Cash,Conventional
- Exclusions: None
Estimated market value
$2,564,900
$2.44M - $2.69M
Not available
Price history
| Date | Event | Price |
|---|---|---|
| 9/3/2026 | Listed for sale | $2,695,000-10%$642/sqft |
Source: NTREIS #21377448 Report a problem | ||
| 7/1/2026 | Listing removed | $2,995,000$713/sqft |
Source: NTREIS #21069747 Report a problem | ||
| 3/23/2026 | Price change | $2,995,000-3.4%$713/sqft |
Source: NTREIS #21069747 Report a problem | ||
| 10/15/2025 | Listed for sale | $3,100,000$738/sqft |
Source: NTREIS #21069747 Report a problem | ||
| 5/27/2025 | Sold | -- |
Source: NTREIS #20925272 Report a problem | ||
| 5/18/2025 | Pending sale | $3,100,000$738/sqft |
Source: NTREIS #20925272 Report a problem | ||
| 5/12/2025 | Contingent | $3,100,000$738/sqft |
Source: NTREIS #20925272 Report a problem | ||
| 5/7/2025 | Listed for sale | $3,100,000$738/sqft |
Source: NTREIS #20925272 Report a problem | ||
Public tax history
| Year | Property taxes | Tax assessment |
|---|---|---|
| 2025 | $30,685 +0.9% | $2,835,000 |
| 2024 | $30,396 +2.6% | $2,835,000 +12.5% |
| 2023 | $29,632 -18.5% | $2,520,000 +15.1% |
| 2022 | $36,357 -2.6% | $2,190,010 |
| 2021 | $37,326 -3.7% | $2,190,010 -5.2% |
| 2020 | $38,754 +4.3% | $2,310,000 |
| 2019 | $37,163 +4.5% | $2,310,000 |
| 2018 | $35,564 +4.8% | $2,310,000 +31% |
| 2017 | $33,937 +2.6% | $1,764,000 |
| 2016 | $33,075 +3.2% | $1,764,000 +17.6% |
| 2015 | $32,039 | $1,500,000 |
| 2014 | $32,039 | $1,500,000 |
| 2013 | -- | -- |
| 2012 | -- | -- |
| 2011 | -- | -- |
| 2010 | -- | -- |
| 2009 | -- | -- |
| 2008 | -- | -- |
| 2007 | -- | -- |
| 2005 | -- | -- |
| 2004 | -- | -- |
| 2003 | -- | -- |
Find assessor info on the county website
Monthly payment
Est. payment
Payment breakdown
Explore the cost of this home by adjusting the details. Changes won't be saved.Climate risks
Neighborhood: 75219
Nearby schools
Schools provided by the listing agent
- Elementary: Milam
- Middle: Spence
- High: North Dallas
- District: Dallas ISD
Source: NTREIS. This data may not be complete. We recommend contacting the local school district to confirm school assignments for this home.
- $995,0001 bd2 ba1.1k sqft3505 Turtle Creek Blvd APT 4F, Dallas, TX 75219For Sale

- $2,650,0003 bd5 ba4.2k sqft3505 Turtle Creek Blvd APT 2A, Dallas, TX 75219For Sale

- $2,395,0003 bd4 ba3.6k sqft3505 Turtle Creek Blvd APT 4C, Dallas, TX 75219For Sale

- $2,600,0003 bd4 ba3.6k sqft3505 Turtle Creek Blvd APT 10C, Dallas, TX 75219For Sale
Similar homes
- $2,650,0003 bd5 ba4.2k sqft3505 Turtle Creek Blvd APT 2A, Dallas, TX 75219For SaleMLS ID #21376154, Jeanne Milligan. NTREIS
- $2,600,0003 bd4 ba3.6k sqft3505 Turtle Creek Blvd APT 10C, Dallas, TX 75219For SaleMLS ID #21351040, Mary Poss. NTREIS
- $2,395,0003 bd4 ba3.6k sqft3505 Turtle Creek Blvd APT 4C, Dallas, TX 75219For SaleMLS ID #21354622, Jeanne Milligan. NTREIS
- $2,375,0003 bd4 ba3.6k sqft3505 Turtle Creek Blvd APT 11C, Dallas, TX 75219For Sale
 MLS ID #21280309, Stephen Obenshain. NTREIS
