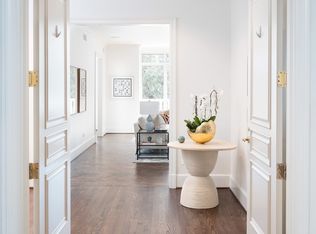
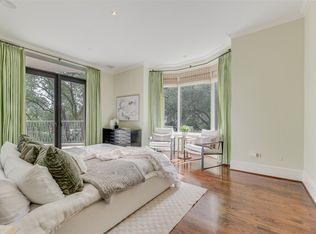
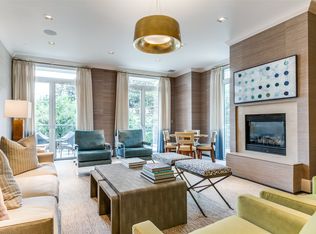
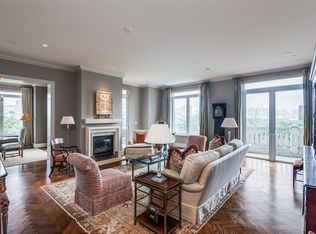
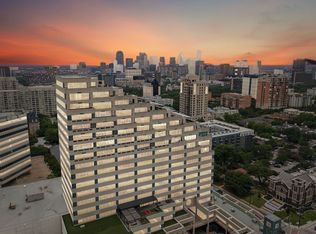
Experience unparalleled luxury and the most breathtaking views of Dallas from the prestigious Vendome penthouse, nestled in the heart of Turtle Creek, Dallas. This exquisite newer construction residence offers a rare opportunity to own a sophisticated home atop the renowned Vendome high-rise, where elegance meets comfort. Boasting high-end finishes throughout, the open-concept kitchen seamlessly connects to a flowing floor plan designed for both entertaining and everyday living. The private primary suite is conveniently located on the first level, complemented by sunlit living spaces, guest bedrooms with en suite bathrooms, a spacious private office, and four dedicated parking spaces plus additional storage. Residents enjoy best-in-class amenities including 24-hour concierge service, valet parking, top-tier security, clubroom, catering kitchen, a resort-style pool and spa, private cabanas, and a state-of-the-art fitness center equipped with the latest technology.
For sale
$5,300,000
3505 Turtle Creek Blvd APT 20E, Dallas, TX 75219
3beds
6,088sqft
Condominium, Multi Family
Built in 2000
-- sqft lot
$4,933,400 Zestimate®
$871/sqft
$4,975/mo HOA
What's special
Spacious private officeSunlit living spacesBreathtaking views of dallasPrivate cabanasOpen-concept kitchenResort-style pool and spa
- 298 days
- 779
- 34
Zillow last checked:
Listing updated:
Listed by:
Ned Cammack 0330872 214-453-1850,
Coldwell Banker Realty 214-453-1850
Source: NTREIS,MLS#: 21109894
Facts & features
Interior
Bedrooms & bathrooms
- Bedrooms: 3
- Bathrooms: 4
- Full bathrooms: 3
- 1/2 bathrooms: 1
Primary bedroom
- Features: En Suite Bathroom, Garden Tub/Roman Tub, Sitting Area in Primary, Separate Shower, Walk-In Closet(s)
- Level: First
- Dimensions: 20 x 14
Bedroom
- Features: En Suite Bathroom, Walk-In Closet(s)
- Level: Second
- Dimensions: 18 x 13
Bedroom
- Features: En Suite Bathroom, Walk-In Closet(s)
- Level: Second
- Dimensions: 18 x 12
Bonus room
- Level: First
- Dimensions: 14 x 13
Dining room
- Level: First
- Dimensions: 23 x 12
Kitchen
- Features: Breakfast Bar, Built-in Features, Kitchen Island, Stone Counters, Walk-In Pantry
- Level: First
- Dimensions: 22 x 9
Living room
- Level: First
- Dimensions: 24 x 23
Media room
- Level: Second
- Dimensions: 19 x 27
Office
- Level: Second
- Dimensions: 20 x 13
Utility room
- Features: Built-in Features
- Level: First
- Dimensions: 14 x 8
Heating
- Central, Electric
Cooling
- Central Air, Electric
Appliances
- Included: Some Gas Appliances, Built-In Refrigerator, Dishwasher, Electric Oven, Gas Cooktop, Disposal, Microwave, Plumbed For Gas
Features
- Decorative/Designer Lighting Fixtures, Double Vanity, Elevator, High Speed Internet, Kitchen Island, Open Floorplan, Pantry, Cable TV, Walk-In Closet(s), Wired for Sound
- Flooring: Stone, Tile, Wood
- Has basement: No
- Has fireplace: No
Interior area
- Total interior livable area: 6,088 sqft
Video & virtual tour
Property
Parking
- Total spaces: 4
- Parking features: Assigned, Underground
- Attached garage spaces: 4
Features
- Levels: Two
- Stories: 2
- Exterior features: Lighting, Outdoor Grill
- Pool features: Gunite, Pool, Community
Lot
- Size: 2.09 Acres
- Features: Corner Lot, Landscaped
Details
- Parcel number: 00C7910000000020E
Construction
Type & style
- Home type: Condo
- Architectural style: High Rise
- Property subtype: Condominium, Multi Family
- Attached to another structure: Yes
Materials
- Stucco
- Foundation: Other
- Roof: Other
Condition
- Year built: 2000
Utilities & green energy
- Sewer: Public Sewer
- Water: Public
- Utilities for property: Sewer Available, Water Available, Cable Available
Community & HOA
Community
- Features: Concierge, Clubhouse, Fitness Center, Pool
- Subdivision: Vendome On Turtle Creek Condo
HOA
- Has HOA: Yes
- Amenities included: Concierge
- Services included: All Facilities, Association Management, Electricity, Gas, Insurance, Maintenance Grounds, Maintenance Structure, Sewer, Security, Trash, Utilities, Water
- HOA fee: $4,975 monthly
- HOA name: Vendome On Turtle Creek Association LLC Inc
- HOA phone: 214-520-3505
Location
- Region: Dallas
Financial & listing details
- Price per square foot: $871/sqft
- Tax assessed value: $3,977,000
- Annual tax amount: $96,374
- Date on market: 11/14/2025
- Cumulative days on market: 302 days
- Listing terms: Cash,Conventional
Estimated market value
$4,933,400
$4.69M - $5.18M
Not available
Price history
| Date | Event | Price |
|---|---|---|
| 3/12/2026 | Price change | $5,300,000-3.6%$871/sqft |
Source: NTREIS #21109894 Report a problem | ||
| 11/14/2025 | Listed for sale | $5,500,000+19.8%$903/sqft |
Source: NTREIS #21109894 Report a problem | ||
| 8/24/2022 | Listing removed | -- |
Source:  Ebby Halliday Realtors Report a problem Ebby Halliday Realtors Report a problem | ||
| 6/21/2022 | Price change | $26,500-5.4%$4/sqft |
Source: Ebby Halliday Realtors #20043577 Report a problem | ||
| 4/29/2022 | Price change | $28,000-6.7%$5/sqft |
Source: Ebby Halliday Realtors #20043577 Report a problem | ||
| 7/16/2021 | Listing removed | -- |
Source: Ebby Halliday Realtors Report a problem | ||
| 2/2/2021 | Listed for sale | $4,590,000-8%$754/sqft |
Source: NTREIS #14511504 Report a problem | ||
| 12/27/2020 | Listing removed | $4,990,000$820/sqft |
Source: Ebby Halliday Realtors #14278734 Report a problem | ||
| 12/25/2020 | Listed for rent | $30,000$5/sqft |
Source: Ebby Halliday, REALTORS #14289730 Report a problem | ||
| 11/12/2020 | Listing removed | $30,000$5/sqft |
Source: Ebby Halliday, REALTORS #14289730 Report a problem | ||
| 10/16/2020 | Listed for rent | $30,000$5/sqft |
Source: Ebby Halliday, REALTORS #14289730 Report a problem | ||
| 8/3/2020 | Listing removed | $30,000$5/sqft |
Source: Ebby Halliday, REALTORS #14289730 Report a problem | ||
| 7/30/2020 | Listed for rent | $30,000$5/sqft |
Source: Ebby Halliday, REALTORS #14289730 Report a problem | ||
| 6/3/2020 | Listing removed | $30,000$5/sqft |
Source: Ebby Halliday, REALTORS #14289730 Report a problem | ||
| 3/2/2020 | Listed for rent | $30,000$5/sqft |
Source: Ebby Halliday, REALTORS #14289730 Report a problem | ||
| 2/26/2020 | Listed for sale | $4,990,000$820/sqft |
Source: Ebby Halliday, REALTORS #14278734 Report a problem | ||
| 1/19/2020 | Listing removed | $4,990,000$820/sqft |
Source: Ebby Halliday, REALTORS #14160320 Report a problem | ||
| 11/26/2019 | Price change | $4,990,000+8.7%$820/sqft |
Source: Ebby Halliday, REALTORS #14160320 Report a problem | ||
| 8/27/2019 | Listed for sale | $4,590,000+23.1%$754/sqft |
Source: Ebby Halliday, REALTORS #14160320 Report a problem | ||
| 12/1/2013 | Listing removed | $3,730,000$613/sqft |
Source: Keller Williams - Park Cities #11970679 Report a problem | ||
| 6/15/2013 | Listed for sale | $3,730,000-17.1%$613/sqft |
Source: Keller Williams - Park Cities #11970679 Report a problem | ||
| 11/13/2010 | Listing removed | $4,499,000$739/sqft |
Source: Allie Beth Allman & Assoc. #11252916 Report a problem | ||
| 2/10/2010 | Listed for sale | $4,499,000$739/sqft |
Source: Allie Beth Allman & Assoc. #11252916 Report a problem | ||
| 8/24/2009 | Listing removed | $4,499,000$739/sqft |
Source: Allie Beth Allman & Assoc. #11252916 Report a problem | ||
| 8/8/2009 | Listed for sale | $4,499,000$739/sqft |
Source: Allie Beth Allman & Assoc. #11252916 Report a problem | ||
Public tax history
| Year | Property taxes | Tax assessment |
|---|---|---|
| 2025 | $88,556 -8.1% | $3,977,000 -7.8% |
| 2024 | $96,374 +4.5% | $4,312,000 +7.3% |
| 2023 | $92,205 -7% | $4,018,030 +1.7% |
| 2022 | $99,160 -4.8% | $3,950,000 |
| 2021 | $104,201 -2.8% | $3,950,000 |
| 2020 | $107,159 +5.6% | $3,950,000 +6.4% |
| 2019 | $101,443 -3.9% | $3,711,000 |
| 2018 | $105,587 +25.6% | $3,711,000 +20% |
| 2017 | $84,092 0% | $3,092,500 |
| 2016 | $84,094 +7.8% | $3,092,500 +8.7% |
| 2015 | $78,040 | $2,845,100 |
| 2014 | $78,040 | $2,845,100 |
| 2013 | -- | -- |
| 2012 | -- | -- |
| 2011 | -- | -- |
| 2010 | -- | -- |
| 2009 | -- | -- |
| 2008 | -- | -- |
| 2007 | -- | -- |
| 2005 | -- | -- |
| 2004 | -- | -- |
| 2003 | -- | -- |
Find assessor info on the county website
Monthly payment
Est. payment
Payment breakdown
Explore the cost of this home by adjusting the details. Changes won't be saved.Climate risks
Neighborhood: 75219
Nearby schools
Schools provided by the listing agent
- Elementary: Milam
- Middle: Spence
- High: North Dallas
- District: Dallas ISD
Source: NTREIS. This data may not be complete. We recommend contacting the local school district to confirm school assignments for this home.

Similar homes
- $4,995,0004 bd6 ba6.6k sqft3505 Turtle Creek Blvd APT 18C, Dallas, TX 75219For Sale
 MLS ID #21369210, Emily Ray Porter. NTREIS
 - $2,695,0003 bd5 ba4.2k sqft3505 Turtle Creek Blvd APT 5A, Dallas, TX 75219For Sale
 MLS ID #21377448, Duke Jimerson. NTREIS
 - $2,650,0003 bd5 ba4.2k sqft3505 Turtle Creek Blvd APT 2A, Dallas, TX 75219For Sale
 MLS ID #21376154, Jeanne Milligan. NTREIS
 - $3,495,0003 bd4 ba7.4k sqft3111 Welborn St APT 1703, Dallas, TX 75219For Sale
 MLS ID #21256700, Ana Martin. NTREIS
