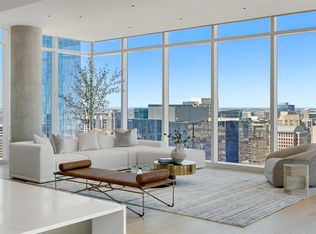
Rising 37 stories above the Dallas Arts District, this 4,681-square-foot Museum Tower sanctuary bridges the gap between grand estate living and high-rise ease. The entry gallery welcomes you with hand-painted Gracie wallpaper, setting a refined artistic tone. Designed for those who refuse to compromise on space, the home centers around a primary suite unlike anything on the market, featuring a private dressing room and custom closet sitting area rivaling the finest suburban estates. Morning routines transform into moments of indulgence, complete with custom Glenwick seating, a tailored mirrored desk, and warm fireplace light. Floor-to-ceiling glass equipped with UV solar treatments frames panoramic vistas stretching north, west, and south across Klyde Warren Park, Uptown, and the skyline while protecting interior furnishings and fine art. Two deep private balconies invite sunset cocktails high above the city. A comprehensive $2M architectural overhaul by Susan Newell with interior curation by Allen Kirsch achieved the ultimate high-rise engineering feat: raising ceiling heights nearly a full foot throughout by ingeniously re-routing mechanicals. The dramatic vertical volume elevates every room, from a jewel-box powder bath clad almost entirely in deep green malachite stone to the marble-clad fireplace in the main living space and chef-caliber gourmet kitchen outfitted with high-gloss cabinetry, Miele appliances, and a marble waterfall island. The entire residence can be acquired fully turnkey, featuring a bespoke furniture collection composed of custom Glenwick upholstery, hand-selected luxury rugs, and artisan accent pieces crafted specifically for the home's scale. Beyond the front door, Museum Tower delivers a full-service lifestyle anchored by 24-hour concierge service, resort pool, fitness center, electric vehicle charging, four prime self-parking spaces on Level 1, and two private storage units. Contact the listing agent to schedule your showing.
For sale
$6,995,000
1918 Olive St APT 3701, Dallas, TX 75201
3beds
4,681sqft
Condominium, Multi Family
Built in 2011
-- sqft lot
$6,551,800 Zestimate®
$1,494/sqft
$6,544/mo HOA
What's special
Warm fireplace lightCustom glenwick seatingResort poolTailored mirrored desk
- 3 days
- 220
- 19
Likely to sell faster than
Zillow last checked:
Listing updated:
Listed by:
Julie Boren 0375844 214-369-6000,
Dave Perry Miller Real Estate 214-369-6000
Source: NTREIS,MLS#: 21377170
Facts & features
Interior
Bedrooms & bathrooms
- Bedrooms: 3
- Bathrooms: 4
- Full bathrooms: 3
- 1/2 bathrooms: 1
Primary bedroom
- Features: Closet Cabinetry, Walk-In Closet(s)
- Level: First
- Dimensions: 25 x 25
Bedroom
- Features: Built-in Features, En Suite Bathroom
- Level: First
- Dimensions: 15 x 16
Bedroom
- Features: Built-in Features, Closet Cabinetry, En Suite Bathroom
- Level: First
- Dimensions: 14 x 19
Primary bathroom
- Features: Built-in Features, Dual Sinks, Garden Tub/Roman Tub, Separate Shower
- Level: First
- Dimensions: 12 x 21
Dining room
- Level: First
- Dimensions: 10 x 26
Other
- Features: Built-in Features, En Suite Bathroom
- Level: First
- Dimensions: 10 x 7
Other
- Features: Built-in Features, En Suite Bathroom
- Level: First
- Dimensions: 10 x 11
Half bath
- Level: First
- Dimensions: 9 x 3
Kitchen
- Features: Built-in Features, Kitchen Island, Pantry
- Level: First
- Dimensions: 21 x 24
Living room
- Features: Fireplace
- Level: First
- Dimensions: 28 x 25
Heating
- Central, Electric, Zoned
Cooling
- Central Air, Electric, Zoned
Appliances
- Included: Some Gas Appliances, Built-In Refrigerator, Convection Oven, Double Oven, Dishwasher, Gas Cooktop, Disposal, Microwave, Plumbed For Gas, Vented Exhaust Fan
Features
- Wet Bar, Built-in Features, Chandelier, Decorative/Designer Lighting Fixtures, Elevator, High Speed Internet, Open Floorplan, Walk-In Closet(s)
- Flooring: Marble, Wood
- Has basement: No
- Number of fireplaces: 2
- Fireplace features: Gas, Gas Log
Interior area
- Total interior livable area: 4,681 sqft
Video & virtual tour
Property
Parking
- Total spaces: 4
- Parking features: Assigned, Circular Driveway, Covered, Deeded, Underground, Electric Gate, Enclosed, Electric Vehicle Charging Station(s), Guest, Gated, Heated Garage, Lighted, Porte-Cochere, Private, Community Structure, Secured, Storage, Valet
- Attached garage spaces: 4
Features
- Levels: One
- Stories: 1
- Has private pool: Yes
- Pool features: Cabana, Fenced, Gunite, Heated, In Ground, Outdoor Pool, Pool, Private
- Has spa: Yes
- Spa features: Hot Tub
Lot
- Features: Greenbelt, Landscaped, Sprinkler System
Details
- Additional structures: Cabana, Storage
- Parcel number: 00C47770000003701
Construction
Type & style
- Home type: Condo
- Architectural style: Contemporary/Modern,High Rise
- Property subtype: Condominium, Multi Family
- Attached to another structure: Yes
Condition
- Resale
- Year built: 2011
Utilities & green energy
- Sewer: Public Sewer
- Water: Public
- Utilities for property: Cable Available, Sewer Available, Water Available
Community & HOA
Community
- Features: Gated, Sidewalks
- Security: Carbon Monoxide Detector(s), Fire Alarm, Firewall(s), Fire Sprinkler System, Security Gate, Gated Community, Key Card Entry, Other, Smoke Detector(s), Security Lights
- Subdivision: Museum Tower Condo
HOA
- Has HOA: Yes
- Amenities included: Concierge, Maintenance Front Yard
- Services included: All Facilities, Association Management, Gas, Maintenance Grounds, Maintenance Structure, Pest Control, Sewer, Security, Trash, Water
- HOA fee: $6,544 monthly
- HOA name: First Service
- HOA phone: 214-276-0097
Location
- Region: Dallas
Financial & listing details
- Price per square foot: $1,494/sqft
- Tax assessed value: $5,617,200
- Annual tax amount: $105,898
- Date on market: 9/17/2026
- Listing terms: Cash,Conventional
- Exclusions: Personal items.
Estimated market value
$6,551,800
$6.22M - $6.88M
Not available
Price history
| Date | Event | Price |
|---|---|---|
| 9/17/2026 | Listed for sale | $6,995,000-12.5%$1,494/sqft |
Source: NTREIS #21377170 Report a problem | ||
| 6/19/2026 | Listing removed | $7,995,000$1,708/sqft |
Source:  Dave Perry Miller & Associates - An Ebby Halliday Company #21210414 Report a problem Dave Perry Miller & Associates - An Ebby Halliday Company #21210414 Report a problem | ||
| 3/18/2026 | Listed for sale | $7,995,000$1,708/sqft |
Source: NTREIS #21210414 Report a problem | ||
Public tax history
| Year | Property taxes | Tax assessment |
|---|---|---|
| 2025 | $105,898 +11% | $5,617,200 +12.3% |
| 2024 | $95,414 +7.8% | $5,000,000 +6.8% |
| 2023 | $88,488 +1% | $4,681,000 +21.2% |
| 2022 | $87,607 +2.8% | $3,861,830 +7.8% |
| 2021 | $85,245 -2.6% | $3,580,970 |
| 2020 | $87,552 -4% | $3,580,970 -3.3% |
| 2019 | $91,170 +11.2% | $3,701,490 +35.4% |
| 2018 | $81,990 +22.6% | $2,733,700 |
| 2017 | $66,863 0% | $2,733,700 |
| 2016 | $66,864 -6.1% | $2,733,700 |
| 2015 | $71,187 | $2,733,700 -5.2% |
| 2014 | $71,187 | $2,882,170 |
| 2013 | -- | -- |
| 2012 | -- | -- |
| 2011 | -- | -- |
| 2010 | -- | -- |
| 2009 | -- | -- |
| 2008 | -- | -- |
Find assessor info on the county website
Monthly payment
Est. payment
Payment breakdown
Explore the cost of this home by adjusting the details. Changes won't be saved.Climate risks
Neighborhood: Arts District
Nearby schools
Schools provided by the listing agent
- Elementary: Milam
- Middle: Spence
- High: North Dallas
- District: Dallas ISD
Source: NTREIS. This data may not be complete. We recommend contacting the local school district to confirm school assignments for this home.
- $2,448,3002 bd2 ba2.1k sqft1918 Olive St APT 3101, Dallas, TX 75201Off Market
- $3,367,0003 bd3 ba3k sqft1918 Olive St APT 2002, Dallas, TX 75201Off Market
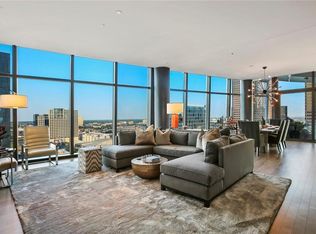
- $2,995,0002 bd2 ba2.4k sqft1918 Olive St APT 704, Dallas, TX 75201For Sale
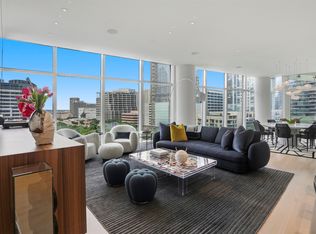
- $2,375,0002 bd2 ba2.4k sqft1918 Olive St APT 1002, Dallas, TX 75201For Sale

Similar homes
- $7,250,0002 bd3 ba4.2k sqft2525 N Pearl St APT 1802, Dallas, TX 75201For Sale
 MLS ID #21288054, Laura Devega. NTREIS
 - $5,150,0003 bd4 ba3.6k sqft1747 Leonard St Suite 2402, Dallas, TX 75201For Sale
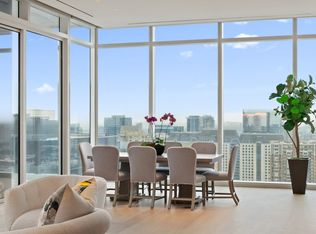 MLS ID #21386916, Cindi Caudle. NTREIS
 - $3,550,0003 bd4 ba4.8k sqft1717 Arts Plz Suite 2309, Dallas, TX 75201For Sale
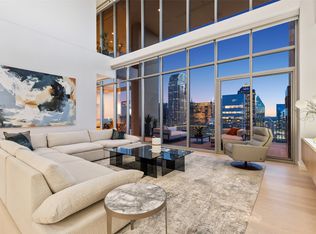 MLS ID #21274073, Philip Hobson. NTREIS
 - $5,050,0002 bd3 ba3.8k sqft1747 Leonard St Suite 2401, Dallas, TX 75201For Sale
 MLS ID #21383443, Cindi Caudle. NTREIS
