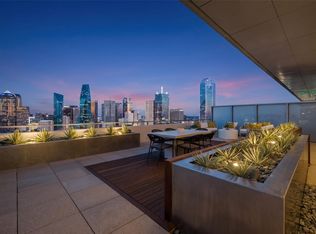
Sophisticated custom residence ideally positioned on the desirable north side of Museum Tower, showcasing breathtaking panoramic views of Downtown Dallas, Klyde Warren Park, and Uptown. A private elevator opens directly into the residence, creating an exceptional sense of privacy and exclusivity. Floor-to-ceiling windows fill the home with natural light and frame the spectacular skyline views, while motorized shades offer effortless comfort and privacy. The beautifully appointed kitchen features Miele appliances, a wine tower, abundant cabinetry, and generous storage. Expansive open-concept living and dining areas provide an elegant setting for entertaining. The spacious primary suite features a wraparound terrace and stunning views, while the Sky Room offers an additional sophisticated space to relax and take in the cityscape. An exceptional opportunity for elevated high-rise living in the heart of the Dallas Arts District.
For sale
$4,990,000
1918 Olive St APT 3601, Dallas, TX 75201
2beds
4,032sqft
Condominium
Built in 2014
-- sqft lot
$-- Zestimate®
$1,238/sqft
$5,645/mo HOA
What's special
Miele appliancesWine towerBeautifully appointed kitchen
- 2 days
- 175
- 8
Likely to sell faster than
Zillow last checked:
Listing updated:
Listed by:
Alex Perry 0539273 214-926-0158,
Allie Beth Allman & Assoc. 214-521-7355,
Elizabeth Wisdom 0659311 214-244-0181,
Allie Beth Allman & Assoc.
Source: NTREIS,MLS#: 21403751
Facts & features
Interior
Bedrooms & bathrooms
- Bedrooms: 2
- Bathrooms: 4
- Full bathrooms: 3
- 1/2 bathrooms: 1
Primary bedroom
- Features: En Suite Bathroom
- Level: First
- Dimensions: 17 x 20
Bedroom
- Features: En Suite Bathroom
- Level: First
- Dimensions: 12 x 19
Breakfast room nook
- Level: First
- Dimensions: 12 x 18
Dining room
- Level: First
- Dimensions: 15 x 21
Family room
- Level: First
- Dimensions: 16 x 25
Kitchen
- Level: First
- Dimensions: 13 x 16
Living room
- Level: First
- Dimensions: 25 x 25
Utility room
- Features: Built-in Features
- Level: First
- Dimensions: 8 x 10
Heating
- Electric, Zoned
Cooling
- Electric, Zoned
Appliances
- Included: Built-In Refrigerator, Convection Oven, Double Oven, Dishwasher, Gas Cooktop, Disposal, Ice Maker, Vented Exhaust Fan, Wine Cooler
Features
- Built-in Features, Dry Bar, Double Vanity, Eat-in Kitchen, Elevator, High Speed Internet, Kitchen Island, Open Floorplan, Pantry, Smart Home, Cable TV, Walk-In Closet(s), Wired for Sound
- Flooring: Carpet, Hardwood, Marble
- Has basement: Yes
- Has fireplace: No
Interior area
- Total interior livable area: 4,032 sqft
Video & virtual tour
Property
Parking
- Total spaces: 3
- Parking features: Assigned, Valet
- Attached garage spaces: 3
Features
- Levels: One
- Stories: 1
- Patio & porch: Balcony
- Exterior features: Balcony
- Has private pool: Yes
- Pool features: Cabana, Fenced, In Ground, Outdoor Pool, Pool, Private, Pool Sweep
- Has spa: Yes
- Spa features: Hot Tub
Lot
- Size: 1.55 Acres
Details
- Parcel number: 00C47770000003601
Construction
Type & style
- Home type: Condo
- Architectural style: Contemporary/Modern
- Property subtype: Condominium
- Attached to another structure: Yes
Materials
- Other
- Foundation: Other
- Roof: Other
Condition
- Resale
- Year built: 2014
Utilities & green energy
- Sewer: Public Sewer
- Water: Public
- Utilities for property: Sewer Available, Water Available, Cable Available
Community & HOA
Community
- Features: Gated
- Security: Carbon Monoxide Detector(s), Fire Alarm, Firewall(s), Fire Sprinkler System, Security Gate, Gated Community, Key Card Entry, Smoke Detector(s), Security Service
- Subdivision: Museum Tower Condo
HOA
- Has HOA: Yes
- Amenities included: Concierge, Maintenance Front Yard
- Services included: All Facilities, Association Management, Gas, Maintenance Grounds, Maintenance Structure, Pest Control, Sewer, Security, Trash, Water
- HOA fee: $5,645 monthly
- HOA name: First Service
- HOA phone: 214-276-0097
Location
- Region: Dallas
Financial & listing details
- Price per square foot: $1,238/sqft
- Tax assessed value: $4,389,480
- Annual tax amount: $106,037
- Date on market: 10/10/2026
- Cumulative days on market: 3 days
- Listing terms: Cash,Conventional
Estimated market value
Not available
Estimated sales range
Not available
Not available
Price history
| Date | Event | Price |
|---|---|---|
| 10/10/2026 | Listed for sale | $4,990,000-11.7%$1,238/sqft |
Source: NTREIS #21403751 Report a problem | ||
| 9/1/2026 | Listing removed | $5,650,000$1,401/sqft |
Source: NTREIS #21234001 Report a problem | ||
| 4/9/2026 | Listed for sale | $5,650,000$1,401/sqft |
Source: NTREIS #21234001 Report a problem | ||
Public tax history
| Year | Property taxes | Tax assessment |
|---|---|---|
| 2025 | $106,037 +2.8% | $4,389,480 +2.1% |
| 2024 | $103,158 +4.5% | $4,300,000 +6.6% |
| 2023 | $98,735 +11.4% | $4,032,000 +21.2% |
| 2022 | $88,628 +3.6% | $3,326,400 +8.6% |
| 2021 | $85,556 -2.6% | $3,064,320 |
| 2020 | $87,850 +2.3% | $3,064,320 +3% |
| 2019 | $85,906 +18.4% | $2,975,000 +23% |
| 2018 | $72,558 +4.4% | $2,419,200 |
| 2017 | $69,509 0% | $2,419,200 |
| 2016 | $69,511 +32.3% | $2,419,200 +33.3% |
| 2015 | $52,524 | $1,814,410 +0.1% |
| 2014 | $52,524 | $1,813,060 |
| 2013 | -- | -- |
| 2012 | -- | -- |
| 2011 | -- | -- |
| 2010 | -- | -- |
| 2009 | -- | -- |
| 2008 | -- | -- |
Find assessor info on the county website
Monthly payment
Est. payment
Payment breakdown
Explore the cost of this home by adjusting the details. Changes won't be saved.Climate risks
Neighborhood: Arts District
Nearby schools
Schools provided by the listing agent
- Elementary: Milam
- Middle: Spence
- High: North Dallas
- District: Dallas ISD
Source: NTREIS. This data may not be complete. We recommend contacting the local school district to confirm school assignments for this home.
- $2,464,2002 bd2 ba2.1k sqft1918 Olive St APT 3101, Dallas, TX 75201Off Market
- $3,367,0003 bd3 ba3k sqft1918 Olive St APT 2002, Dallas, TX 75201Off Market
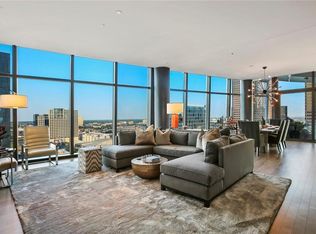
- $2,995,0002 bd2 ba2.4k sqft1918 Olive St APT 704, Dallas, TX 75201For Sale
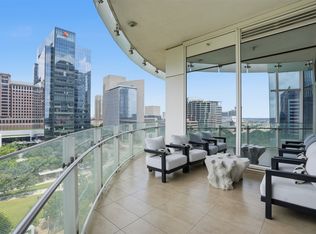
- $2,299,9992 bd2 ba2.4k sqft1918 Olive St APT 1002, Dallas, TX 75201For Sale

Similar homes
- $4,990,0002 bd3 ba4.2k sqft1918 Olive St APT 401, Dallas, TX 75201For Sale
 MLS ID #21349781, Missy Woehr. NTREIS
 - $6,995,0002 bd3 ba4.5k sqft1918 Olive St APT 3901, Dallas, TX 75201For Sale
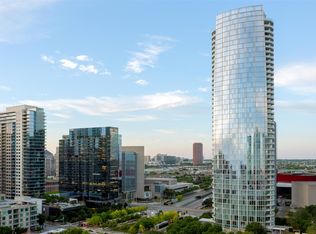 MLS ID #21399247, Beverly Pitchford. NTREIS
 - $5,050,0002 bd3 ba3.8k sqft1747 Leonard St Suite 2401, Dallas, TX 75201For Sale
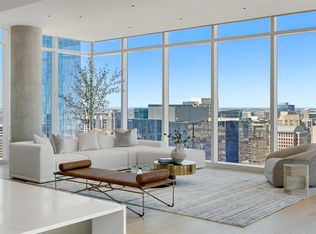 MLS ID #21383443, Cindi Caudle. NTREIS
 - $4,999,9993 bd5 ba4.8k sqft2200 Victory Ave APT 2701, Dallas, TX 75219For Sale
 MLS ID #21374778, Andrew Danna. NTREIS
