Welcome to an unparalleled living experience at 2525 N Pearl St in the heart of Dallas, TX. This exquisite sub-penthouse residence features an impeccable blend of contemporary design and sophisticated style. Fully furnished (see Agent Remarks for exceptions) and designed by award winning and nationally published Dallas designer. This home is a sanctuary of comfort and elegance for your most discerning client.
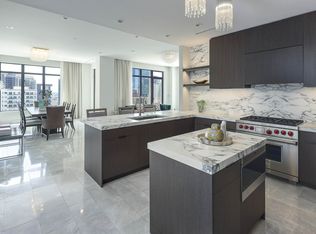
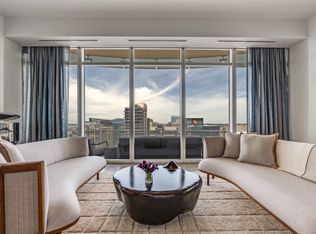
The expansive living area features floor-to-ceiling windows for an abundance of natural light and offer breathtaking city views. A large, private terrace offers a place to relax or entertain outside. Beautiful, well appointed chef's kitchen and gorgeous wet bar with room to store 150 bottles of wine are perfect for entertaining. Features include electric shades, built-ins, ample storage, integrated sound system, lutron led lighting, Crestron AV, 7 zone ac with thermostat in each room, and water filtration system.
A true two primary bedroom plan offers generous bedroom spaces along with enormous custom closets and beautiful, spa-like bathrooms for each room. Generous living spaces and sleek, sophisticated space for tv room or office.
Residents of this prestigious building enjoy a wealth of amenities, including a fully equipped gym for residents, access to the Ritz spa, pool, and an on-site restaurant. This stunning apartment home has everything the most sophisticated client could ask for.
For sale
Price cut: $200K (9/16)
$7,250,000
2525 N Pearl St APT 1802, Dallas, TX 75201
2beds
4,258sqft
Condominium, Multi Family
Built in 2005
-- sqft lot
$6,623,900 Zestimate®
$1,703/sqft
$6,086/mo HOA
What's special
Water filtration systemFloor-to-ceiling windowsAbundance of natural lightGenerous living spacesCrestron avGenerous bedroom spacesBeautiful spa-like bathrooms
- 132 days
- 547
- 31
Zillow last checked:
Listing updated:
Listed by:
Laura Devega 0554839 214-912-4063,
Compass RE Texas, LLC. 214-814-8100
Source: NTREIS,MLS#: 21288054
Facts & features
Interior
Bedrooms & bathrooms
- Bedrooms: 2
- Bathrooms: 3
- Full bathrooms: 2
- 1/2 bathrooms: 1
Primary bedroom
- Features: Closet Cabinetry, Fireplace, Separate Shower, Walk-In Closet(s)
- Level: First
- Dimensions: 24 x 15
Primary bedroom
- Features: Built-in Features, Separate Shower, Walk-In Closet(s)
- Level: First
- Dimensions: 16 x 12
Kitchen
- Features: Breakfast Bar, Eat-in Kitchen, Kitchen Island, Pantry, Stone Counters, Walk-In Pantry
- Level: First
- Dimensions: 16 x 14
Living room
- Level: First
- Dimensions: 27 x 23
Office
- Features: Built-in Features
- Level: First
- Dimensions: 9 x 13
Heating
- Heat Pump, Zoned
Cooling
- Central Air, Electric, Zoned
Appliances
- Included: Built-In Gas Range, Built-In Refrigerator, Dryer, Dishwasher, Disposal, Ice Maker, Microwave, Water Purifier, Wine Cooler
- Laundry: Laundry in Utility Room
Features
- Wet Bar, Chandelier, Decorative/Designer Lighting Fixtures, Double Vanity, Eat-in Kitchen, Elevator, Granite Counters, Kitchen Island, Multiple Master Suites, Open Floorplan, Pantry, Smart Home, Cable TV, Natural Woodwork, Walk-In Closet(s), Wired for Sound
- Flooring: Marble, Wood
- Windows: Window Coverings
- Has basement: No
- Number of fireplaces: 2
- Fireplace features: Gas Log, Living Room, Primary Bedroom
Interior area
- Total interior livable area: 4,258 sqft
Video & virtual tour
Property
Parking
- Total spaces: 3
- Parking features: Assigned, Circular Driveway, Covered, Valet
- Attached garage spaces: 3
Features
- Levels: One
- Stories: 1
- Patio & porch: Covered, Balcony
- Exterior features: Balcony, Lighting
- Pool features: Gunite, Heated, In Ground, Pool, Community
- Spa features: Community
- Fencing: Brick,Fenced,Wrought Iron
Lot
- Size: 3.33 Acres
Details
- Parcel number: 00C61280000001802
Construction
Type & style
- Home type: Condo
- Architectural style: Traditional,High Rise
- Property subtype: Condominium, Multi Family
- Attached to another structure: Yes
Condition
- Resale
- Year built: 2005
Utilities & green energy
- Sewer: Public Sewer
- Water: Public
- Utilities for property: Sewer Available, Water Available, Cable Available
Community & HOA
Community
- Features: Concierge, Fitness Center, Park, Pool, Restaurant
- Security: Carbon Monoxide Detector(s), Fire Alarm, Firewall(s), Fire Sprinkler System, Smoke Detector(s), Security Lights, Security Service
- Subdivision: Residences Condo In Uptown
HOA
- Has HOA: Yes
- Amenities included: Concierge
- Services included: Association Management, Gas, Insurance, Maintenance Grounds, Maintenance Structure, Trash
- HOA fee: $6,086 monthly
- HOA name: N A
- HOA phone: 214-922-4892
Location
- Region: Dallas
Financial & listing details
- Price per square foot: $1,703/sqft
- Tax assessed value: $5,350,390
- Annual tax amount: $72,173
- Date on market: 6/2/2026
- Cumulative days on market: 133 days
- Exclusions: Unit is offered fully furnished except for artwork
Estimated market value
$6,623,900
$6.29M - $6.96M
Not available
Price history
| Date | Event | Price |
|---|---|---|
| 9/16/2026 | Price change | $7,250,000-2.7%$1,703/sqft |
Source: NTREIS #21288054 Report a problem | ||
| 6/2/2026 | Listed for sale | $7,450,000+86.5%$1,750/sqft |
Source: NTREIS #21288054 Report a problem | ||
| 6/26/2017 | Listing removed | $3,995,000$938/sqft |
Source: Ebby Halliday, REALTORS #13439431 Report a problem | ||
| 6/16/2017 | Pending sale | $3,995,000$938/sqft |
Source: Ebby Halliday, REALTORS #13439431 Report a problem | ||
| 4/19/2017 | Price change | $3,995,000-3.3%$938/sqft |
Source: Ebby Halliday, REALTORS #13439431 Report a problem | ||
| 10/4/2016 | Listed for sale | $4,130,000+44.9%$970/sqft |
Source: Dave Perry Miller & Associates - An Ebby Halliday Company #13439431 Report a problem | ||
| 2/3/2014 | Listing removed | $2,850,000$669/sqft |
Source: Dave Perry Miller & Associates - An Ebby Halliday Company #12084284 Report a problem | ||
| 2/1/2014 | Listed for sale | $2,850,000$669/sqft |
Source: Dave Perry Miller & Associates - An Ebby Halliday Company #12084284 Report a problem | ||
| 3/19/2013 | Listing removed | $2,850,000$669/sqft |
Source: Dave Perry-Miller & Associates � An Ebby Halliday Company #11849045 Report a problem | ||
| 10/11/2012 | Listed for sale | $2,850,000-13.6%$669/sqft |
Source: Dave Perry-Miller & Associates � An Ebby Halliday Company #11849045 Report a problem | ||
| 10/27/2010 | Listing removed | $3,300,000$775/sqft |
Source: Allie Beth Allman & Assoc. #11394147 Report a problem | ||
| 5/1/2010 | Listed for sale | $3,300,000$775/sqft |
Source: Allie Beth Allman & Assoc. #11394147 Report a problem | ||
Public tax history
| Year | Property taxes | Tax assessment |
|---|---|---|
| 2025 | $72,173 +5.6% | $5,350,390 +35.5% |
| 2024 | $68,356 -2.8% | $3,950,000 |
| 2023 | $70,329 -19.2% | $3,950,000 -9.4% |
| 2022 | $86,988 +1.6% | $4,359,130 +2.4% |
| 2021 | $85,580 +3.7% | $4,258,000 +17% |
| 2020 | $82,510 -0.8% | $3,640,590 |
| 2019 | $83,148 -21.7% | $3,640,590 |
| 2018 | $106,132 +47.7% | $3,640,590 +6.9% |
| 2017 | $71,839 +4.2% | $3,406,400 +14.3% |
| 2016 | $68,922 -4.1% | $2,980,600 +16.7% |
| 2015 | $71,866 | $2,554,800 |
| 2014 | $71,866 | $2,554,800 |
| 2013 | -- | -- |
| 2012 | -- | -- |
| 2011 | -- | -- |
| 2010 | -- | -- |
| 2009 | -- | -- |
| 2008 | -- | -- |
Find assessor info on the county website
Monthly payment
Est. payment
Payment breakdown
Explore the cost of this home by adjusting the details. Changes won't be saved.Climate risks
Neighborhood: 75201
Nearby schools
Schools provided by the listing agent
- Elementary: Houston
- Middle: Rusk
- High: North Dallas
- District: Dallas ISD
Source: NTREIS. This data may not be complete. We recommend contacting the local school district to confirm school assignments for this home.



Similar homes
- $6,995,0002 bd3 ba4.5k sqft1918 Olive St APT 3901, Dallas, TX 75201For Sale
 MLS ID #21399247, Beverly Pitchford. NTREIS
 - $4,990,0002 bd4 ba4k sqft1918 Olive St APT 3601, Dallas, TX 75201For Sale
 MLS ID #21403751, Alex Perry. NTREIS
 - $6,995,0003 bd4 ba4.6k sqft1918 Olive St APT 3701, Dallas, TX 75201For Sale
 MLS ID #21377170, Julie Boren. NTREIS
 - $4,150,0002 bd3 ba3.7k sqft1918 Olive St APT 2401, Dallas, TX 75201For Sale
 MLS ID #21196205, Kyle Richards. NTREIS
