Commanding one half of the top floor of Museum Tower, Residence 4202 is a singular Dallas residence where exceptional scale, architectural presence and uncompromising craftsmanship converge.
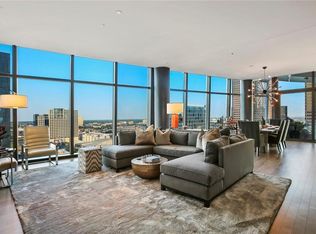
A private elevator arrival opens to a soaring 22-foot glass atrium, introducing interiors conceived with remarkable attention to proportion, material and light. Beyond, 12-foot walls of glass frame sweeping views across the city, creating an ever-changing backdrop from sunrise through evening.
The residence is distinguished by an extraordinary collection of bespoke finishes and natural materials. Exotic walnut, maple and figured eucalyptus are complemented by custom cast and acid-etched architectural glass by Nathan Glass Studio, richly textured Philip Jeffries wallcoverings and a curated selection of distinctive quartzites. Each element has been considered as part of a cohesive architectural composition rather than simply an interior finish.
At the heart of the residence, the kitchen pairs refined design with exceptional functionality, anchored by a custom La Cornue range and fully integrated Scanomat coffee system. Expansive living and entertaining spaces unfold with a sense of openness and restraint, equally suited to intimate evenings or significant gatherings.
Private quarters are equally considered, with beautifully appointed primary accommodations featuring separate baths and dressing areas. A substantial private office provides an elegant retreat for work or study. This elegant space can also be used as a third bedroom.
Two additional storage rooms and three premier parking spaces further distinguish the offering.
Rare in scale, position and execution, Residence 4202 is more than a penthouse. It is an exceptional private residence at the pinnacle of Museum Tower—an opportunity of singular distinction in the heart of the Dallas Arts District.
For sale
$9,995,000
1918 Olive St Unit 4202, Dallas, TX 75201
2beds
4,678sqft
Condominium, Multi Family
Built in 2020
-- sqft lot
$9,204,000 Zestimate®
$2,137/sqft
$6,550/mo HOA
What's special
Private elevator arrivalTwo additional storage roomsCustom la cornue range
- 27 days
- 1,724
- 121
Zillow last checked:
Listing updated:
Listed by:
Missy Woehr 0501099 214-418-6867,
Compass RE Texas, LLC. 214-814-8100,
Ilene Christ 0553422 214-213-9455,
Compass RE Texas, LLC.
Source: NTREIS,MLS#: 21381065
Facts & features
Interior
Bedrooms & bathrooms
- Bedrooms: 2
- Bathrooms: 4
- Full bathrooms: 3
- 1/2 bathrooms: 1
Primary bedroom
- Features: Built-in Features, Closet Cabinetry, Dual Sinks, Double Vanity, En Suite Bathroom, Linen Closet, Sitting Area in Primary, Separate Shower, Walk-In Closet(s)
- Level: First
- Dimensions: 16 x 19
Bedroom
- Features: Closet Cabinetry, En Suite Bathroom
- Level: First
- Dimensions: 10 x 20
Primary bathroom
- Features: Built-in Features, Closet Cabinetry, Dual Sinks, Garden Tub/Roman Tub, Linen Closet, Stone Counters, Separate Shower
- Level: First
- Dimensions: 21 x 15
Primary bathroom
- Features: Built-in Features, Closet Cabinetry, En Suite Bathroom, Granite Counters, Separate Shower
- Level: First
- Dimensions: 23 x 11
Family room
- Level: First
- Dimensions: 13 x 24
Kitchen
- Features: Breakfast Bar, Built-in Features, Kitchen Island, Stone Counters
- Level: First
- Dimensions: 19 x 15
Living room
- Level: First
- Dimensions: 29 x 28
Office
- Features: Built-in Features
- Level: First
- Dimensions: 10 x 16
Utility room
- Features: Built-in Features, Utility Room, Utility Sink
- Level: First
- Dimensions: 9 x 10
Appliances
- Included: Some Gas Appliances, Built-In Gas Range, Built-In Refrigerator, Convection Oven, Dishwasher, Disposal, Gas Range, Ice Maker, Microwave, Plumbed For Gas, Some Commercial Grade, Vented Exhaust Fan, Wine Cooler
Features
- Chandelier, Cathedral Ceiling(s), Dry Bar, Decorative/Designer Lighting Fixtures, Double Vanity, Elevator, High Speed Internet, Kitchen Island, Open Floorplan, Smart Home, Cable TV, Natural Woodwork, Walk-In Closet(s), Wired for Sound
- Flooring: Hardwood, Marble
- Has basement: Yes
- Number of fireplaces: 1
- Fireplace features: Family Room
Interior area
- Total interior livable area: 4,678 sqft
Video & virtual tour
Property
Parking
- Total spaces: 3
- Parking features: Additional Parking, Assigned, Basement, Circular Driveway, Covered, Deeded, Underground, Electric Gate, Enclosed, Electric Vehicle Charging Station(s), Lighted, Porte-Cochere, Private, Secured
- Attached garage spaces: 3
Features
- Levels: One
- Stories: 1
- Has private pool: Yes
- Pool features: Cabana, Fenced, Gunite, Heated, In Ground, Outdoor Pool, Pool, Private, Pool Sweep, Water Feature
- Has spa: Yes
- Spa features: Hot Tub
Details
- Parcel number: 0527000000005DA0527000
- Other equipment: Other
Construction
Type & style
- Home type: Condo
- Architectural style: Contemporary/Modern,High Rise
- Property subtype: Condominium, Multi Family
Condition
- Resale
- Year built: 2020
Utilities & green energy
- Sewer: Public Sewer
- Water: Public
- Utilities for property: Sewer Available, Water Available, Cable Available
Community & HOA
Community
- Features: Gated
- Security: Fire Alarm, Firewall(s), Fire Sprinkler System, Security Gate, Gated Community, Key Card Entry, Smoke Detector(s), Security Lights
- Subdivision: Museum Tower
HOA
- Has HOA: Yes
- Amenities included: Concierge, Maintenance Front Yard
- Services included: All Facilities, Association Management, Gas, Maintenance Grounds, Maintenance Structure, Sewer, Trash, Water
- HOA fee: $6,550 monthly
- HOA name: First Service
- HOA phone: 214-276-0097
Location
- Region: Dallas
Financial & listing details
- Price per square foot: $2,137/sqft
- Tax assessed value: $8,899,990
- Annual tax amount: $182,816
- Date on market: 9/9/2026
- Listing terms: Cash,Conventional
Estimated market value
$9,204,000
$8.74M - $9.66M
Not available
Price history
| Date | Event | Price |
|---|---|---|
| 9/9/2026 | Listed for sale | $9,995,000-13.1%$2,137/sqft |
Source: NTREIS #21381065 Report a problem | ||
| 7/1/2026 | Listing removed | $11,500,000$2,458/sqft |
Source: NTREIS #21086233 Report a problem | ||
| 12/1/2025 | Listed for sale | $11,500,000$2,458/sqft |
Source: NTREIS #21086233 Report a problem | ||
Public tax history
| Year | Property taxes | Tax assessment |
|---|---|---|
| 2025 | $182,816 +10.3% | $8,899,990 +5.8% |
| 2024 | $165,787 +7% | $8,410,060 -2.3% |
| 2023 | $154,969 +1.6% | $8,607,520 +25.2% |
| 2022 | $152,565 +5.1% | $6,875,450 +12.9% |
| 2021 | $145,167 -3.5% | $6,089,000 +16.1% |
| 2020 | $150,374 +122.5% | $5,245,210 +124.2% |
| 2019 | $67,570 | $2,340,030 |
Find assessor info on the county website
Monthly payment
Est. payment
Payment breakdown
Explore the cost of this home by adjusting the details. Changes won't be saved.Climate risks
Neighborhood: Arts District
Nearby schools
Schools provided by the listing agent
- Elementary: Milam
- Middle: Spence
- High: North Dallas
- District: Dallas ISD
Source: NTREIS. This data may not be complete. We recommend contacting the local school district to confirm school assignments for this home.
- $2,464,3002 bd2 ba2.1k sqft1918 Olive St APT 3101, Dallas, TX 75201Off Market
- $3,367,0003 bd3 ba3k sqft1918 Olive St APT 2002, Dallas, TX 75201Off Market
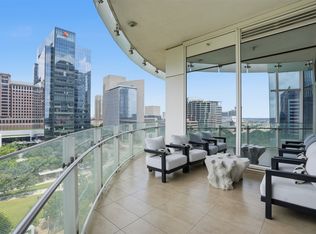
- $2,995,0002 bd2 ba2.4k sqft1918 Olive St APT 704, Dallas, TX 75201For Sale
- $2,350,0002 bd2 ba2.4k sqft1918 Olive St APT 1002, Dallas, TX 75201For Sale

Similar homes
- $6,995,0002 bd3 ba4.5k sqft1918 Olive St APT 3901, Dallas, TX 75201For Sale
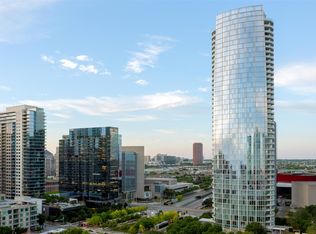 MLS ID #21399247, Beverly Pitchford. NTREIS
 - $6,995,0003 bd4 ba4.6k sqft1918 Olive St APT 3701, Dallas, TX 75201For Sale
 MLS ID #21377170, Julie Boren. NTREIS
 - $7,250,0002 bd3 ba4.2k sqft2525 N Pearl St APT 1802, Dallas, TX 75201For Sale
 MLS ID #21288054, Laura Devega. NTREIS
 - $4,999,9993 bd5 ba4.8k sqft2200 Victory Ave APT 2701, Dallas, TX 75219For Sale
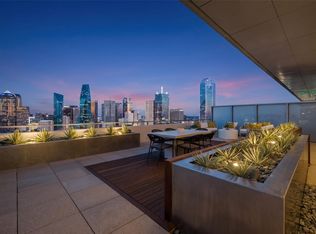 MLS ID #21374778, Andrew Danna. NTREIS
