Luxury living at one of Turtle Creek's most desirable addresses, with exceptional amenities, sophisticated interiors, and an unbeatable location.
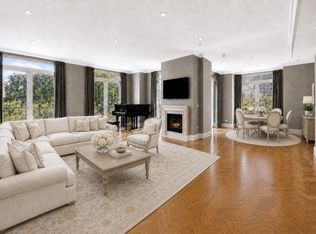
The open floor plan features a spacious living area with floor-to-ceiling windows, a gas fireplace, and access to two private terraces. The chef's kitchen is appointed with a Sub-Zero refrigerator, Miele dishwasher, six-burner gas range, built-in microwave, and sleek jet-black cabinetry with modern hardware. Rich wood floors and custom cabinetry extend throughout the home.
The spacious primary suite features a spa-inspired bath with Carrara marble and a custom California Closets lighted installation.
Vendome amenities include a heated pool with cabanas, outdoor grills, an owner's library, an entertaining room and terrace, a catering kitchen, a fitness center, three guest suites, 24-hour concierge and valet, and a dog park. Located just steps from the Katy Trail, with easy access to Turtle Creek, Uptown, premier dining, and shopping. Two reserved parking spaces (#40 and #41).
For sale
Price cut: $70K (9/26)
$925,000
3505 Turtle Creek Blvd APT 4F, Dallas, TX 75219
1beds
1,190sqft
Condominium, Multi Family
Built in 2000
-- sqft lot
$882,400 Zestimate®
$777/sqft
$1,254/mo HOA
What's special
Gas fireplaceOutdoor grillsMiele dishwasherBuilt-in microwaveRich wood floorsThree guest suitesSix-burner gas range
- 77 days
- 292
- 23
Zillow last checked:
Listing updated:
Listed by:
Jeanne Milligan 0714367 214-649-4375,
Allie Beth Allman & Assoc. 214-521-7355,
Gayle Tremblay 0813359 214-923-8810,
Allie Beth Allman & Assoc.
Source: NTREIS,MLS#: 21352696
Facts & features
Interior
Bedrooms & bathrooms
- Bedrooms: 1
- Bathrooms: 2
- Full bathrooms: 1
- 1/2 bathrooms: 1
Primary bedroom
- Features: En Suite Bathroom, Walk-In Closet(s)
- Level: First
- Dimensions: 13 x 12
Primary bathroom
- Features: Built-in Features, En Suite Bathroom, Garden Tub/Roman Tub, Separate Shower
- Level: First
- Dimensions: 12 x 6
Dining room
- Level: First
- Dimensions: 9 x 11
Kitchen
- Features: Built-in Features, Stone Counters
- Level: First
- Dimensions: 11 x 10
Living room
- Features: Fireplace
- Level: First
- Dimensions: 23 x 14
Heating
- Central
Cooling
- Central Air
Appliances
- Included: Built-In Gas Range, Built-In Refrigerator, Dishwasher, Disposal
Features
- High Speed Internet, Open Floorplan, Cable TV, Wired for Sound
- Flooring: Marble, Wood
- Has basement: No
- Number of fireplaces: 1
- Fireplace features: Gas Log, Living Room
Interior area
- Total interior livable area: 1,190 sqft
Video & virtual tour
Property
Parking
- Total spaces: 2
- Parking features: Assigned, Underground, Electric Gate, Community Structure
- Attached garage spaces: 2
Features
- Levels: One
- Stories: 1
- Pool features: Heated, In Ground, Pool
Lot
- Size: 2.09 Acres
Details
- Parcel number: 00C7910000000004F
Construction
Type & style
- Home type: Condo
- Architectural style: Traditional,High Rise
- Property subtype: Condominium, Multi Family
Condition
- Resale
- Year built: 2000
Utilities & green energy
- Sewer: Public Sewer
- Water: Public
- Utilities for property: Electricity Connected, Natural Gas Available, Sewer Available, Water Available, Cable Available
Community & HOA
Community
- Security: Fire Sprinkler System, Key Card Entry
- Subdivision: Vendome Turtle Crk Condo
HOA
- Has HOA: Yes
- Amenities included: Concierge
- Services included: All Facilities, Association Management, Electricity, Gas, Internet, Maintenance Grounds, Maintenance Structure, Sewer, Trash, Utilities, Water
- HOA fee: $1,254 monthly
- HOA name: Firstservice Residential
- HOA phone: 214-520-3505
Location
- Region: Dallas
Financial & listing details
- Price per square foot: $777/sqft
- Tax assessed value: $797,300
- Annual tax amount: $17,121
- Date on market: 8/8/2026
- Cumulative days on market: 80 days
- Listing terms: Cash,Conventional
Estimated market value
$882,400
$838,000 - $927,000
$3,834/mo
Price history
| Date | Event | Price |
|---|---|---|
| 9/26/2026 | Price change | $925,000-7%$777/sqft |
Source: NTREIS #21352696 Report a problem | ||
| 8/8/2026 | Listed for sale | $995,000+11.2%$836/sqft |
Source: NTREIS #21352696 Report a problem | ||
| 9/19/2025 | Listing removed | $895,000$752/sqft |
Source: NTREIS #21028319 Report a problem | ||
| 8/12/2025 | Listed for sale | $895,000$752/sqft |
Source: NTREIS #21028319 Report a problem | ||
| 7/1/2025 | Listing removed | $895,000$752/sqft |
Source: NTREIS #20953838 Report a problem | ||
| 6/23/2025 | Listed for sale | $895,000$752/sqft |
Source: NTREIS #20953838 Report a problem | ||
| 6/21/2025 | Contingent | $895,000$752/sqft |
Source: NTREIS #20953838 Report a problem | ||
| 6/3/2025 | Listed for sale | $895,000$752/sqft |
Source: NTREIS #20953838 Report a problem | ||
Public tax history
| Year | Property taxes | Tax assessment |
|---|---|---|
| 2025 | $17,121 +54.3% | $797,300 |
| 2024 | $11,099 +8.1% | $797,300 +11.7% |
| 2023 | $10,271 -4.8% | $714,000 +34.8% |
| 2022 | $10,788 -3.7% | $529,550 |
| 2021 | $11,202 +7.2% | $529,550 |
| 2020 | $10,446 +9.5% | $529,550 -1.1% |
| 2019 | $9,540 +6% | $535,500 |
| 2018 | $9,002 +15.7% | $535,500 +28.6% |
| 2017 | $7,784 +10.5% | $416,500 |
| 2016 | $7,047 +7.4% | $416,500 +43.2% |
| 2015 | $6,561 | $290,760 |
| 2014 | $6,561 | $290,760 |
| 2013 | -- | -- |
| 2012 | -- | -- |
| 2011 | -- | -- |
| 2010 | -- | -- |
| 2009 | -- | -- |
| 2008 | -- | -- |
| 2007 | -- | -- |
| 2005 | -- | -- |
| 2004 | -- | -- |
| 2003 | -- | -- |
Find assessor info on the county website
Monthly payment
Est. payment
Payment breakdown
Explore the cost of this home by adjusting the details. Changes won't be saved.Climate risks
Neighborhood: 75219
Nearby schools
Schools provided by the listing agent
- Elementary: Milam
- Middle: Spence
- High: North Dallas
- District: Dallas ISD
Source: NTREIS. This data may not be complete. We recommend contacting the local school district to confirm school assignments for this home.
- $--3 bd5 ba4.2k sqft3505 Turtle Creek Blvd APT 2A, Dallas, TX 75219Sold

- $2,250,0003 bd4 ba3.6k sqft3505 Turtle Creek Blvd APT 4C, Dallas, TX 75219For Sale

- $1,280,0001 bd3 ba1.8k sqft3505 Turtle Creek Blvd APT 4E, Dallas, TX 75219For Sale
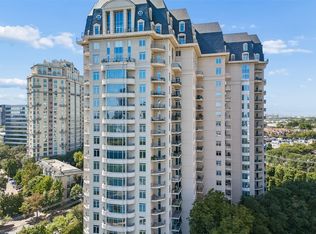
- $2,495,0003 bd5 ba4.2k sqft3505 Turtle Creek Blvd APT 5A, Dallas, TX 75219For Sale
Similar homes
- $650,0002 bd2 ba1.7k sqft3225 Turtle Creek Blvd APT 1247, Dallas, TX 75219For Sale
 MLS ID #21414189, Nora Kutob. NTREIS
 - $824,0002 bd2 ba1.7k sqft3401 Lee Pkwy APT 1003, Dallas, TX 75219For Sale
 MLS ID #21236745, Sue Krider. NTREIS
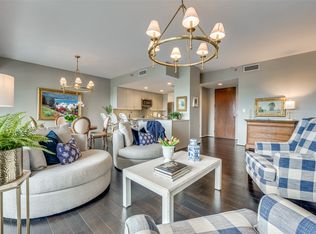
 - $750,0002 bd2 ba1.5k sqft3831 Turtle Creek Blvd APT 4D, Dallas, TX 75219For Sale
 MLS ID #21250900, Fiona Richards. NTREIS
 - $600,0002 bd2 ba1.3k sqft3621 Turtle Creek Blvd APT 2D, Dallas, TX 75219For Sale
 MLS ID #21393612, Brandon Fleeman. NTREIS
