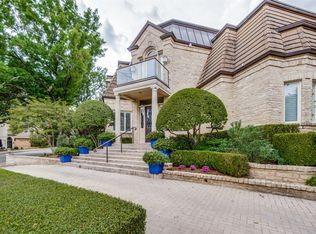
NO SIGN IN THE YARD! A rare opportunity to own the original model home in coveted Caruth Homeplace, just outside Highland Park. Situated on a beautifully landscaped 90' x 130' corner lot directly across from the neighborhood clubhouse, pool, and tennis court, this distinctive 4-bedroom, 3.5-bath residence offers 4,507 square feet of gracious living. A magnificent canopy of mature trees, lush landscaping, and a winding stone walkway create an unforgettable first impression. Inside, rich hardwood floors, extensive crown molding, elegant millwork, and beautifully proportioned rooms reflect timeless architectural character. Generous formal living and dining rooms provide elegant entertaining spaces, while the inviting family room features a fireplace and custom built-in bookcases. The beautifully updated kitchen showcases striking blue and white cabinetry, expansive countertops, stainless steel appliances, and abundant storage. An adjoining sitting area and separate butler's pantry with beverage refrigeration add comfort and convenience. The spacious downstairs primary suite offers a private retreat with hardwood floors, outdoor access, and the exceptional luxury of two separate primary bathrooms, each with its own walk-in closet, thoughtfully positioned on opposite sides of the bedroom for ultimate privacy and convenience.Beautiful marble bath featuring a soaking tub and separate glass-enclosed shower. Upstairs, three additional bedrooms and a Jack-and-Jill bath provide flexible accommodations. An exceptional covered outdoor living area with a vaulted wood ceiling offers generous space for dining, relaxing, and entertaining while overlooking the landscaped backyard. With neighborhood recreational amenities just across the street and convenient access to Preston Center and the Park Cities, this exceptional property combines established elegance, thoughtful updates, and a highly desirable location.
For sale
$2,300,000
7822 Cornerstone Pkwy, Dallas, TX 75225
4beds
4,507sqft
Single Family Residence
Built in 1979
0.27 Acres Lot
$2,183,400 Zestimate®
$510/sqft
$700/mo HOA
What's special
Rich hardwood floorsInviting family roomOverlooking the landscaped backyardStainless steel appliancesCustom built-in bookcasesAdjoining sitting areaBeautifully updated kitchen
- 2 days
- 415
- 23
Likely to sell faster than
Zillow last checked:
Listing updated:
Listed by:
Melodie Matlock 0483275,
Melodie Matlock Properties INC 713-417-8164
Source: NTREIS,MLS#: 21437643
Facts & features
Interior
Bedrooms & bathrooms
- Bedrooms: 4
- Bathrooms: 4
- Full bathrooms: 3
- 1/2 bathrooms: 1
Primary bedroom
- Features: Ceiling Fan(s), Double Vanity, En Suite Bathroom, Garden Tub/Roman Tub, Linen Closet, Sitting Area in Primary, Separate Shower, Walk-In Closet(s)
- Level: First
- Dimensions: 19 x 18
Primary bedroom
- Features: Built-in Features, Double Vanity, En Suite Bathroom, Walk-In Closet(s)
- Level: First
- Dimensions: 12 x 8
Bedroom
- Features: Ceiling Fan(s)
- Level: Second
- Dimensions: 14 x 11
Bedroom
- Level: Second
- Dimensions: 14 x 14
Bedroom
- Features: Built-in Features
- Level: Second
- Dimensions: 14 x 11
Primary bathroom
- Features: Built-in Features, En Suite Bathroom, Garden Tub/Roman Tub, Solid Surface Counters, Separate Shower, Walk-In Shower
- Level: First
- Dimensions: 13 x 10
Bonus room
- Features: Breakfast Bar
- Level: First
- Dimensions: 13 x 6
Breakfast room nook
- Features: Eat-in Kitchen
- Level: First
- Dimensions: 12 x 11
Den
- Features: Built-in Features, Ceiling Fan(s), Fireplace
- Level: First
- Dimensions: 26 x 18
Dining room
- Level: First
- Dimensions: 18 x 13
Other
- Features: Jack and Jill Bath
- Level: Second
- Dimensions: 10 x 10
Kitchen
- Features: Breakfast Bar, Built-in Features, Butler's Pantry, Eat-in Kitchen, Pantry, Stone Counters
- Level: First
- Dimensions: 14 x 13
Living room
- Features: Fireplace
- Level: First
- Dimensions: 24 x 19
Office
- Level: First
- Dimensions: 8 x 7
Utility room
- Features: Built-in Features, Closet, Utility Room, Utility Sink
- Level: First
- Dimensions: 9 x 9
Heating
- Central, Natural Gas
Cooling
- Central Air, Ceiling Fan(s), Electric
Appliances
- Included: Built-In Refrigerator, Dishwasher, Electric Oven, Gas Cooktop, Disposal, Microwave, Refrigerator, Wine Cooler
- Laundry: Washer Hookup, Electric Dryer Hookup, Laundry in Utility Room
Features
- Wet Bar, Built-in Features, Eat-in Kitchen, High Speed Internet, Pantry, Cable TV, Walk-In Closet(s), Wired for Sound
- Flooring: Carpet, Marble, Parquet, Travertine, Wood
- Windows: Skylight(s), Shutters, Window Coverings
- Has basement: No
- Number of fireplaces: 2
- Fireplace features: Gas Log, Gas Starter, Living Room, Masonry
Interior area
- Total interior livable area: 4,507 sqft
Video & virtual tour
Property
Parking
- Total spaces: 2
- Parking features: Alley Access, Door-Single, Electric Vehicle Charging Station(s), Garage, Garage Door Opener, Garage Faces Rear
- Attached garage spaces: 2
Features
- Levels: One and One Half
- Stories: 1.5
- Patio & porch: Covered
- Exterior features: Rain Gutters
- Pool features: None, Community
- Fencing: Brick,Back Yard,High Fence,Wood
Lot
- Size: 0.27 Acres
- Dimensions: 90 x 130
- Features: Corner Lot, Sprinkler System
Details
- Parcel number: 00000402116000000
- Other equipment: Irrigation Equipment
Construction
Type & style
- Home type: SingleFamily
- Architectural style: Traditional,Detached
- Property subtype: Single Family Residence
Materials
- Brick
- Foundation: Slab
- Roof: Metal
Condition
- Resale
- Year built: 1979
Utilities & green energy
- Sewer: Public Sewer
- Water: Public
- Utilities for property: Electricity Available, Sewer Available, Water Available, Cable Available
Community & HOA
Community
- Features: Clubhouse, Fitness Center, Fenced Yard, Pool, Tennis Court(s), Curbs, Putting Green, Sidewalks
- Security: Smoke Detector(s)
- Subdivision: CARUTH HOMEPLACE
HOA
- Has HOA: Yes
- Services included: All Facilities, Association Management, Maintenance Structure, Security
- HOA fee: $4,200 semi-annually
- HOA name: Excel Associates Management
- HOA phone: 972-881-7488
Location
- Region: Dallas
Financial & listing details
- Price per square foot: $510/sqft
- Tax assessed value: $1,903,560
- Annual tax amount: $26,155
- Date on market: 11/17/2026
- Cumulative days on market: 3 days
- Listing terms: Cash,Conventional
- Electric utility on property: Yes
- Road surface type: Asphalt
Estimated market value
$2,183,400
$2.07M - $2.29M
$7,294/mo
Price history
| Date | Event | Price |
|---|---|---|
| 11/17/2026 | Listed for sale | $2,300,000+31.5%$510/sqft |
Source: NTREIS #21437643 Report a problem | ||
| 3/8/2022 | Sold | -- |
Source: NTREIS #14714157 Report a problem | ||
| 3/3/2022 | Pending sale | $1,749,000$388/sqft |
Source: NTREIS #14714157 Report a problem | ||
| 2/15/2022 | Contingent | $1,749,000$388/sqft |
Source: NTREIS #14714157 Report a problem | ||
| 1/10/2022 | Price change | $1,749,000-12.3%$388/sqft |
Source: NTREIS #14714157 Report a problem | ||
| 11/21/2021 | Listed for sale | $1,995,000$443/sqft |
Source: NTREIS #14714157 Report a problem | ||
Public tax history
| Year | Property taxes | Tax assessment |
|---|---|---|
| 2025 | $26,155 +0.8% | $1,903,560 +13.3% |
| 2024 | $25,938 -12.1% | $1,680,080 |
| 2023 | $29,506 +48.8% | $1,680,080 +11.8% |
| 2022 | $19,823 +2.9% | $1,503,070 +18.2% |
| 2021 | $19,267 -1% | $1,272,150 |
| 2020 | $19,458 -0.2% | $1,272,150 |
| 2019 | $19,493 -0.9% | $1,272,150 |
| 2018 | $19,673 -0.2% | $1,272,150 |
| 2017 | $19,710 +2.9% | $1,272,150 +2.7% |
| 2016 | $19,147 +9.6% | $1,238,770 +9% |
| 2015 | $17,474 | $1,136,020 +15.6% |
| 2014 | $17,474 | $983,000 |
| 2013 | -- | -- |
| 2012 | -- | -- |
| 2011 | -- | -- |
| 2010 | -- | -- |
| 2009 | -- | -- |
| 2008 | -- | -- |
| 2007 | -- | -- |
| 2005 | -- | -- |
| 2004 | -- | -- |
| 2003 | -- | -- |
| 2002 | -- | -- |
| 2001 | -- | -- |
Find assessor info on the county website
Monthly payment
Est. payment
Payment breakdown
Explore the cost of this home by adjusting the details. Changes won't be saved.Climate risks
Neighborhood: 75225
Nearby schools
Schools provided by the listing agent
- Elementary: Prestonhol
- Middle: Benjamin Franklin
- High: Hillcrest
- District: Dallas ISD
Source: NTREIS. This data may not be complete. We recommend contacting the local school district to confirm school assignments for this home.
Similar homes
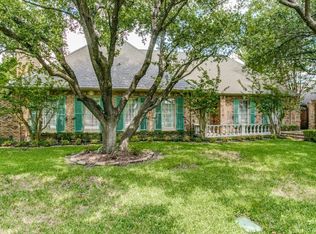
- $2,325,0004 bd6 ba5.4k sqft7276 Lupton Cir, Dallas, TX 75225For Sale
 MLS ID #21342041, Jamie Moore. NTREIS
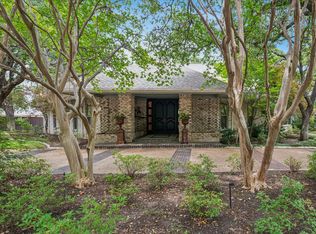
- $2,250,0005 bd7 ba6k sqft5819 Flintshire Ln, Dallas, TX 75252For Sale
 MLS ID #21440543, Niloufar Shohreh. NTREIS
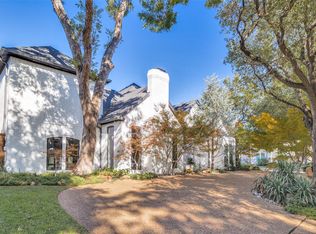
- $2,495,0003 bd6 ba5.4k sqft3522 Gillespie St, Dallas, TX 75219For Sale
 MLS ID #21437180, Lucy Johnson. NTREIS
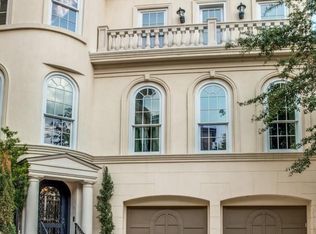
- $1,725,0004 bd4 ba4.5k sqft7744 Glen Albens Cir, Dallas, TX 75225For Sale
 MLS ID #21379025, Mary McLean. NTREIS
