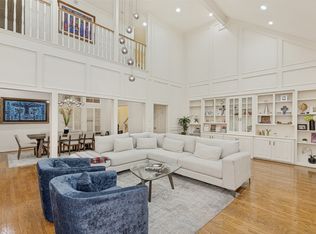
Situated within guard-gated Glen Lakes, this striking 1983 contemporary offers dramatic architecture, exceptional natural light and a remarkably private setting in the heart of Dallas. Soaring ceilings, expansive windows and gracious proportions create interiors that feel both impressive and inviting, while mature trees and a secluded courtyard bring a wonderful sense of tranquility. At the heart of the home is the spectacular two-story living room, where walls of windows frame the surrounding trees and courtyard and fill the space with natural light. A dramatic curved staircase and open upper gallery add architectural interest and a sense of volume. The handsome wood-paneled study is a standout, with extensive built-ins, detailed millwork and a marble fireplace, while the elegant dining room flows naturally into the main living spaces for effortless entertaining. The well-appointed kitchen features Sub-Zero refrigerator, abundant cabinetry, a generous island and charming breakfast area with French doors opening to the courtyard. The thoughtfully designed floor plan includes an exceptional downstairs primary suite with dual baths and dual walk-in closets, creating a wonderfully private retreat. Three additional bedrooms upstairs offer ample space and flexibility. Outside, a secluded stone courtyard beneath a canopy of mature trees creates an intimate outdoor retreat rarely found in such a central location. Residents of Glen Lakes enjoy 24-hour security, lakes, walking trails, community pool, tennis courts, private park, playground and greenbelts. Just minutes from NorthPark, Preston Center and many of Dallas’ best shopping, dining and cultural destinations, this distinctive residence offers a rare combination of architectural character, privacy, community amenities and exceptional convenience.
For sale
$1,595,000
7724 Glen Albens Cir, Dallas, TX 75225
4beds
4,125sqft
Single Family Residence
Built in 1983
7,710 Square Feet Lot
$-- Zestimate®
$387/sqft
$845/mo HOA
What's special
Marble fireplaceDramatic architectureSecluded courtyardExpansive windowsExceptional natural lightOpen upper galleryRemarkably private setting
- 18 days
- 993
- 71
Likely to sell faster than
Zillow last checked:
Listing updated:
Listed by:
Susan Baldwin 0512725 214-763-1591,
Allie Beth Allman & Assoc. 214-521-7355
Source: NTREIS,MLS#: 21393433
Facts & features
Interior
Bedrooms & bathrooms
- Bedrooms: 4
- Bathrooms: 6
- Full bathrooms: 4
- 1/2 bathrooms: 2
Primary bedroom
- Features: Closet Cabinetry, Double Vanity, En Suite Bathroom, Garden Tub/Roman Tub, Separate Shower, Walk-In Closet(s)
- Level: First
- Dimensions: 18 x 17
Bedroom
- Features: Closet Cabinetry, En Suite Bathroom
- Level: Second
- Dimensions: 14 x 14
Bedroom
- Features: Closet Cabinetry, En Suite Bathroom
- Level: Second
- Dimensions: 11 x 15
Bedroom
- Features: Closet Cabinetry, En Suite Bathroom
- Level: Second
- Dimensions: 15 x 18
Breakfast room nook
- Features: Built-in Features
- Level: First
- Dimensions: 15 x 12
Dining room
- Level: First
- Dimensions: 15 x 15
Kitchen
- Features: Eat-in Kitchen, Granite Counters, Kitchen Island, Pantry, Walk-In Pantry
- Level: First
- Dimensions: 13 x 15
Living room
- Features: Fireplace
- Level: First
- Dimensions: 26 x 26
Office
- Features: Built-in Features, Fireplace
- Level: First
- Dimensions: 13 x 17
Utility room
- Features: Built-in Features, Utility Room, Utility Sink
- Level: First
- Dimensions: 13 x 8
Heating
- Central, Natural Gas, Zoned
Cooling
- Central Air, Electric, Zoned
Appliances
- Included: Built-In Refrigerator, Double Oven, Dishwasher, Electric Cooktop, Electric Oven, Disposal, Refrigerator, Trash Compactor
- Laundry: Washer Hookup, Dryer Hookup, ElectricDryer Hookup, Laundry in Utility Room
Features
- Wet Bar, Built-in Features, Chandelier, Decorative/Designer Lighting Fixtures, Double Vanity, Eat-in Kitchen, Kitchen Island, Open Floorplan, Pantry, Paneling/Wainscoting, Vaulted Ceiling(s), Natural Woodwork, Walk-In Closet(s)
- Flooring: Carpet, Combination, Ceramic Tile, Hardwood, Marble
- Windows: Window Coverings
- Has basement: No
- Number of fireplaces: 3
- Fireplace features: Dining Room, Gas Log, Kitchen, Living Room
Interior area
- Total interior livable area: 4,125 sqft
Video & virtual tour
Property
Parking
- Total spaces: 2
- Parking features: Circular Driveway, Door-Multi, Driveway, Garage, Garage Door Opener, Inside Entrance, Kitchen Level, Private, Garage Faces Side, Secured
- Attached garage spaces: 2
Features
- Levels: Two
- Stories: 2
- Patio & porch: Patio
- Exterior features: Courtyard, Garden, Outdoor Living Area, Permeable Paving, Private Yard, Rain Gutters
- Pool features: None
- Fencing: Brick,Wood
- Has view: Yes
- View description: Park/Greenbelt, Water
- Has water view: Yes
Lot
- Size: 7,710 Square Feet
- Dimensions: 70 x 110
- Features: Backs to Greenbelt/Park, Irregular Lot, Landscaped, Level, Many Trees, Subdivision, Sprinkler System
Details
- Parcel number: 00000403753090000
Construction
Type & style
- Home type: SingleFamily
- Architectural style: Traditional,Detached
- Property subtype: Single Family Residence
Materials
- Brick
- Foundation: Pillar/Post/Pier
- Roof: Metal
Condition
- Resale
- Year built: 1983
Utilities & green energy
- Sewer: Public Sewer
- Water: Public
- Utilities for property: Electricity Connected, Natural Gas Available, Sewer Available, Separate Meters, Underground Utilities, Water Available
Community & HOA
Community
- Features: Curbs, Gated, Sidewalks
- Security: Security System, Gated Community, Security Guard, Security Lights
- Subdivision: Glen Lakes 2 Revised
HOA
- Has HOA: Yes
- Amenities included: Maintenance Front Yard
- Services included: All Facilities, Association Management, Maintenance Grounds, Security, Trash
- HOA fee: $845 monthly
- HOA name: Glen Lakes Hoa
- HOA phone: 214-363-6367
Location
- Region: Dallas
Financial & listing details
- Price per square foot: $387/sqft
- Tax assessed value: $1,737,160
- Annual tax amount: $11,605
- Date on market: 9/30/2026
- Cumulative days on market: 19 days
- Listing terms: Cash,Contract
Estimated market value
Not available
Estimated sales range
Not available
Not available
Price history
| Date | Event | Price |
|---|---|---|
| 9/30/2026 | Listed for sale | $1,595,000$387/sqft |
Source: NTREIS #21393433 Report a problem | ||
Public tax history
| Year | Property taxes | Tax assessment |
|---|---|---|
| 2025 | $11,605 +8.3% | $1,737,160 +30.8% |
| 2024 | $10,719 -1.3% | $1,327,600 +3.1% |
| 2023 | $10,865 -22.3% | $1,287,860 |
| 2022 | $13,991 +3.4% | $1,287,860 +21.2% |
| 2021 | $13,529 -1.2% | $1,062,930 |
| 2020 | $13,696 -0.2% | $1,062,930 |
| 2019 | $13,725 +3.9% | $1,062,930 +7.2% |
| 2018 | $13,209 -0.2% | $991,580 |
| 2017 | $13,237 +2.7% | $991,580 +6.5% |
| 2016 | $12,889 +11.1% | $931,490 +5.5% |
| 2015 | $11,605 | $882,670 +14.6% |
| 2014 | $11,605 | $770,000 |
| 2013 | -- | -- |
| 2012 | -- | -- |
| 2011 | -- | -- |
| 2010 | -- | -- |
| 2009 | -- | -- |
| 2008 | -- | -- |
| 2007 | -- | -- |
| 2005 | -- | -- |
| 2004 | -- | -- |
| 2003 | -- | -- |
| 2002 | -- | -- |
| 2001 | -- | -- |
Find assessor info on the county website
Monthly payment
Est. payment
Payment breakdown
Explore the cost of this home by adjusting the details. Changes won't be saved.Climate risks
Neighborhood: 75225
Nearby schools
Schools provided by the listing agent
- Elementary: Prestonhol
- Middle: Benjamin Franklin
- High: Hillcrest
- District: Dallas ISD
Source: NTREIS. This data may not be complete. We recommend contacting the local school district to confirm school assignments for this home.
Similar homes
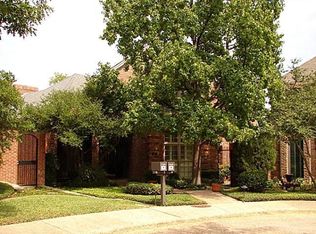
- $1,725,0004 bd4 ba4.5k sqft7744 Glen Albens Cir, Dallas, TX 75225For Sale
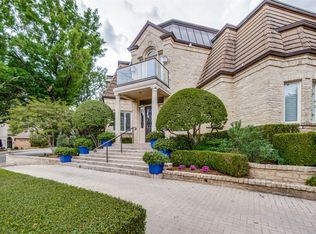 MLS ID #21379025, Mary McLean. NTREIS
 - $1,695,0004 bd6 ba4.5k sqft2 Parliament Pl, Dallas, TX 75225For Sale
 MLS ID #21172213, Zach Mrusek. NTREIS
 - $1,595,0004 bd4 ba3.1k sqft7117 Mimosa Ln, Dallas, TX 75230For Sale
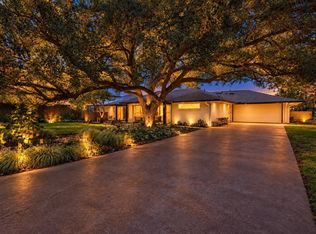 MLS ID #21408267, Kyle Rovinsky. NTREIS
 - $1,325,0004 bd4 ba4k sqft7 Queensview Ct, Dallas, TX 75225For Sale
 MLS ID #21385245, Omar Escalante. NTREIS
