Prominently positioned at the end of a cul-de-sac across the bridge, this nearly 6,000-square-foot property presents a unique opportunity to complete a thoughtfully redesigned residence. Currently approximately 85% complete, re-envisioned and reimagined, and being sold as-is, the home features an open floor plan and an expansive great room.
The first-floor primary suite offers separate ensuite baths and closets and opens to the private 12 ft x 100 ft European-inspired garden. A dramatic wraparound staircase and soaring ceiling create an impressive transition to the second level, where two additional private suites are positioned at opposite ends of the home.
A second-level study, complete with a walk-in closet and access to a bathroom, offers flexibility for use as a potential fourth bedroom. An additional staircase provides convenient access between levels. Laundry rooms are located on both the first and second floors.
The third level features a full wet bar, expansive additional living space, two temperature-controlled storage or craft rooms, and two additional closets.
Additional features and possibilities include a potential expansion to a tandem four-car garage (subject to HOA approval) and space designed for an elevator serving the garage, first and second levels.
Property is being sold as-is as part of an LLC asset liquidation. Buyer to independently verify property condition, square footage, completion status, room designations, potential improvements, HOA requirements and approvals, and all other property information.
For sale
Price cut: $151K (9/23)
$2,199,000
4 Kingsgate Ct, Dallas, TX 75225
4beds
5,898sqft
Single Family Residence
Built in 1985
6,708 Square Feet Lot
$2,094,600 Zestimate®
$373/sqft
$810/mo HOA
What's special
Open floor planTwo additional private suitesExpansive great roomDramatic wraparound staircaseSoaring ceilingTwo additional closetsFirst-floor primary suite
- 40 days
- 550
- 25
Zillow last checked:
Listing updated:
Listed by:
Deborah Graff 0426183 214-695-5184,
Allie Beth Allman & Assoc. 214-521-7355
Source: NTREIS,MLS#: 21368704
Facts & features
Interior
Bedrooms & bathrooms
- Bedrooms: 4
- Bathrooms: 5
- Full bathrooms: 4
- 1/2 bathrooms: 1
Primary bedroom
- Level: First
- Dimensions: 0 x 0
Living room
- Level: First
- Dimensions: 0 x 0
Living room
- Level: First
- Dimensions: 0 x 0
Living room
- Level: First
- Dimensions: 0 x 0
Heating
- Central, Natural Gas
Cooling
- Central Air, Electric
Appliances
- Included: Dishwasher, Disposal, Ice Maker
Features
- Wet Bar, Built-in Features, Cedar Closet(s), Decorative/Designer Lighting Fixtures, Eat-in Kitchen, High Speed Internet, Kitchen Island, Cable TV, Walk-In Closet(s)
- Has basement: No
- Number of fireplaces: 3
- Fireplace features: Gas Log, Gas Starter, Masonry
Interior area
- Total interior livable area: 5,898 sqft
Video & virtual tour
Property
Parking
- Total spaces: 2
- Parking features: Garage Faces Front, Garage
- Attached garage spaces: 2
Features
- Levels: Two
- Stories: 2
- Pool features: None
Lot
- Size: 6,708 Square Feet
Details
- Parcel number: 00000403756760000
Construction
Type & style
- Home type: SingleFamily
- Architectural style: Colonial,Detached
- Property subtype: Single Family Residence
Materials
- Foundation: Slab
- Roof: Composition
Condition
- Resale
- Year built: 1985
Utilities & green energy
- Sewer: Public Sewer
- Water: Public
- Utilities for property: Sewer Available, Water Available, Cable Available
Community & HOA
Community
- Subdivision: Glen Lakes 04
HOA
- Has HOA: Yes
- Amenities included: Maintenance Front Yard
- Services included: All Facilities, Association Management, Maintenance Grounds, Security
- HOA fee: $810 monthly
- HOA name: Glen Lakes Hoa
- HOA phone: 214-363-6367
Location
- Region: Dallas
Financial & listing details
- Price per square foot: $373/sqft
- Tax assessed value: $1,400,000
- Annual tax amount: $31,174
- Date on market: 8/25/2026
- Cumulative days on market: 60 days
- Listing terms: Cash,Conventional
- Exclusions: Chandeliers in the salon, primary, and billiards room. All staging furniture & personal property, attached & not attached. Exterior pots & furniture.
Estimated market value
$2,094,600
$1.99M - $2.20M
$7,485/mo
Price history
| Date | Event | Price |
|---|---|---|
| 9/23/2026 | Price change | $2,199,000-6.4%$373/sqft |
Source: NTREIS #21368704 Report a problem | ||
| 8/25/2026 | Listed for sale | $2,350,000-14.5%$398/sqft |
Source: NTREIS #21368704 Report a problem | ||
| 8/25/2026 | Listing removed | $2,750,000$466/sqft |
Source: NTREIS #21318342 Report a problem | ||
| 8/2/2026 | Listed for sale | $2,750,000+103.9%$466/sqft |
Source: NTREIS #21318342 Report a problem | ||
| 10/30/2023 | Sold | -- |
Source: NTREIS #20269903 Report a problem | ||
| 9/22/2023 | Pending sale | $1,349,000$229/sqft |
Source: NTREIS #20269903 Report a problem | ||
| 9/16/2023 | Contingent | $1,349,000$229/sqft |
Source: NTREIS #20269903 Report a problem | ||
| 8/31/2023 | Price change | $1,349,000-1.5%$229/sqft |
Source: NTREIS #20269903 Report a problem | ||
| 7/26/2023 | Listed for sale | $1,369,000$232/sqft |
Source: NTREIS #20269903 Report a problem | ||
| 7/17/2023 | Pending sale | $1,369,000$232/sqft |
Source: NTREIS #20269903 Report a problem | ||
| 5/26/2023 | Price change | $1,369,000-2.1%$232/sqft |
Source: NTREIS #20269903 Report a problem | ||
| 3/17/2023 | Listed for sale | $1,399,000$237/sqft |
Source: NTREIS #20269903 Report a problem | ||
| 1/27/2023 | Listing removed | $1,399,000$237/sqft |
Source: NTREIS #20027820 Report a problem | ||
| 1/25/2023 | Listed for sale | $1,399,000$237/sqft |
Source: NTREIS #20027820 Report a problem | ||
| 1/15/2023 | Listing removed | $1,399,000$237/sqft |
Source: NTREIS #20027820 Report a problem | ||
| 11/4/2022 | Price change | $1,399,000-1.4%$237/sqft |
Source: NTREIS #20027820 Report a problem | ||
| 10/14/2022 | Price change | $1,419,000-2.1%$241/sqft |
Source: NTREIS #20027820 Report a problem | ||
| 10/8/2022 | Price change | $1,449,000-2%$246/sqft |
Source: NTREIS #20027820 Report a problem | ||
| 9/23/2022 | Price change | $1,479,000-1.3%$251/sqft |
Source: NTREIS #20027820 Report a problem | ||
| 7/8/2022 | Price change | $1,499,000-4.8%$254/sqft |
Source: NTREIS #20027820 Report a problem | ||
| 6/18/2022 | Price change | $1,575,000-5.1%$267/sqft |
Source: NTREIS #20027820 Report a problem | ||
| 6/2/2022 | Price change | $1,659,000-2.4%$281/sqft |
Source: NTREIS #20027820 Report a problem | ||
| 4/21/2022 | Listed for sale | $1,699,000$288/sqft |
Source: NTREIS #20027820 Report a problem | ||
| 4/15/2022 | Contingent | $1,699,000$288/sqft |
Source: NTREIS #20027820 Report a problem | ||
| 4/10/2022 | Listed for sale | $1,699,000$288/sqft |
Source: NTREIS #20027820 Report a problem | ||
Public tax history
| Year | Property taxes | Tax assessment |
|---|---|---|
| 2025 | $22,238 -49.9% | $1,400,000 -29.5% |
| 2024 | $44,391 +30.8% | $1,986,130 +34.3% |
| 2023 | $33,925 -8.6% | $1,478,360 |
| 2022 | $37,112 +132% | $1,478,360 +16.5% |
| 2021 | $15,996 -1.2% | $1,269,520 |
| 2020 | $16,187 -0.2% | $1,269,520 |
| 2019 | $16,222 +3.3% | $1,269,520 +6.2% |
| 2018 | $15,698 -37.4% | $1,195,570 |
| 2017 | $25,061 +7.4% | $1,195,570 +11.7% |
| 2016 | $23,333 +6.5% | $1,070,430 +17.5% |
| 2015 | $21,910 | $911,160 |
| 2014 | $21,910 | $911,160 |
| 2013 | -- | -- |
| 2012 | -- | -- |
| 2011 | -- | -- |
| 2010 | -- | -- |
| 2009 | -- | -- |
| 2008 | -- | -- |
| 2007 | -- | -- |
| 2005 | -- | -- |
| 2004 | -- | -- |
| 2003 | -- | -- |
| 2002 | -- | -- |
| 2001 | -- | -- |
Find assessor info on the county website
Monthly payment
Est. payment
Payment breakdown
Explore the cost of this home by adjusting the details. Changes won't be saved.Climate risks
Neighborhood: 75225
Nearby schools
Schools provided by the listing agent
- Elementary: Prestonhol
- Middle: Benjamin Franklin
- High: Hillcrest
- District: Dallas ISD
Source: NTREIS. This data may not be complete. We recommend contacting the local school district to confirm school assignments for this home.
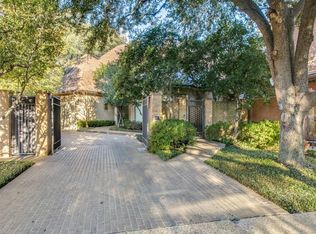
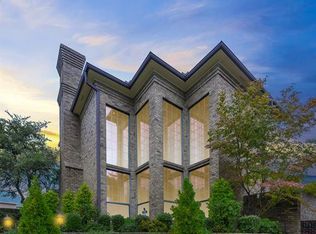
Similar homes
- $2,895,0005 bd6 ba5.8k sqft6615 Northwood Rd, Dallas, TX 75225For Sale
 MLS ID #21391820, Adrienne Brown. NTREIS
 - $2,199,0004 bd4 ba3.6k sqft5726 W Hanover Ave, Dallas, TX 75209For Sale
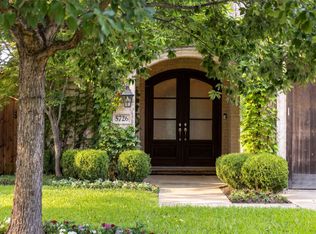 MLS ID #21346208, Shirley Cohn. NTREIS
 - $2,149,5004 bd4 ba4.5k sqft9562 Lakemont Dr, Dallas, TX 75220For Sale
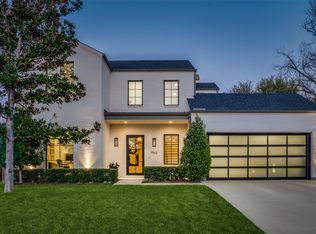 MLS ID #21200675, Mya Patkovic. NTREIS
 - $2,495,0005 bd8 ba6k sqft4254 Ridge Rd, Dallas, TX 75229For Sale
 MLS ID #21366041, Ryan Streiff. NTREIS
