Now offered at just $1.895M following a recent $100K price improvement, this is an exceptional opportunity to own a beautifully updated single-story home with pool on nearly one-third of an acre in the heart of Brookshire Park. Rarely do updated 5-bedroom homes of this size, condition, and layout become available at this price point. Meticulously maintained, the home blends comfort, functionality, and effortless entertaining with a thoughtfully designed floorplan flooded with natural light. At the center of the home is a stunning updated kitchen featuring custom cabinetry, luxury stainless steel appliances, and expansive prep space, all opening seamlessly to the oversized great room with fireplace. French doors lead to a covered patio and sparkling pool, creating an ideal indoor-outdoor lifestyle. The flexible layout offers a private primary suite with two secondary bedrooms on one wing, while two additional bedrooms off the kitchen are perfect for guests, multigenerational living, office, gym, or playroom needs. Additional highlights include a powder bath, generous storage, and exceptional upkeep throughout. Ideally located just minutes from NorthPark Center, premier private schools, Hillcrest High School IB program, major hospitals, dining, and shopping. At this new price, the home represents compelling value in one of North Dallas’ most established and convenient neighborhoods.
For sale
Price cut: $54.5K (7/18)
$1,795,000
7023 Brookshire Dr, Dallas, TX 75230
5beds
4,034sqft
:
Get pre-qualified$12,506/mo
Single Family Residence
Built in 1970
0.31 Acres Lot
$1,725,200 Zestimate®
$445/sqft
$-- HOA
What's special
Sparkling poolFlexible layoutCovered patioLuxury stainless steel appliancesBeautifully updated single-story homeGenerous storagePowder bath
- 121 days |
- 1,021 |
- 44 |
Zillow last checked:
Listing updated:
Listed by:
Lee Lamont 0514184 214-418-2780,
eXp Realty LLC 888-519-7431
Source: NTREIS,MLS#: 21212439
Facts & features
Interior
Bedrooms & bathrooms
- Bedrooms: 5
- Bathrooms: 4
- Full bathrooms: 3
- 1/2 bathrooms: 1
Primary bedroom
- Level: First
- Dimensions: 14 x 19
Bedroom
- Level: First
- Dimensions: 12 x 13
Bedroom
- Level: First
- Dimensions: 12 x 13
Bedroom
- Level: First
- Dimensions: 12 x 13
Bedroom
- Level: First
- Dimensions: 12 x 16
Breakfast room nook
- Level: First
- Dimensions: 12 x 13
Dining room
- Level: First
- Dimensions: 13 x 15
Kitchen
- Level: First
- Dimensions: 12 x 18
Living room
- Level: First
- Dimensions: 12 x 15
Living room
- Level: First
- Dimensions: 17 x 27
Heating
- Electric
Cooling
- Ceiling Fan(s), Electric
Appliances
- Included: Dishwasher, Disposal
Features
- Granite Counters, High Speed Internet, Kitchen Island, Cable TV, Walk-In Closet(s)
- Flooring: Carpet, Ceramic Tile, Wood
- Windows: Window Coverings
- Has basement: No
- Number of fireplaces: 1
- Fireplace features: Gas Log, Gas Starter, Living Room, Masonry
Interior area
- Total interior livable area: 4,034 sqft
Video & virtual tour
Property
Parking
- Total spaces: 3
- Parking features: Circular Driveway, Garage
- Attached garage spaces: 3
Features
- Levels: One
- Stories: 1
- Patio & porch: Covered
- Pool features: Diving Board, In Ground, Pool
- Fencing: Electric,Gate,Wood
Lot
- Size: 0.31 Acres
- Dimensions: 96 x 133
Details
- Parcel number: 00000404855360000
Construction
Type & style
- Home type: SingleFamily
- Architectural style: Ranch,Traditional,Detached
- Property subtype: Single Family Residence
Materials
- Brick
- Foundation: Slab
- Roof: Metal,Other
Condition
- Year built: 1970
Utilities & green energy
- Sewer: Public Sewer
- Water: Public
- Utilities for property: Sewer Available, Water Available, Cable Available
Community & HOA
Community
- Subdivision: Brookshire Park Sec 01
HOA
- Has HOA: No
Location
- Region: Dallas
Financial & listing details
- Price per square foot: $445/sqft
- Tax assessed value: $896,740
- Annual tax amount: $19,968
- Date on market: 4/2/2026
- Cumulative days on market: 122 days
Estimated market value
$1,725,200
$1.64M - $1.81M
$7,816/mo
Price history
| Date | Event | Price |
|---|---|---|
| 7/18/2026 | Price change | $1,795,000-2.9%$445/sqft |
Source: NTREIS #21212439 Report a problem | ||
| 5/29/2026 | Price change | $1,849,500-2.4%$458/sqft |
Source: eXp Realty #21212439 Report a problem | ||
| 5/12/2026 | Price change | $1,895,000-2.6%$470/sqft |
Source: NTREIS #21212439 Report a problem | ||
| 4/29/2026 | Price change | $1,945,000-2.5%$482/sqft |
Source: NTREIS #21212439 Report a problem | ||
| 4/2/2026 | Listed for sale | $1,995,000+45.1%$495/sqft |
Source: NTREIS #21212439 Report a problem | ||
| 5/2/2025 | Sold | -- |
Source: NTREIS #20876850 Report a problem | ||
| 4/10/2025 | Pending sale | $1,375,000$341/sqft |
Source: NTREIS #20876850 Report a problem | ||
| 4/4/2025 | Contingent | $1,375,000$341/sqft |
Source: NTREIS #20876850 Report a problem | ||
| 3/29/2025 | Listed for sale | $1,375,000$341/sqft |
Source: NTREIS #20876850 Report a problem | ||
Public tax history
| Year | Property taxes | Tax assessment |
|---|---|---|
| 2025 | $12,773 -17.5% | $896,740 |
| 2024 | $15,486 +7.8% | $896,740 |
| 2023 | $14,363 -3.4% | $896,740 +10.7% |
| 2022 | $14,873 +3.6% | $810,420 +23.5% |
| 2021 | $14,351 +12.3% | $656,020 +15.1% |
| 2020 | $12,783 -12.9% | $569,870 -12% |
| 2019 | $14,678 +2.5% | $647,380 +6.7% |
| 2018 | $14,318 +4.8% | $606,900 |
| 2017 | $13,660 +7% | $606,900 +2.8% |
| 2016 | $12,769 +13.8% | $590,280 +14.3% |
| 2015 | $11,217 | $516,550 |
| 2014 | $11,217 | $516,550 |
| 2013 | -- | -- |
| 2012 | -- | -- |
| 2011 | -- | -- |
| 2010 | -- | -- |
| 2009 | -- | -- |
| 2008 | -- | -- |
| 2007 | -- | -- |
| 2005 | -- | -- |
| 2004 | -- | -- |
| 2003 | -- | -- |
| 2002 | -- | -- |
| 2001 | -- | -- |
Find assessor info on the county website
Monthly payment
Est. payment
Payment breakdown
Explore the cost of this home by adjusting the details. Changes won't be saved.Climate risks
Neighborhood: 75230
Nearby schools
GreatSchools rating
- 7/10Arthur Kramer Elementary SchoolGrades: PK-5Distance: 0.8 mi
- 5/10Benjamin Franklin Middle SchoolGrades: 6-8Distance: 0.4 mi
- 4/10Hillcrest High SchoolGrades: 9-12Distance: 0.6 mi
Schools provided by the listing agent
- Elementary: Kramer
- Middle: Benjamin Franklin
- High: Hillcrest
- District: Dallas ISD
Source: NTREIS. This data may not be complete. We recommend contacting the local school district to confirm school assignments for this home.
- $1,409,9004 bd5 ba3.5k sqft7015 Brookshire Dr, Dallas, TX 75230Off Market
- $1,838,1004 bd4 ba4k sqft7031 Brookshire Dr, Dallas, TX 75230Off Market

- $799,900-- bd3 ba3.3k sqft6970 Pemberton Dr, Dallas, TX 75230Off Market
- $936,9004 bd3 ba3.7k sqft6978 Pemberton Dr, Dallas, TX 75230Off Market
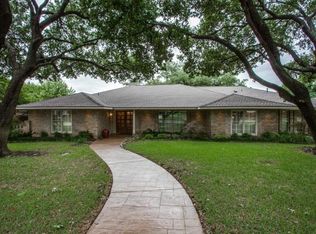
- $1,298,7004 bd6 ba3.6k sqft6962 Pemberton Dr, Dallas, TX 75230Off Market
- $1,494,0005 bd4 ba4k sqft7007 Brookshire Dr, Dallas, TX 75230Off Market
- $1,000,1004 bd5 ba4.1k sqft7039 Brookshire Dr, Dallas, TX 75230Off Market
- $1,223,0004 bd4 ba3.6k sqft7020 Brookshire Dr, Dallas, TX 75230Off Market
A local agent can set up tours, give advice and negotiate with sellers.
Similar homes
- $1,995,0005 bd5 ba4.3k sqft7210 Baxtershire Dr, Dallas, TX 75230For Sale
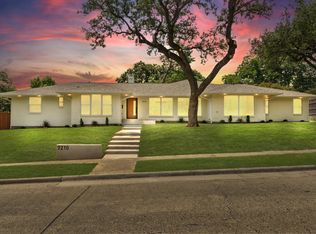 MLS ID #21103575, David Auren. NTREIS
 - $1,595,0004 bd4 ba3k sqft5712 Ridgetown Cir, Dallas, TX 75230For Sale
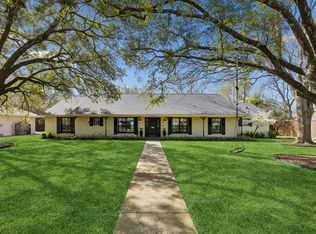 MLS ID #21339849, Brandi Bragg. NTREIS
 - $1,900,0004 bd4 ba3.2k sqft10747 Bushire Dr, Dallas, TX 75229For Sale
 MLS ID #21337668, Colton Widemon. NTREIS
 - $2,400,0005 bd6 ba4.9k sqft6914 Northaven Rd, Dallas, TX 75230For Sale
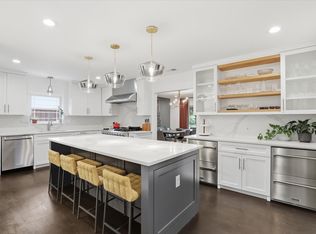 MLS ID #21275309, Jordan Hargrove. NTREIS
 - $1,750,0005 bd5 ba5k sqft6160 Spring Valley Rd, Dallas, TX 75254For SaleMLS ID #21312301, Billy Vaselo Happy. NTREIS
- $1,745,0004 bd6 ba4.5k sqft2 Parliament Pl, Dallas, TX 75225For SaleMLS ID #21172213, Zach Mrusek. NTREIS
- $1,195,0004 bd5 ba2.8k sqft7344 Fieldgate Dr, Dallas, TX 75230For SaleMLS ID #21244370, Star Green. NTREIS
- $1,357,0004 bd4 ba3.4k sqft6707 Rolling Vista Dr, Dallas, TX 75248For SaleMLS ID #21343987, Megan Johnson. NTREIS
- $950,0003 bd3 ba3.3k sqft10811 Stone Canyon Pl, Dallas, TX 75230For SaleMLS ID #21298154, Kristen Harris. NTREIS
- $1,749,0005 bd4 ba4.5k sqft3534 Ingleside Dr, Dallas, TX 75229For SaleMLS ID #21283714, Michelle Delaurier. NTREIS
- $1,999,9994 bd4 ba3.1k sqft6929 Elmridge Dr, Dallas, TX 75240For SaleMLS ID #21306220, Racheal Potter. NTREIS
- $1,399,0004 bd4 ba4k sqft8732 Arbor Park Ct, Dallas, TX 75243For SaleMLS ID #21320837, Joan Parma. NTREIS
- $1,795,0005 bd4 ba4.2k sqft10140 Lakemere Dr, Dallas, TX 75238For SaleMLS ID #21283326, Chris Dillard. NTREIS
- $1,495,0005 bd5 ba3.4k sqft4452 Sugar Mill Rd, Dallas, TX 75244For SaleMLS ID #21242897, Lauren Williams. NTREIS
- $1,584,0005 bd4 ba3.9k sqft4408 Forest Bend Rd, Dallas, TX 75244For SaleMLS ID #21086932, Hannah Ysbrand. NTREIS
- $1,390,0005 bd4 ba3.5k sqft4359 Shady Bend Dr, Dallas, TX 75244For SaleMLS ID #21278922, Len Goodgame. NTREIS
- $1,399,0006 bd4 ba4.3k sqft7635 Tanglecrest Dr, Dallas, TX 75254For SaleMLS ID #21312890, Jill Noland. NTREIS
- $1,450,0006 bd6 ba5.7k sqft14126 Brookridge Cir, Dallas, TX 75254For SaleMLS ID #21304037, Steven Robertson. NTREIS
- $1,349,0004 bd3 ba3k sqft6902 Deloache Ave, Dallas, TX 75225For SaleMLS ID #21325756, Harn Hu. NTREIS
- $1,725,0004 bd3 ba2.8k sqft4329 Taos Rd, Dallas, TX 75209For SaleMLS ID #21289771, Anna Richardson. NTREIS
