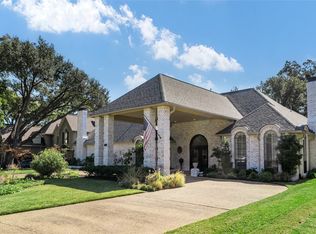
This striking single-story residence pairs dramatic architectural presence with sophisticated, contemporary interiors. Extensively remodeled, the 5 Bed & 4.1 Bath home, features white oak flooring, designer lighting, plantation shutters and integrated surround sound. At its center, a showpiece kitchen is appointed with Bertazzoni appliances, custom European cabinetry in white lacquer and walnut, and dual islands finished in marble and quartz with a waterfall edge. The serene primary suite offers a spa-inspired bath with dual marble vanities and a sculptural Victoria + Albert soaking tub, while the flexible fifth bedroom can also serve as a game room or office. Outside, lush landscaping surrounds a private pool and spa, covered entertaining spaces, and an outdoor cooking area, creating an inviting retreat for effortless indoor-outdoor living.
For sale
Price cut: $26K (10/15)
$1,799,000
6946 Forest Glade Cir, Dallas, TX 75230
5beds
3,788sqft
Single Family Residence
Built in 1972
0.33 Acres Lot
$1,714,200 Zestimate®
$475/sqft
$-- HOA
What's special
Sophisticated contemporary interiorsPrivate pool and spaOutdoor cooking areaBertazzoni appliancesCovered entertaining spacesIntegrated surround soundWhite oak flooring
- 52 days
- 1,089
- 105
Likely to sell faster than
Zillow last checked:
Listing updated:
Listed by:
Jerry Wayne Mooty Jr. 0738431,
Christie's Lone Star 214-821-3336,
Caroline Atwell 0790217 704-560-6216,
Christie's Lone Star
Source: NTREIS,MLS#: 21395482
Facts & features
Interior
Bedrooms & bathrooms
- Bedrooms: 5
- Bathrooms: 5
- Full bathrooms: 4
- 1/2 bathrooms: 1
Primary bedroom
- Features: Closet Cabinetry, Dual Sinks, Double Vanity, Garden Tub/Roman Tub, Linen Closet, Separate Shower, Walk-In Closet(s)
- Level: First
- Dimensions: 19 x 14
Bedroom
- Features: Built-in Features, Walk-In Closet(s)
- Level: First
- Dimensions: 13 x 13
Bedroom
- Level: First
- Dimensions: 12 x 12
Bedroom
- Level: First
- Dimensions: 16 x 11
Bedroom
- Features: Walk-In Closet(s)
- Level: First
- Dimensions: 18 x 15
Primary bathroom
- Features: Dual Sinks, Double Vanity, Garden Tub/Roman Tub, Stone Counters, Separate Shower
- Level: First
- Dimensions: 16 x 19
Breakfast room nook
- Level: First
- Dimensions: 10 x 9
Dining room
- Level: First
- Dimensions: 15 x 13
Exercise room
- Features: Other
- Level: First
- Dimensions: 14 x 10
Kitchen
- Features: Built-in Features, Eat-in Kitchen, Kitchen Island, Stone Counters, Solid Surface Counters
- Level: First
- Dimensions: 28 x 17
Living room
- Level: First
- Dimensions: 22 x 17
Living room
- Level: First
- Dimensions: 17 x 13
Utility room
- Features: Utility Room, Utility Sink
- Level: First
- Dimensions: 9 x 7
Heating
- Central, Natural Gas, Zoned
Cooling
- Central Air, Electric, Zoned
Appliances
- Included: Convection Oven, Double Oven, Dishwasher, Electric Oven, Gas Cooktop, Disposal, Gas Water Heater, Microwave, Refrigerator, Vented Exhaust Fan, Warming Drawer, Wine Cooler
Features
- Dry Bar, Decorative/Designer Lighting Fixtures, High Speed Internet, Cable TV, Vaulted Ceiling(s), Wired for Sound
- Flooring: Carpet, Wood
- Windows: Skylight(s), Shutters
- Has basement: No
- Number of fireplaces: 1
- Fireplace features: Gas Log, Masonry
Interior area
- Total interior livable area: 3,788 sqft
Video & virtual tour
Property
Parking
- Total spaces: 2
- Parking features: Inside Entrance, Garage Faces Rear
- Attached garage spaces: 2
Features
- Levels: One
- Stories: 1
- Patio & porch: Covered
- Exterior features: Outdoor Grill, Outdoor Living Area, Rain Gutters
- Pool features: Gunite, In Ground, Pool, Pool Sweep, Water Feature
- Fencing: Wood
Lot
- Size: 0.33 Acres
- Dimensions: 117' x 115'
- Features: Corner Lot, Landscaped, Sprinkler System, Few Trees
Details
- Parcel number: 00000404856200000
Construction
Type & style
- Home type: SingleFamily
- Architectural style: Contemporary/Modern,Detached
- Property subtype: Single Family Residence
Materials
- Brick
- Foundation: Slab
- Roof: Metal,Other
Condition
- Resale
- Year built: 1972
Utilities & green energy
- Sewer: Public Sewer
- Water: Public
- Utilities for property: Sewer Available, Water Available, Cable Available
Community & HOA
Community
- Security: Security System, Carbon Monoxide Detector(s), Fire Alarm, Smoke Detector(s), Security Lights, Security Service, Wireless
- Subdivision: Brookshire Park
HOA
- Has HOA: No
Location
- Region: Dallas
Financial & listing details
- Price per square foot: $475/sqft
- Tax assessed value: $1,566,840
- Annual tax amount: $34,889
- Date on market: 9/25/2026
- Cumulative days on market: 53 days
- Listing terms: Cash,Conventional
- Exclusions: TBD
Estimated market value
$1,714,200
$1.63M - $1.80M
$10,324/mo
Price history
| Date | Event | Price |
|---|---|---|
| 10/15/2026 | Price change | $1,799,000-1.4%$475/sqft |
Source: NTREIS #21395482 Report a problem | ||
| 9/25/2026 | Listed for sale | $1,825,000+14.1%$482/sqft |
Source: NTREIS #21395482 Report a problem | ||
| 7/27/2021 | Pending sale | $1,599,900$422/sqft |
Source: NTREIS #14580134 Report a problem | ||
| 7/15/2021 | Listed for sale | $1,599,900$422/sqft |
Source: NTREIS #14580134 Report a problem | ||
Public tax history
| Year | Property taxes | Tax assessment |
|---|---|---|
| 2025 | $28,077 -3.8% | $1,566,840 -2% |
| 2024 | $29,184 -7% | $1,598,820 -4.4% |
| 2023 | $31,395 -6.4% | $1,672,940 +4.6% |
| 2022 | $33,547 +116% | $1,599,650 +125.7% |
| 2021 | $15,530 +16.8% | $708,760 +19.6% |
| 2020 | $13,302 -12.7% | $592,440 -11.8% |
| 2019 | $15,244 -1% | $671,790 +3.1% |
| 2018 | $15,393 +4.8% | $651,370 |
| 2017 | $14,684 +6.3% | $651,370 +2.7% |
| 2016 | $13,808 +11.9% | $634,270 +13.8% |
| 2015 | $12,341 | $557,560 |
| 2014 | $12,341 | $557,560 |
| 2013 | -- | -- |
| 2012 | -- | -- |
| 2011 | -- | -- |
| 2010 | -- | -- |
| 2009 | -- | -- |
| 2008 | -- | -- |
| 2007 | -- | -- |
| 2005 | -- | -- |
| 2004 | -- | -- |
| 2003 | -- | -- |
| 2002 | -- | -- |
| 2001 | -- | -- |
Find assessor info on the county website
Monthly payment
Est. payment
Payment breakdown
Explore the cost of this home by adjusting the details. Changes won't be saved.Climate risks
Neighborhood: 75230
Nearby schools
Schools provided by the listing agent
- Elementary: Kramer
- Middle: Benjamin Franklin
- High: Hillcrest
- District: Dallas ISD
Source: NTREIS. This data may not be complete. We recommend contacting the local school district to confirm school assignments for this home.

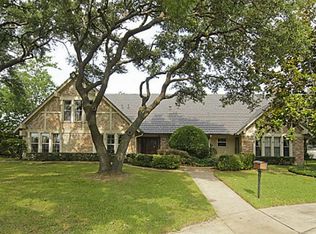
Similar homes
- $1,799,0005 bd4 ba4k sqft7023 Brookshire Dr, Dallas, TX 75230For Sale
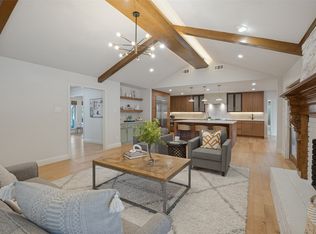 MLS ID #21411849, Debbie Sherrington. NTREIS
- $1,795,0004 bd4 ba4.5k sqft7031 Mason Dells Dr, Dallas, TX 75230For Sale
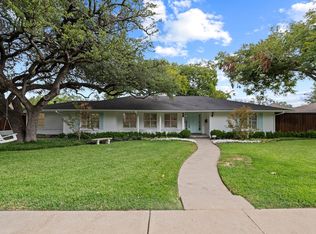 MLS ID #21405311, Damon Williamson. NTREIS
- $1,895,0004 bd5 ba3.8k sqft11238 Valley Dale Dr, Dallas, TX 75230For Sale
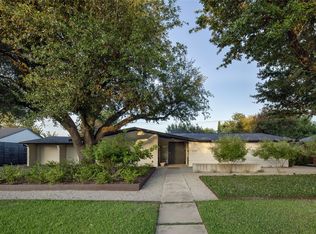 MLS ID #21428774, Garrett Holloway. NTREIS
- $1,950,0004 bd5 ba4.2k sqft6822 Meadow Rd, Dallas, TX 75230For Sale
 MLS ID #21281412, Deb Borrell. NTREIS
