Discover your dream home in highly sought-after Preston Hollow! Situated on a spacious cul-de-sac lot, this stunning property offers 5 bedrooms and 3.5 baths. The bright and open floor plan features hardwood floors throughout and charming barn-style doors that separate the family room and den. The newly renovated kitchen is a chef's paradise, showcasing leathered granite countertops, sleek new cabinets, a built-in refrigerator, a six-burner Viking cooktop. upscale Viking appliances, built in wine cooler, built-in refrigerator and huge island with pendant lighting and updated . Every bedroom is outfitted with custom California Closets, providing ample storage with a touch of luxury. Step outside to the backyard, an entertainer's haven featuring a sparkling pool, lush, newly landscaped grounds, and a tranquil treed yard. Host unforgettable gatherings while dining alfresco on the patio, surrounded by serene natural beauty. Move-in ready and designed for comfort and style, this home also boasts proximity to prestigious private schools such as St. Mark's, Hockaday, Jesuit, Ursuline, and Dallas International School. Conveniently located near Highway 75 and the North Dallas Tollway, this property offers an unbeatable blend of elegance, functionality, and location. Don't miss the opportunity to call this extraordinary home yours!
Sold
Price Unknown
6943 Forest Glade Cir, Dallas, TX 75230
5beds
3,073sqft
Single Family Residence
Built in 1971
0.3 Acres Lot
$1,417,900 Zestimate®
$--/sqft
$7,551 Estimated rent
Home value
$1,417,900
$1.29M - $1.56M
$7,551/mo
Zestimate® history
Owner options
List your home for rent
$7,551/mo
Rent Zestimate®
Find your next renter with Zillow Rental Manager. Plus, with online applications, you can quickly screen prospective tenants – for free.
$7,551/mo
Rent Zestimate®
Refinance and save
Refinancing to a lower rate could help reduce your monthly payments and save thousands over the life of the loan.
Explore your selling options
Work with a Zillow partner agent
Leverage their expertise and Zillow's premium Showcase listings to get your home seen by more buyers.
Get startedList with your own agent
Get your home in front of millions of buyers by listing it on Zillow.
Learn how to do itSell it yourself
Take full control of how buyers see your home on Zillow by listing For Sale by Owner (FSBO).
List your homeWhat's special
Sparkling poolSleek new cabinetsSpacious cul-de-sac lotHardwood floorsLush newly landscaped groundsLeathered granite countertopsNewly renovated kitchen
Zillow last checked:
Listing updated:
Listed by:
Lance Taylor 0628447 972-599-7000,
Keller Williams Legacy 972-599-7000
Bought with:
Seychelle Van Poole
Keller Williams Realty DPR
Source: NTREIS,MLS#: 20796581
Facts & features
Interior
Bedrooms & bathrooms
- Bedrooms: 5
- Bathrooms: 4
- Full bathrooms: 3
- 1/2 bathrooms: 1
Primary bedroom
- Features: Closet Cabinetry, Double Vanity, En Suite Bathroom, Garden Tub/Roman Tub, Bath in Primary Bedroom, Separate Shower, Walk-In Closet(s)
- Level: First
- Dimensions: 21 x 14
Primary bedroom
- Features: Closet Cabinetry, Double Vanity, Separate Shower, Walk-In Closet(s)
- Level: First
- Dimensions: 18 x 15
Bedroom
- Features: Closet Cabinetry, En Suite Bathroom
- Level: First
- Dimensions: 15 x 13
Bedroom
- Features: Closet Cabinetry, En Suite Bathroom
- Level: First
- Dimensions: 15 x 13
Breakfast room nook
- Features: Breakfast Bar, Built-in Features
- Level: First
- Dimensions: 14 x 14
Den
- Features: Built-in Features
- Level: First
- Dimensions: 15 x 13
Kitchen
- Features: Built-in Features, Eat-in Kitchen, Granite Counters, Kitchen Island, Pantry
- Level: First
- Dimensions: 16 x 15
Laundry
- Features: Built-in Features, Granite Counters, Utility Sink
- Level: First
- Dimensions: 9 x 8
Living room
- Features: Ceiling Fan(s), Fireplace
- Level: First
- Dimensions: 23 x 21
Office
- Features: Built-in Features
- Level: First
- Dimensions: 14 x 13
Heating
- Central, Natural Gas
Cooling
- Central Air, Ceiling Fan(s), Electric
Appliances
- Included: Built-In Gas Range, Built-In Refrigerator, Dishwasher, Gas Cooktop, Disposal, Gas Water Heater, Microwave, Vented Exhaust Fan, Wine Cooler
- Laundry: Washer Hookup, Electric Dryer Hookup
Features
- Decorative/Designer Lighting Fixtures, Cable TV, Vaulted Ceiling(s), Walk-In Closet(s)
- Flooring: Ceramic Tile, Wood
- Windows: Skylight(s), Window Coverings
- Has basement: No
- Number of fireplaces: 1
- Fireplace features: Masonry
Interior area
- Total interior livable area: 3,073 sqft
Property
Parking
- Total spaces: 2
- Parking features: Garage, Garage Door Opener, Garage Faces Rear
- Attached garage spaces: 2
Features
- Levels: One
- Stories: 1
- Patio & porch: Covered
- Pool features: Gunite, In Ground, Pool
- Has spa: Yes
- Spa features: Hot Tub
- Fencing: Privacy,Wood
Lot
- Size: 0.3 Acres
- Dimensions: 110 x 120
- Features: Cul-De-Sac, Landscaped, Many Trees, Sprinkler System
Details
- Parcel number: 00000404856640000
Construction
Type & style
- Home type: SingleFamily
- Architectural style: Traditional,Detached
- Property subtype: Single Family Residence
Materials
- Brick, Wood Siding
- Foundation: Slab
- Roof: Composition
Condition
- Year built: 1971
Utilities & green energy
- Sewer: Public Sewer
- Water: Public
- Utilities for property: Natural Gas Available, Sewer Available, Separate Meters, Water Available, Cable Available
Community & HOA
Community
- Features: Curbs, Sidewalks
- Security: Security System, Carbon Monoxide Detector(s), Smoke Detector(s), Security Service
- Subdivision: Brookshire Park 02
HOA
- Has HOA: No
Location
- Region: Dallas
Financial & listing details
- Tax assessed value: $1,062,790
- Annual tax amount: $18,358
- Date on market: 12/14/2024
- Cumulative days on market: 13 days
- Listing terms: Cash,Conventional,FHA,VA Loan
Price history
| Date | Event | Price |
|---|---|---|
| 2/13/2025 | Sold | -- |
Source: NTREIS #20796581 Report a problem | ||
| 1/14/2025 | Pending sale | $1,320,000$430/sqft |
Source: NTREIS #20796581 Report a problem | ||
| 12/17/2024 | Contingent | $1,320,000$430/sqft |
Source: NTREIS #20796581 Report a problem | ||
| 12/14/2024 | Listed for sale | $1,320,000+128%$430/sqft |
Source: NTREIS #20796581 Report a problem | ||
| 10/8/2010 | Listing removed | $579,000$188/sqft |
Source: Jenkins & Company, Inc #11448955 Report a problem | ||
| 7/31/2010 | Listed for sale | $579,000+44.8%$188/sqft |
Source: Jenkins & Company, Inc #11448955 Report a problem | ||
| 5/1/2010 | Listing removed | $400,000$130/sqft |
Source: Ebby Halliday Realtors #11185878 Report a problem | ||
| 1/31/2010 | Price change | $400,000-8.9%$130/sqft |
Source: Ebby Halliday Realtors #11185878 Report a problem | ||
| 4/22/2009 | Listed for sale | $439,000$143/sqft |
Source: Active Website #11185878 Report a problem | ||
Public tax history
| Year | Property taxes | Tax assessment |
|---|---|---|
| 2025 | $19,250 +43% | $1,062,790 +38.7% |
| 2024 | $13,464 +3.7% | $766,060 -4.2% |
| 2023 | $12,981 -3.8% | $800,000 +11% |
| 2022 | $13,494 +3.5% | $720,800 +20.7% |
| 2021 | $13,034 -3.7% | $597,060 -0.9% |
| 2020 | $13,531 -0.8% | $602,390 -1.3% |
| 2019 | $13,635 +1.4% | $610,200 +6.9% |
| 2018 | $13,450 +4.8% | $571,000 |
| 2017 | $12,833 -0.5% | $571,000 -0.5% |
| 2016 | $12,904 +3% | $574,060 +2.5% |
| 2015 | $12,523 | $560,050 |
| 2014 | $12,523 | $560,050 |
| 2013 | -- | -- |
| 2012 | -- | -- |
| 2011 | -- | -- |
| 2010 | -- | -- |
| 2009 | -- | -- |
| 2008 | -- | -- |
| 2007 | -- | -- |
| 2005 | -- | -- |
| 2004 | -- | -- |
| 2003 | -- | -- |
| 2002 | -- | -- |
| 2001 | -- | -- |
Find assessor info on the county website
Neighborhood: 75230
Nearby homes
- $1,072,0004 bd4 ba3.5k sqft6951 Forest Glade Cir, Dallas, TX 75230Off Market
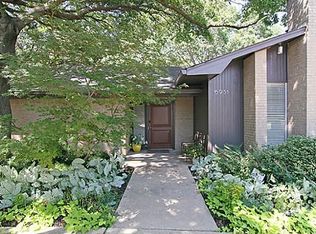
- $1,315,2004 bd6 ba3.3k sqft6935 Forest Glade Cir, Dallas, TX 75230Off Market
- $682,3003 bd4 ba2.3k sqft6942 Royal Ln, Dallas, TX 75230Off Market
- $--5 bd3 ba3.5k sqft6934 Royal Ln, Dallas, TX 75230Sold

- $1,176,2005 bd4 ba3.9k sqft6931 Forest Glade Cir, Dallas, TX 75230Off Market
- $1,275,3004 bd5 ba4.8k sqft6950 Royal Ln, Dallas, TX 75230Off Market
- $1,799,0005 bd5 ba3.7k sqft6946 Forest Glade Cir, Dallas, TX 75230For Sale
- $1,597,5004 bd4 ba4.4k sqft6959 Forest Glade Cir, Dallas, TX 75230Off Market
Nearby schools
GreatSchools rating
- 8/10Arthur Kramer Elementary SchoolGrades: PK-5Distance: 0.6 mi
- 5/10Benjamin Franklin Middle SchoolGrades: 6-8Distance: 0.6 mi
- 4/10Hillcrest High SchoolGrades: 9-12Distance: 0.8 mi
Schools provided by the listing agent
- Elementary: Kramer
- Middle: Benjamin Franklin
- High: Hillcrest
- District: Dallas ISD
Source: NTREIS. This data may not be complete. We recommend contacting the local school district to confirm school assignments for this home.
Get a cash offer in 3 minutes
Find out how much your home could sell for in as little as 3 minutes with a no-obligation cash offer.
Estimated market value
$1,417,900
Get a cash offer in 3 minutes
Find out how much your home could sell for in as little as 3 minutes with a no-obligation cash offer.
Estimated market value
$1,417,900
- Texas
- Dallas County
- Dallas
- 75230
- 6943 Forest Glade Cir
